(Studio)
Founded 2014 — Chicago
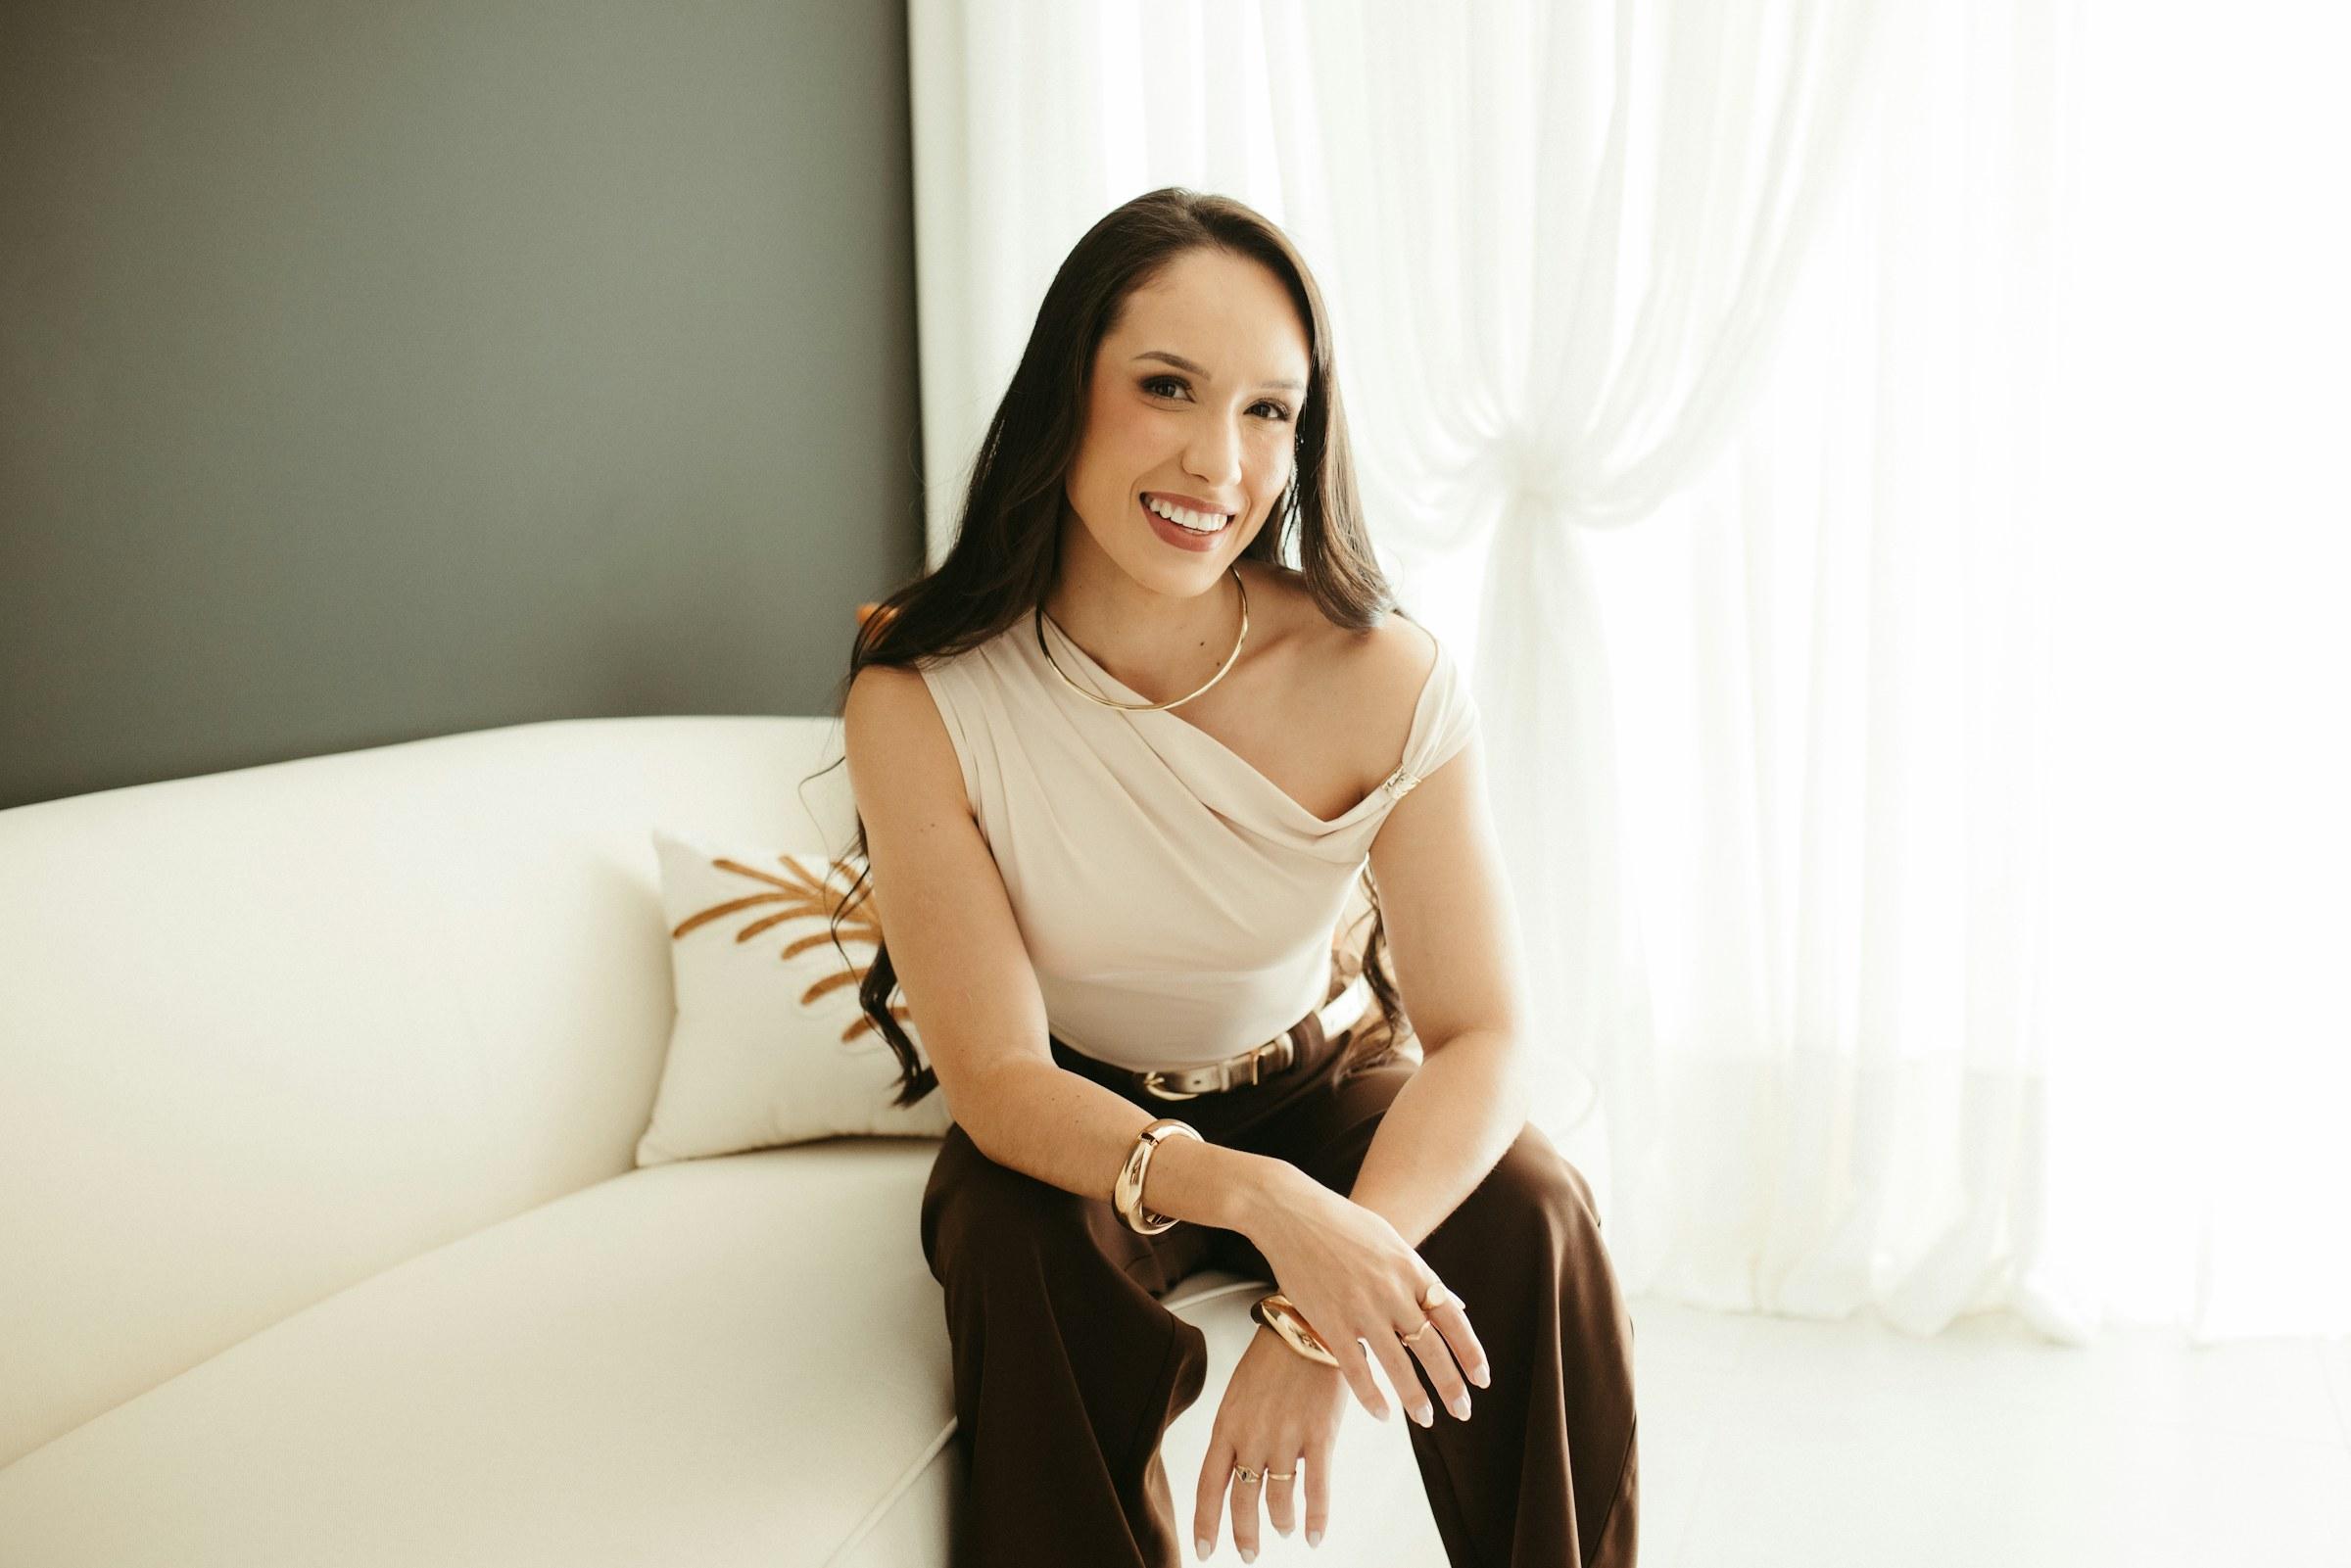
The studio behind the rooms
Small on purpose. Slow where it matters.
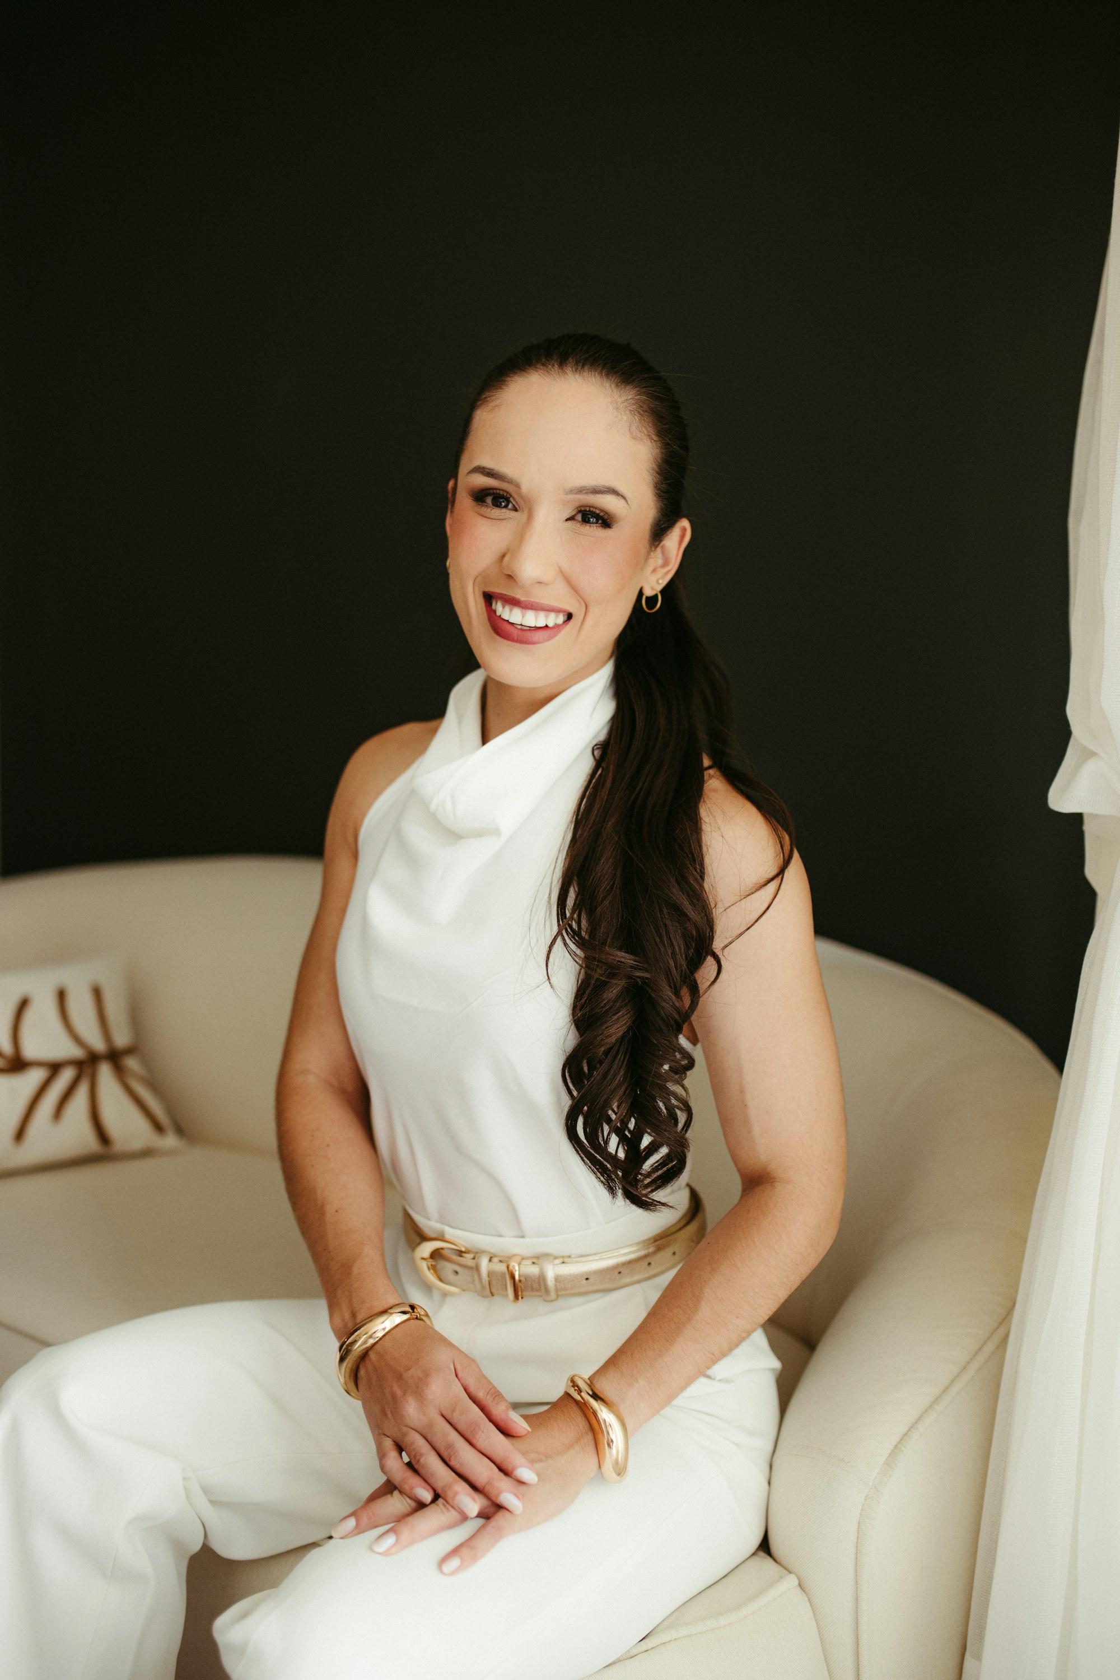
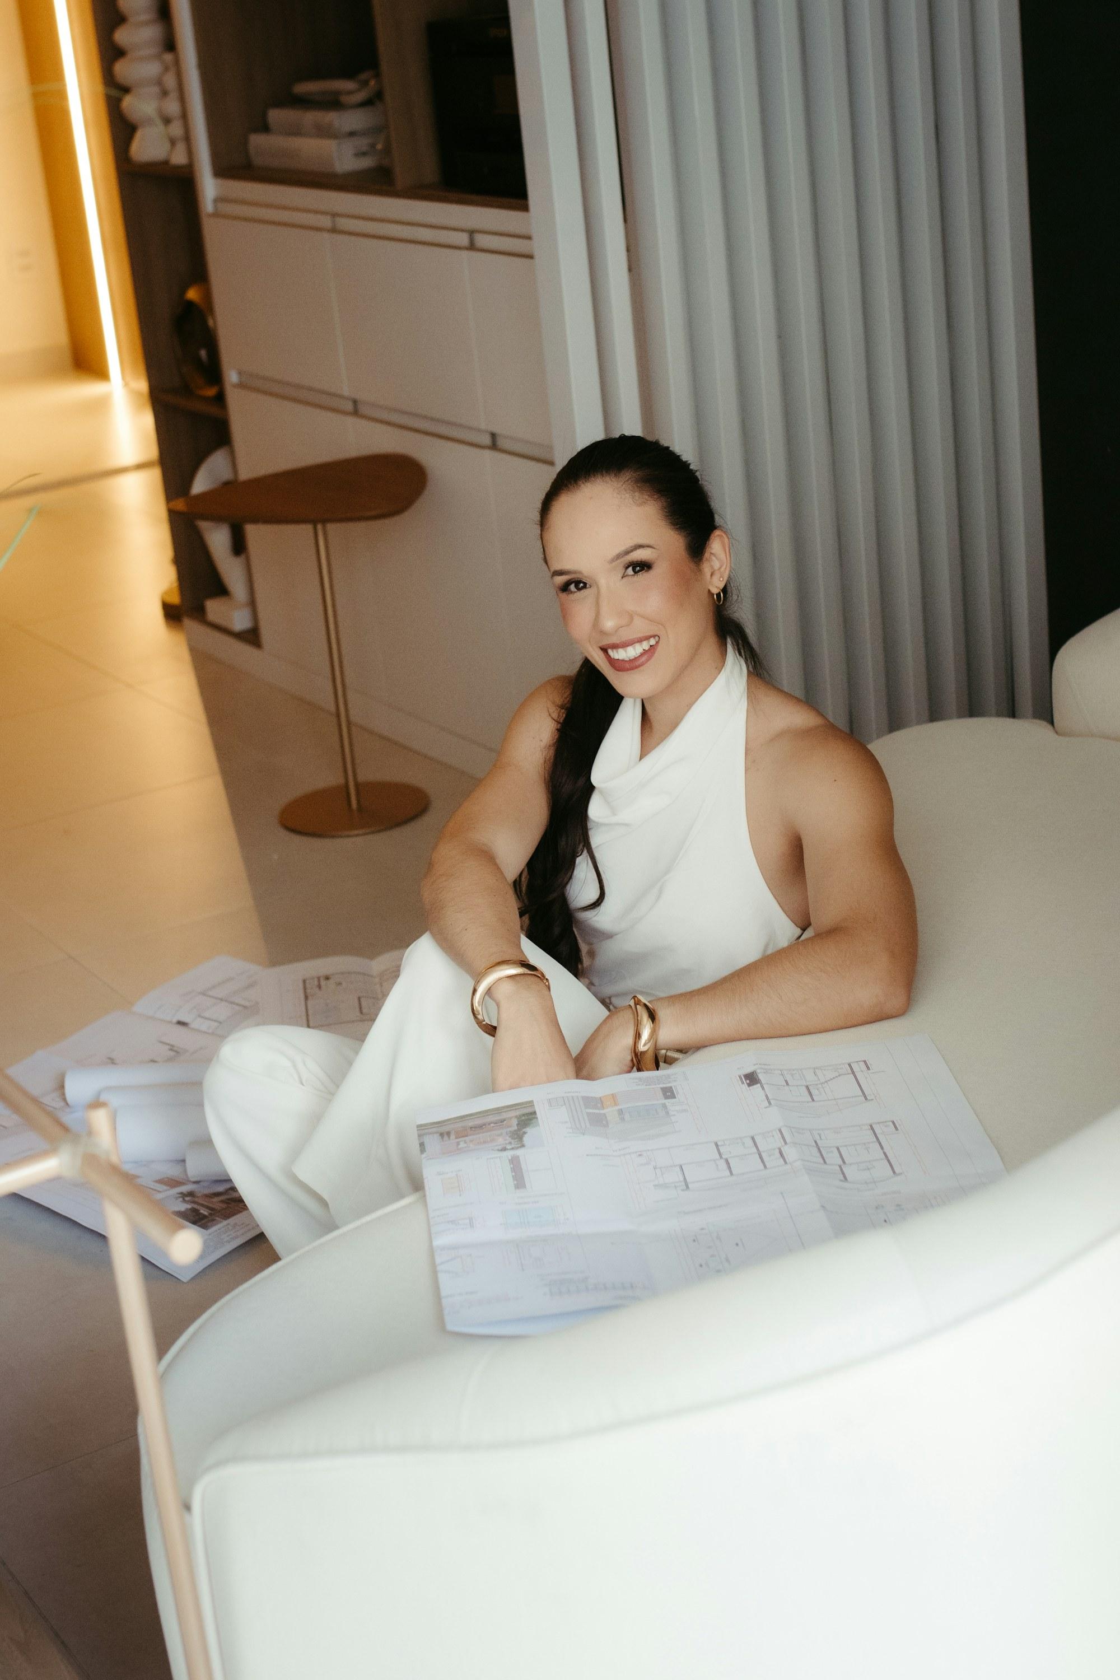
Founder
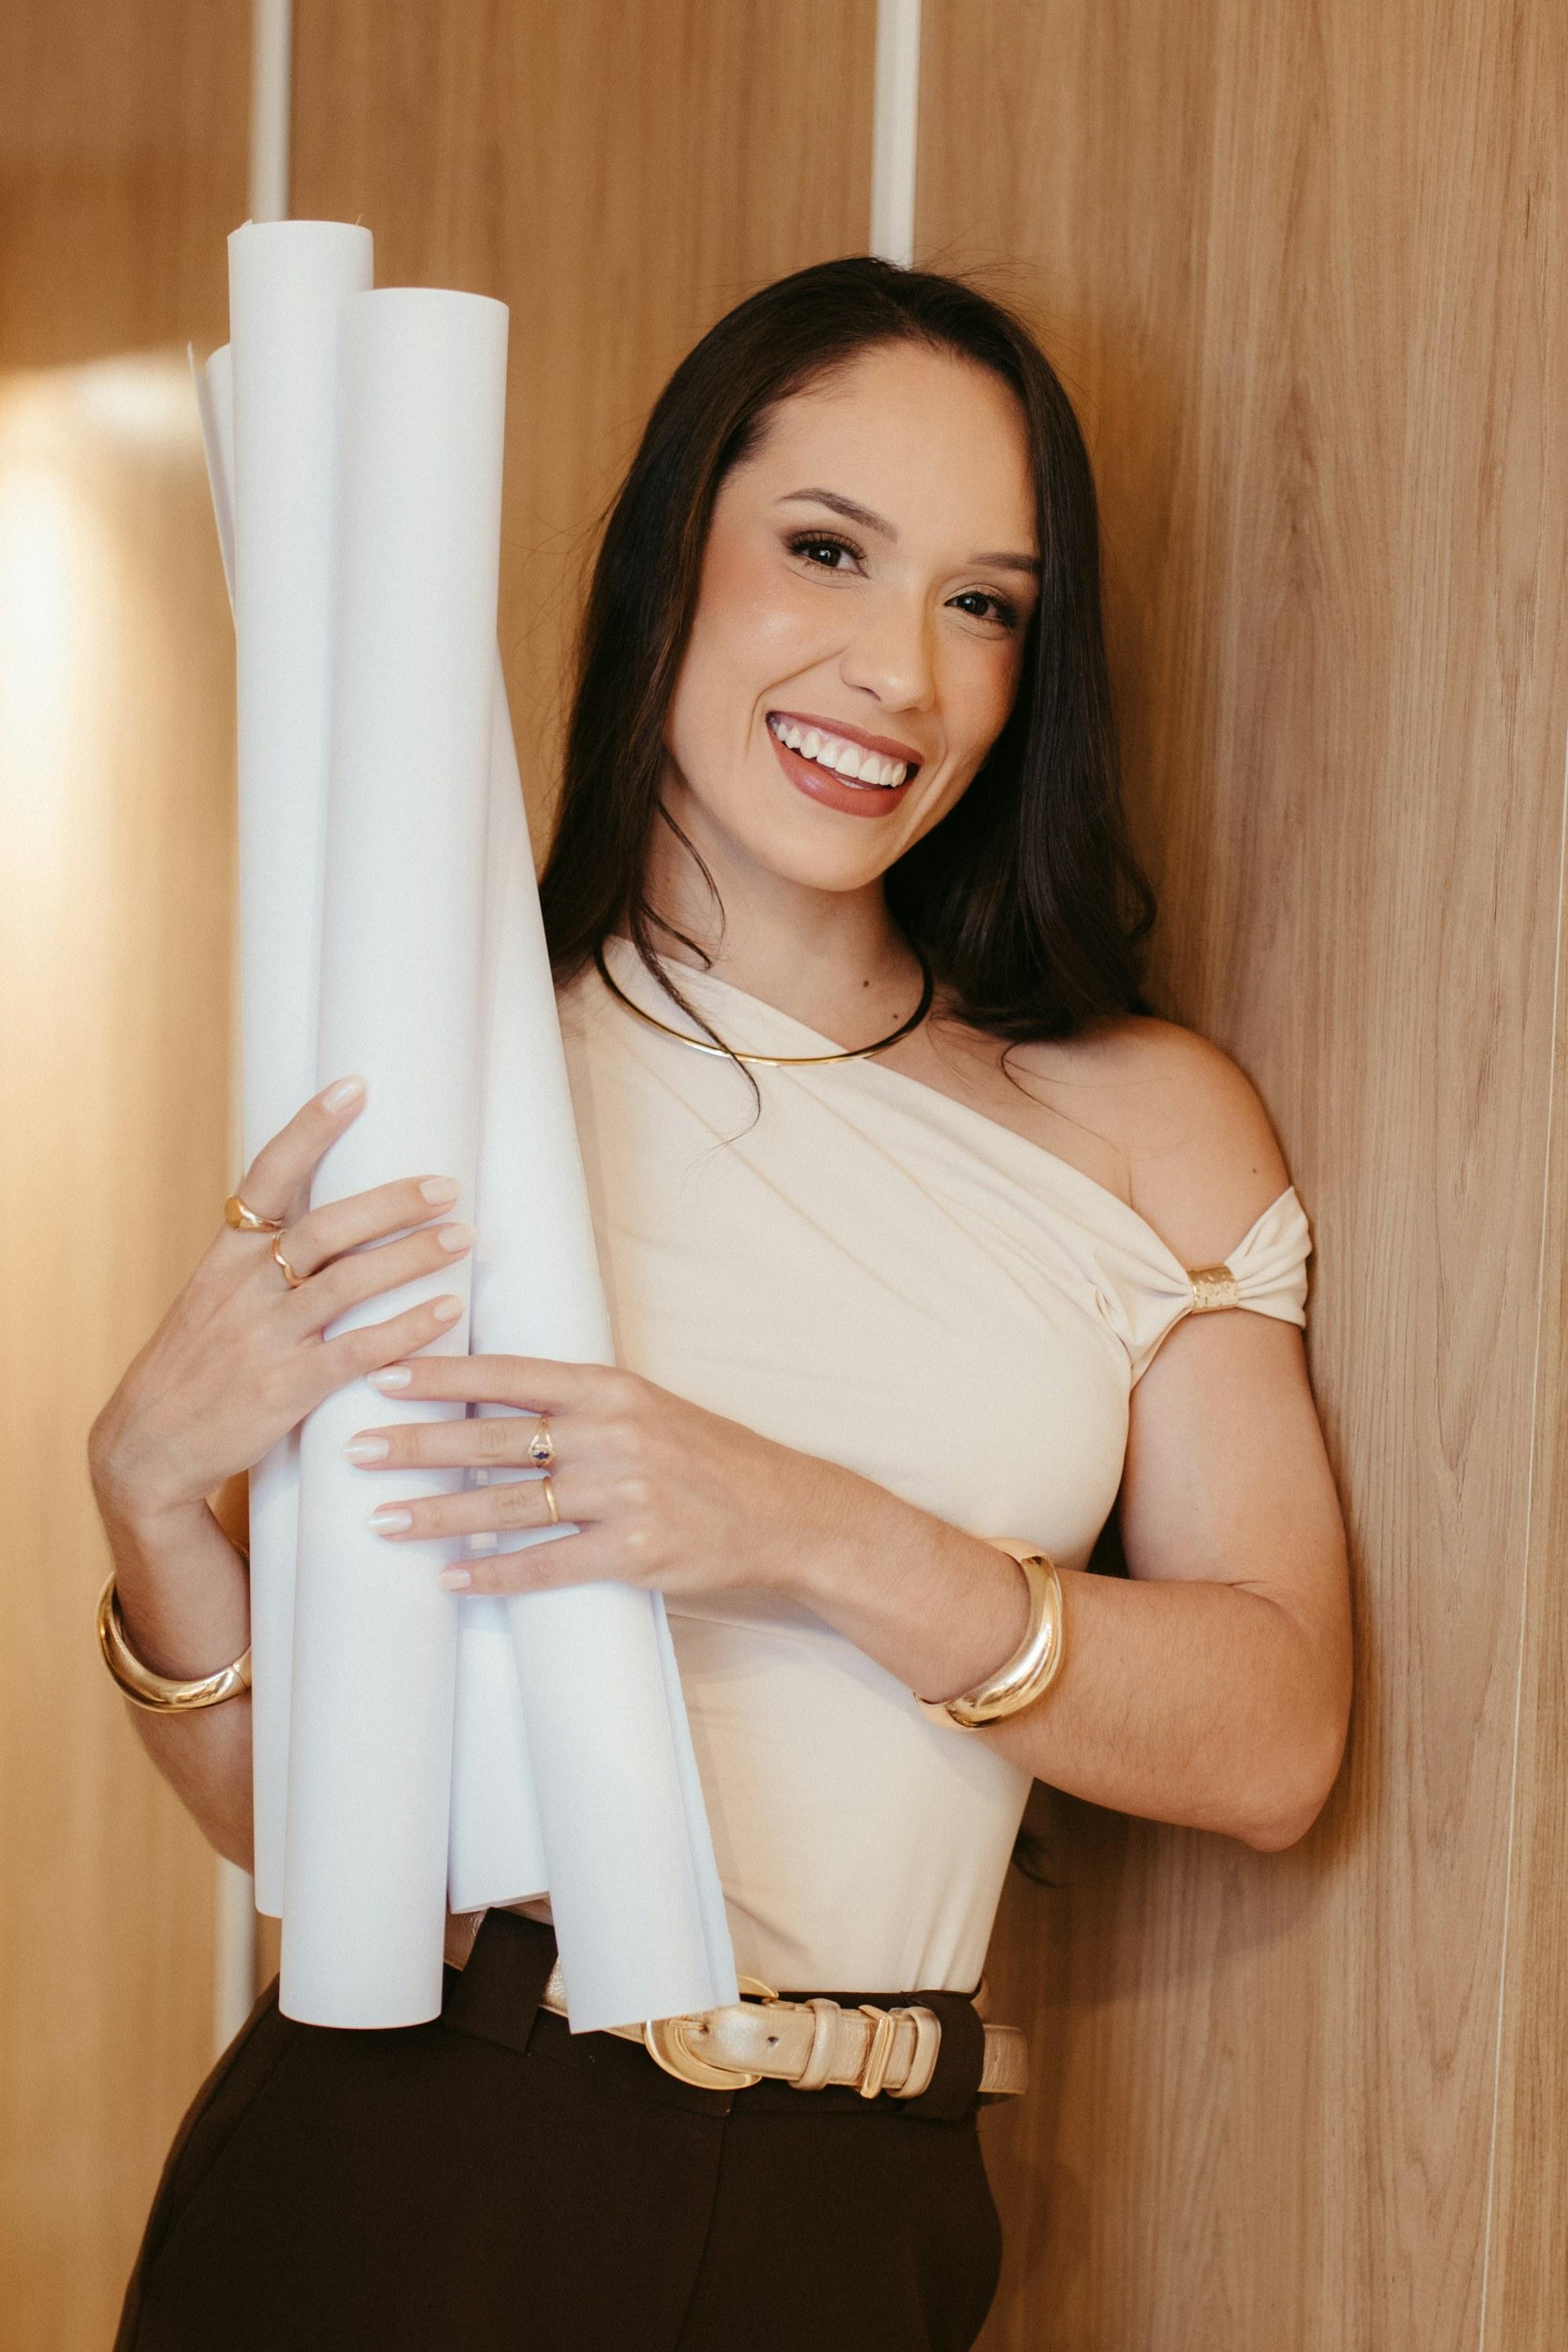
Elina Duarte started Studio Lin after a decade designing for other people's clients.
She wanted a studio small enough that every project gets her full attention — no account managers, no handoff between the person you meet and the person who draws your floor plan.
That means fewer projects a year, longer conversations before anything gets drawn, and a habit of visiting a space at different times of day before deciding where the light should fall.
( 01 )What We Believe
“Across projects and scales, the same questions return: how materials age, how rooms are actually used, and how context should shape every decision.”
( 02 )How We Work
Walkthrough
We visit the space, in person when we can, and talk about how you actually live in it — not how you think you should.
Proposal & Plan
A clear scope, timeline, and floor plan you can react to before anything is ordered.
Sourcing & Samples
Every material sits in the room for a few days before it's approved. Screens lie about texture.
Installation
We're on site for the final week, not just the first walkthrough. The last 10% is where projects go wrong.
( 03 )The Team
Four people, one room on Maple Street. The person you meet is the person who draws your plan.
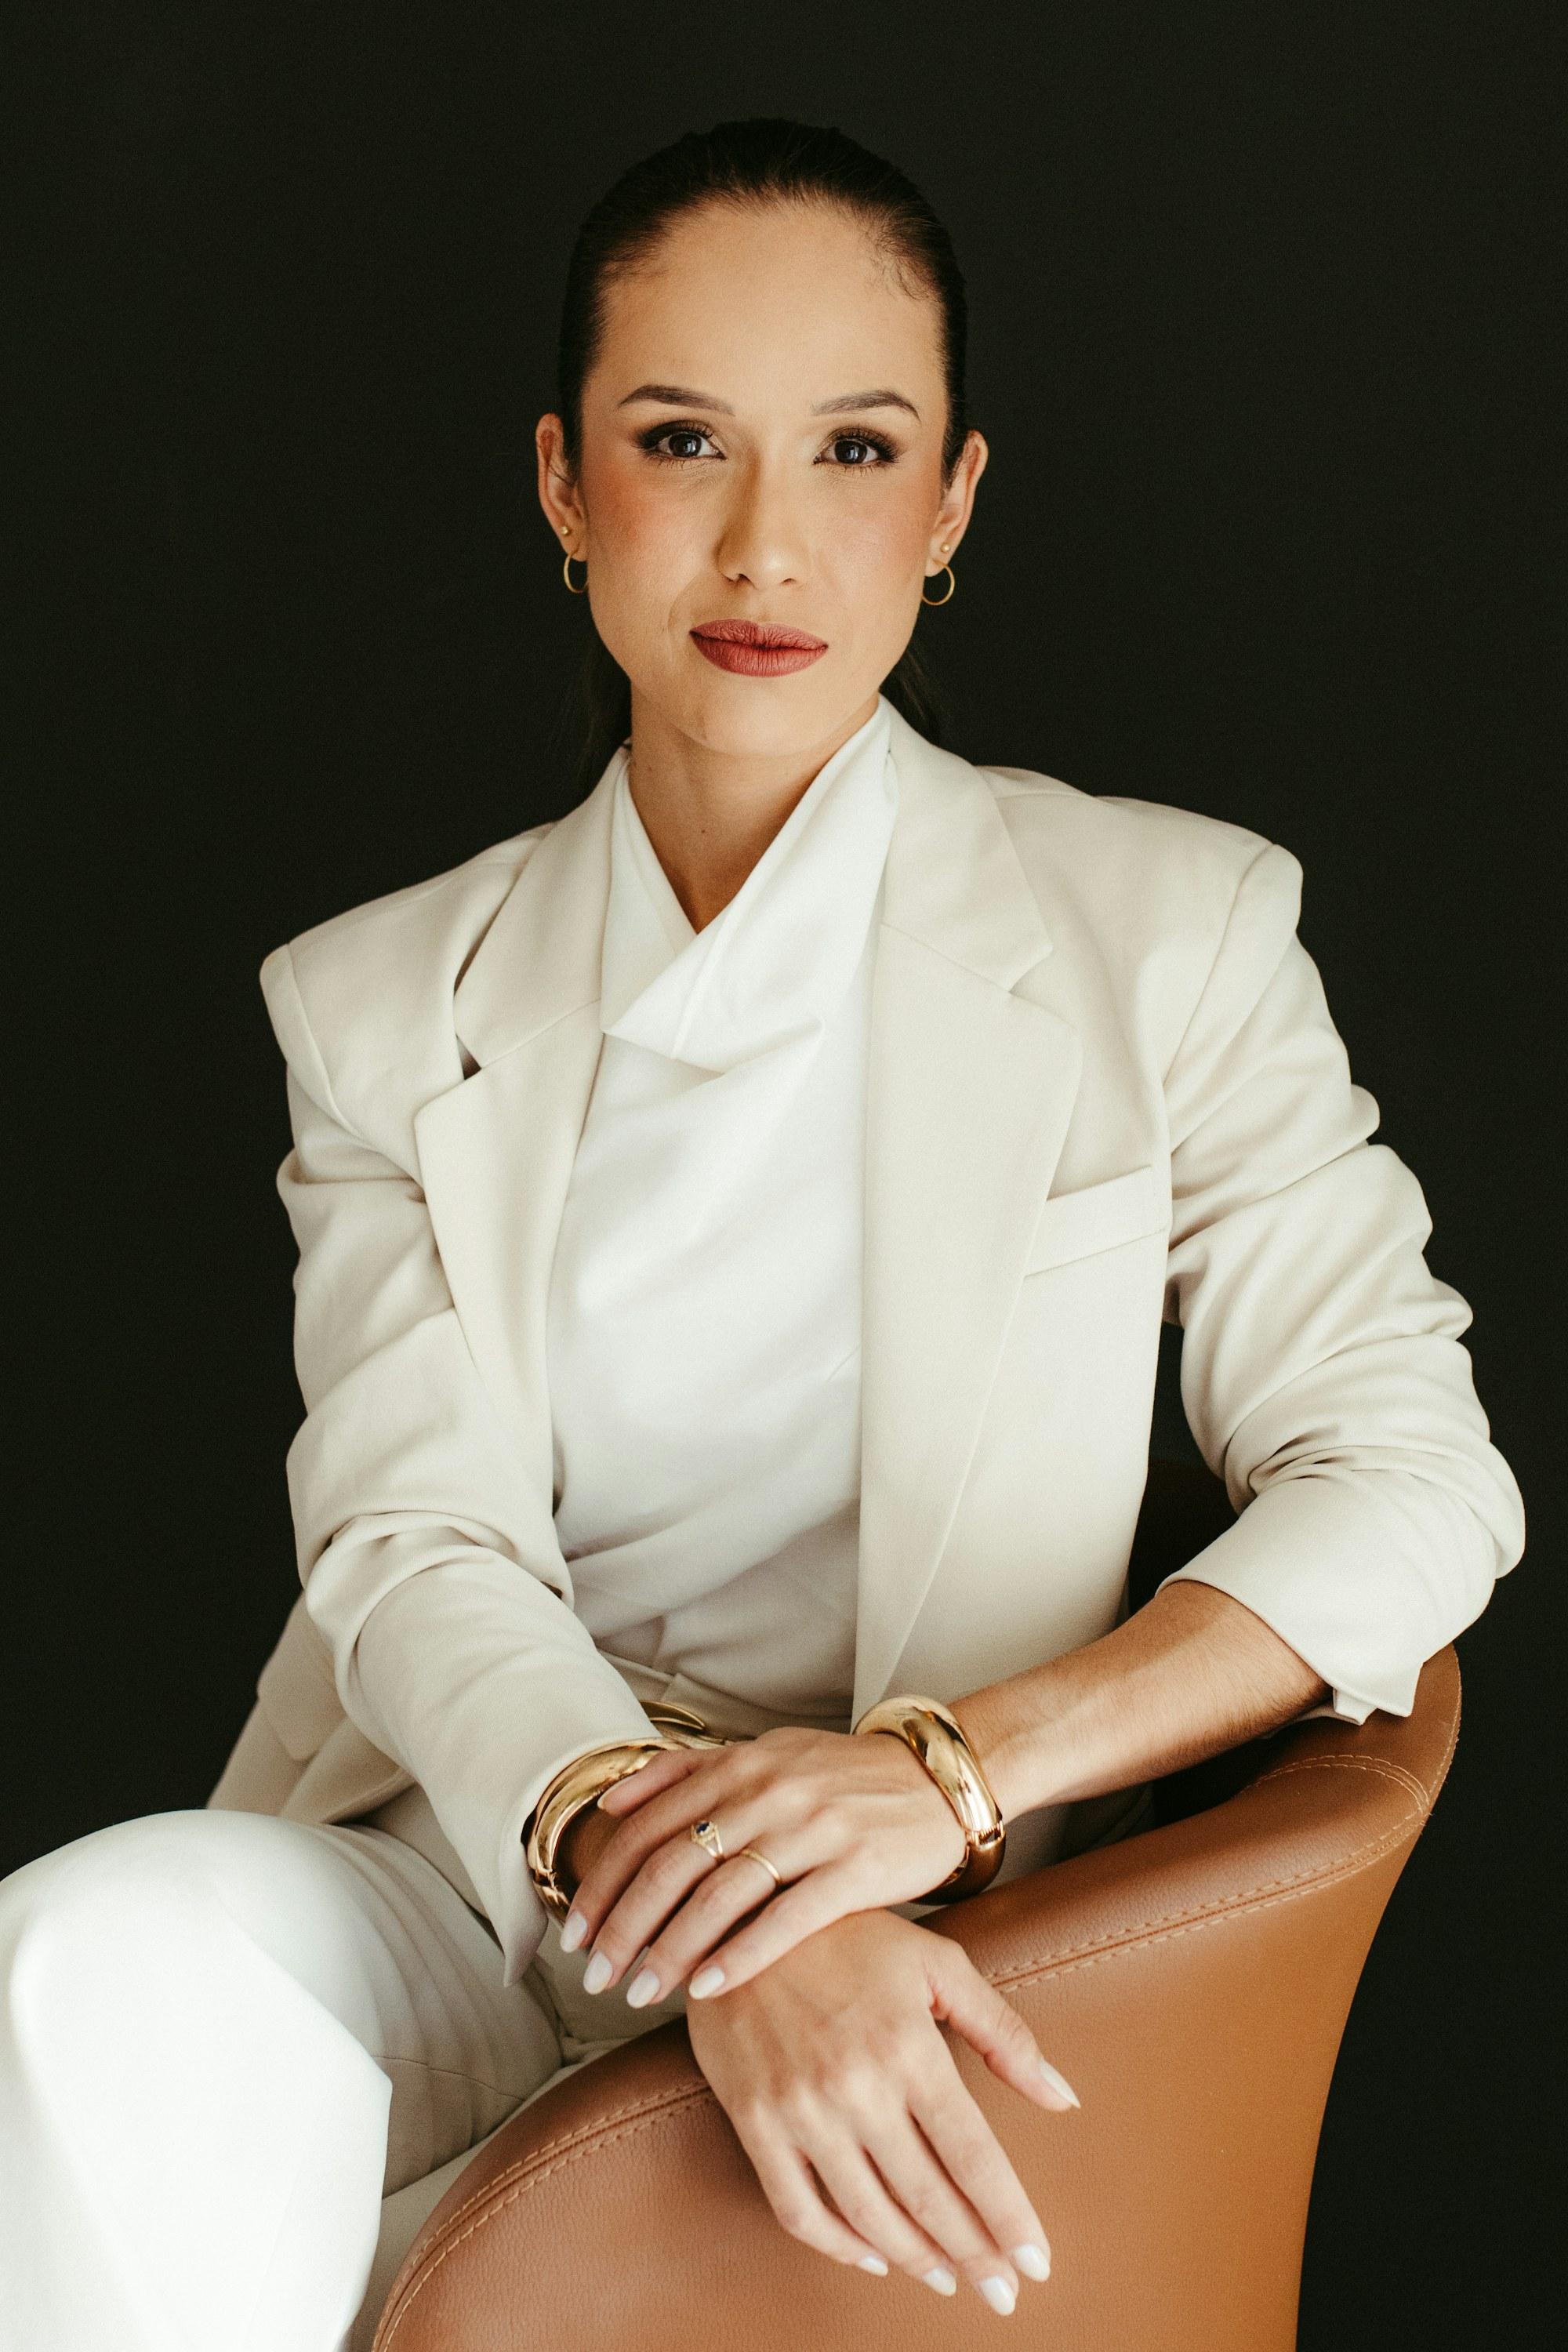
Elina Duarte
Founder & Principal
Meets every client and signs off every room before it's finished.
Hanna Lindqvist
Senior Designer
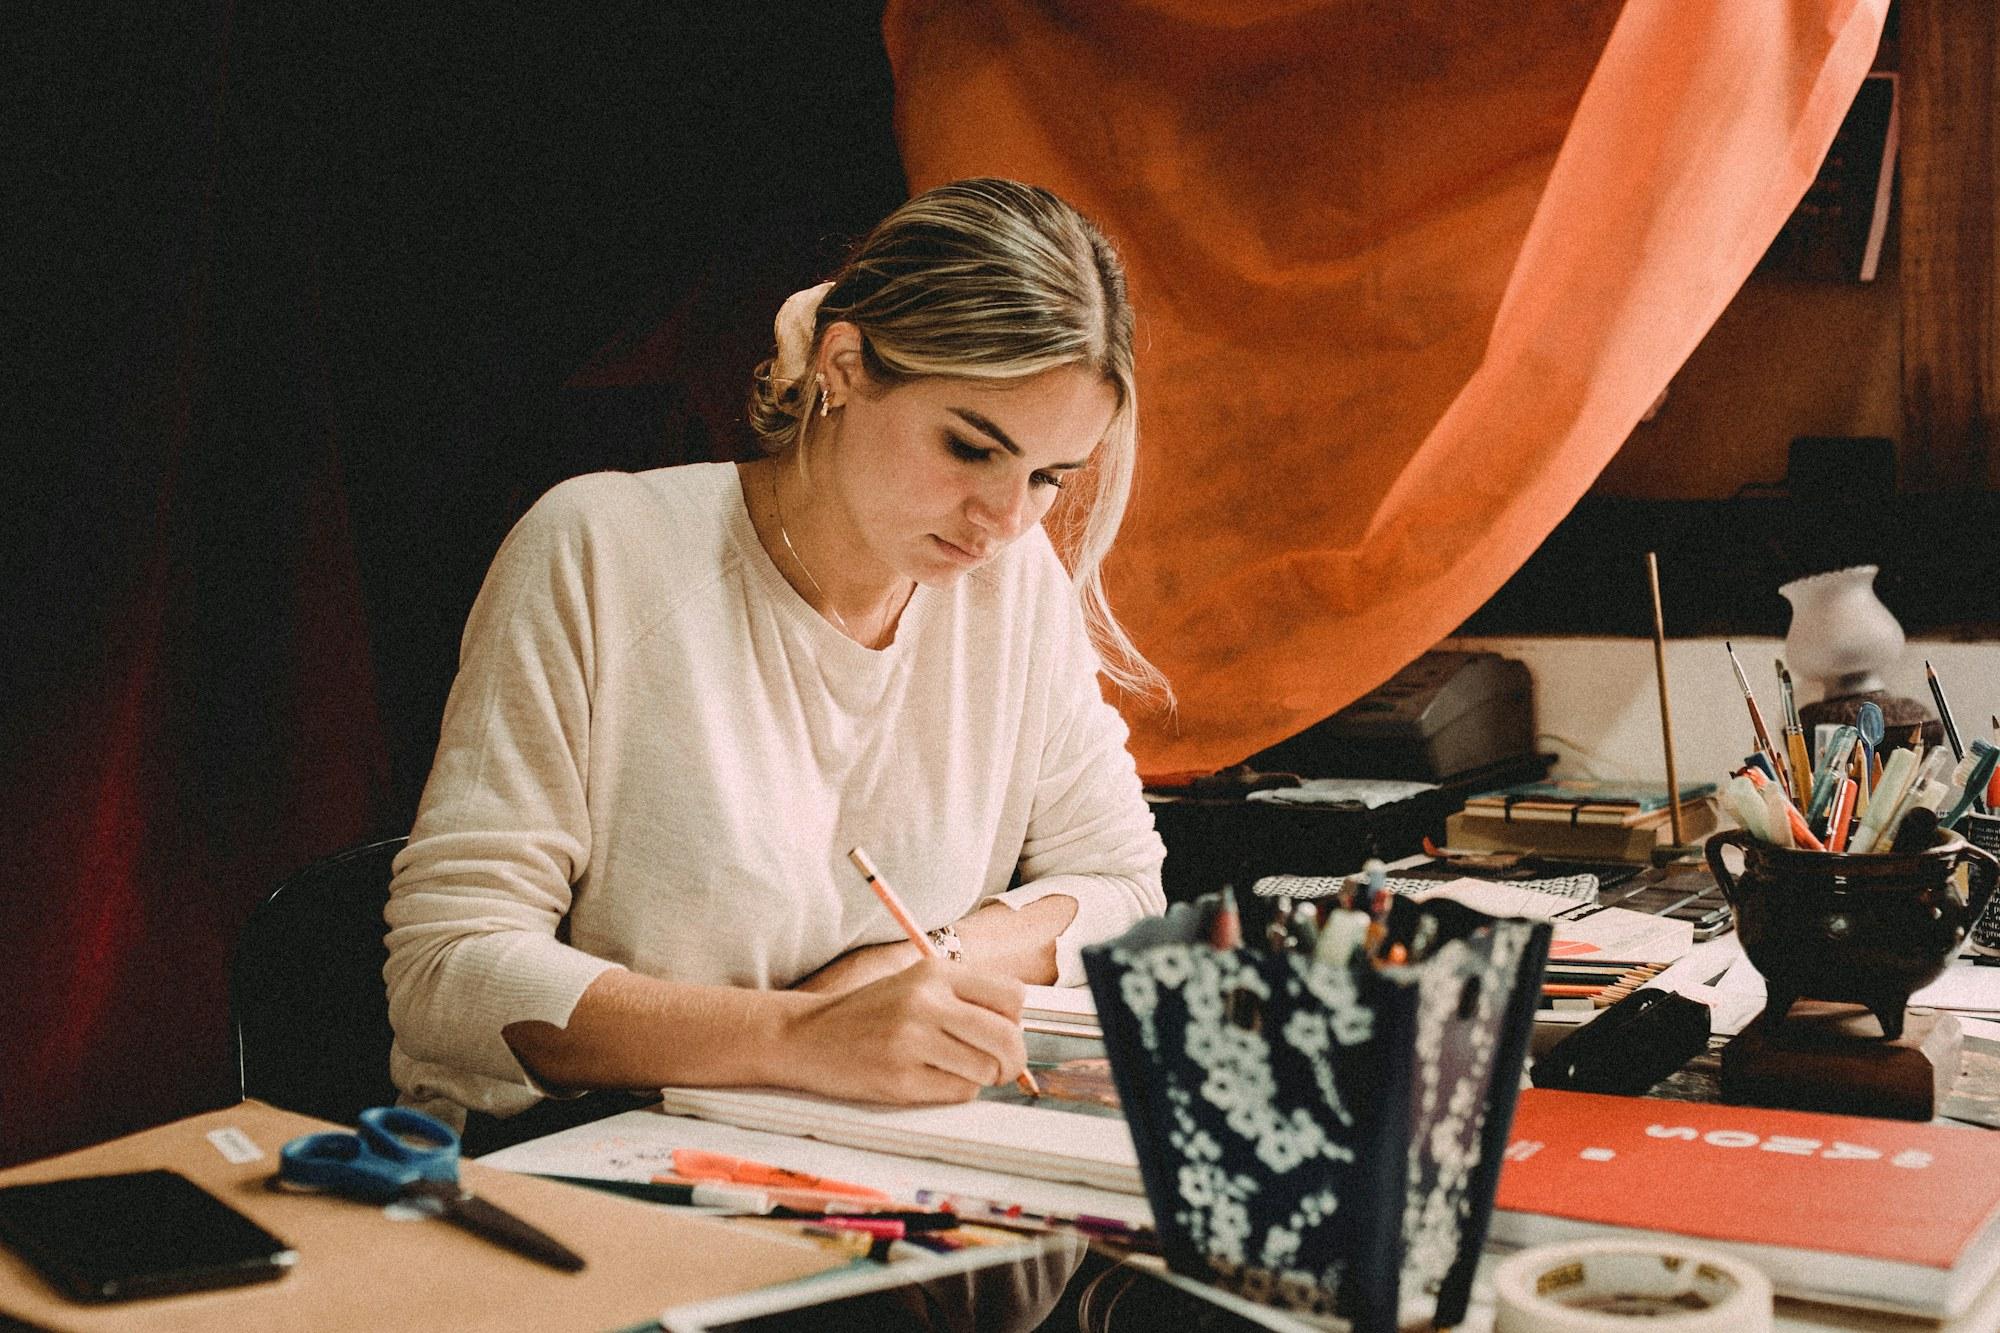
Builds the material palettes and still sketches every elevation by hand first.

Marco Ferreira
Project Architect
Draws the plans and stays on site until the last fixture is level.

Sofia Marín
Studio Manager
Keeps schedules, suppliers and budgets on track so the designers can stay in the drawings.
( 04 )Studio Life

As Featured In
If that sounds like the kind of studio you want to work with, we'd love to hear about your space.