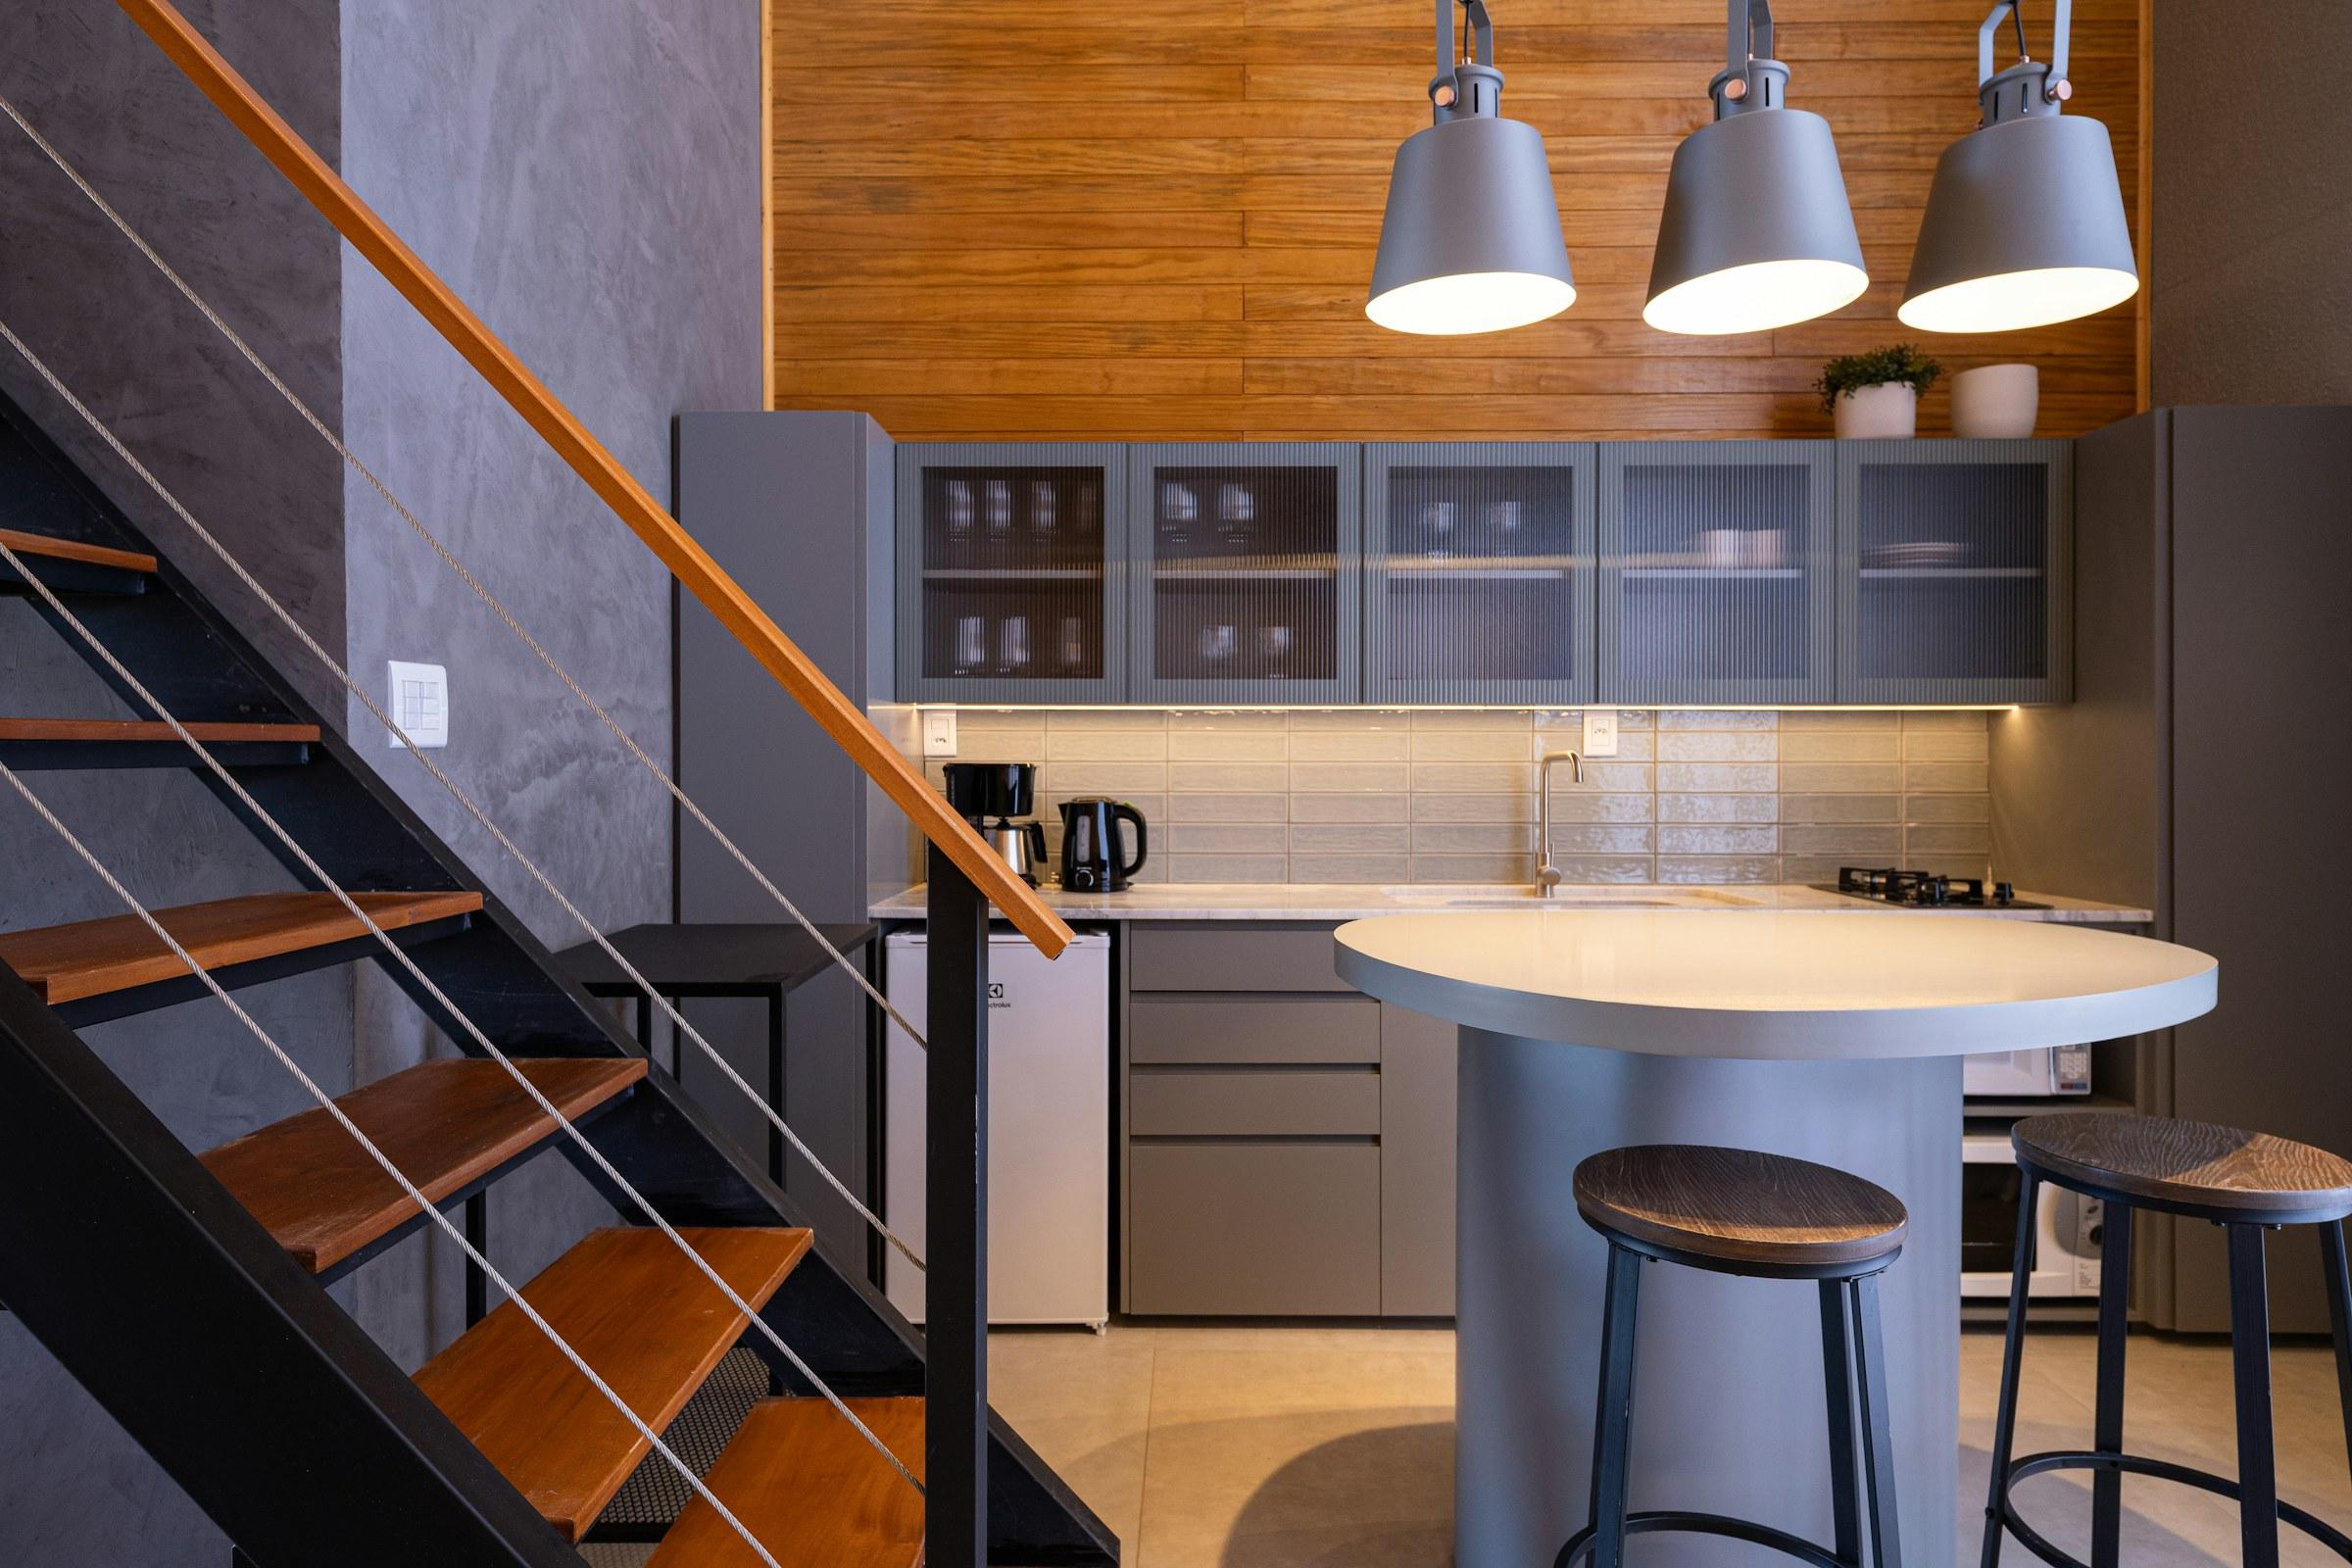
Interiors that breathe.
Est. 2014 — Chicago
Cities · Interiors · Objects
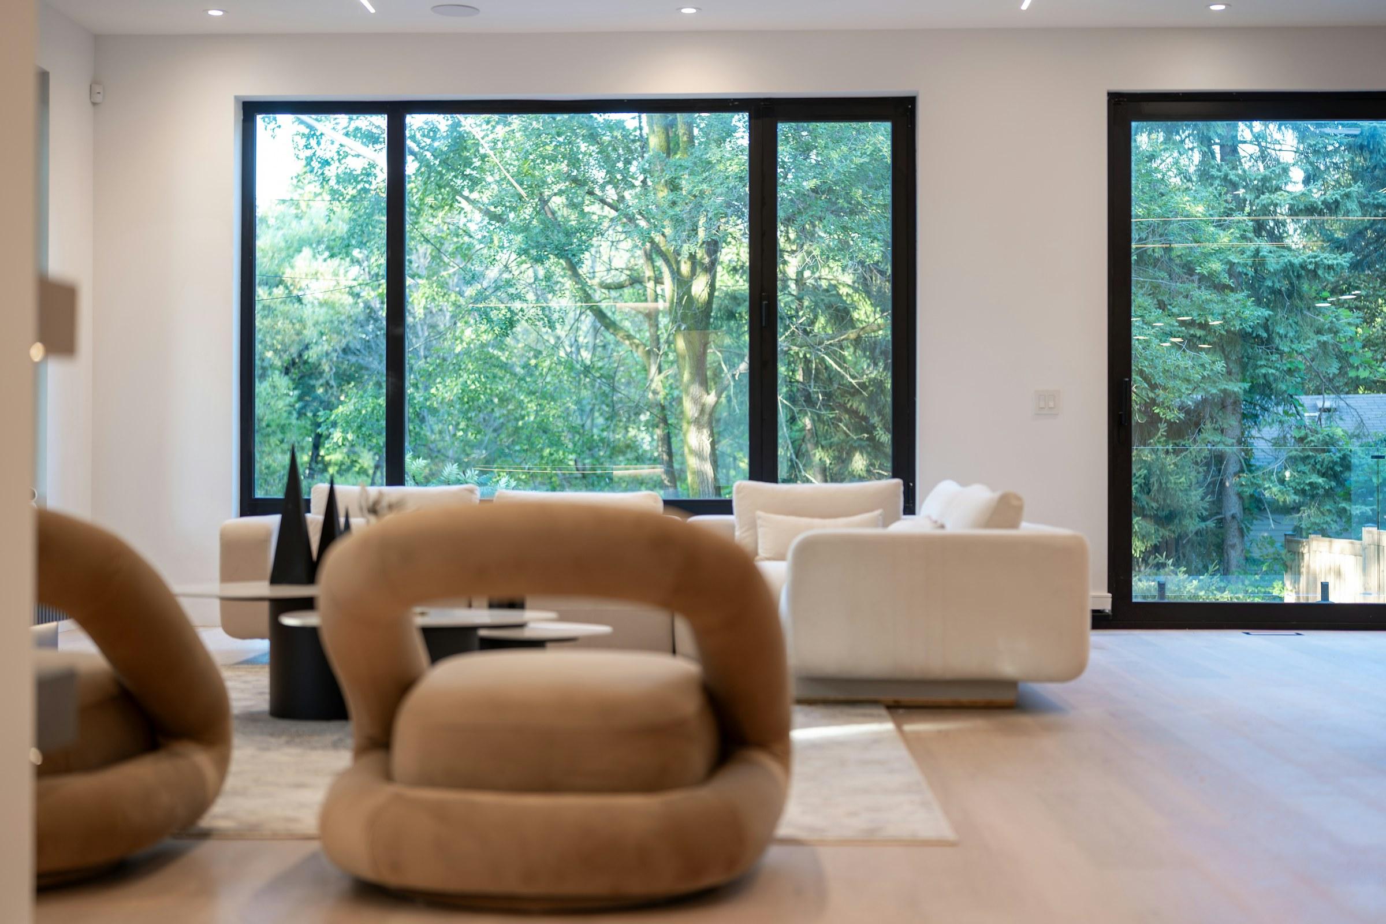
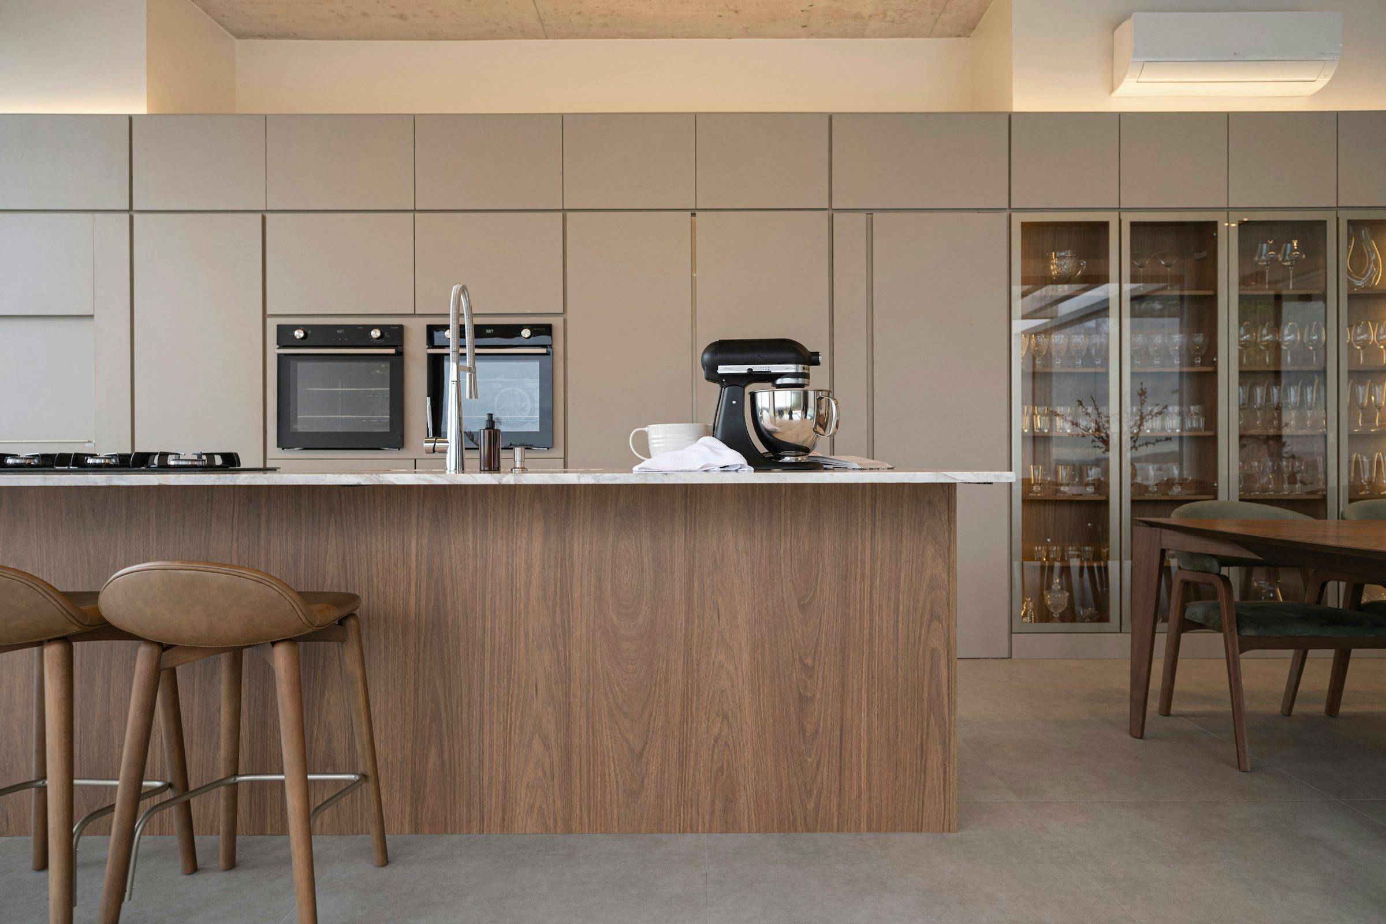
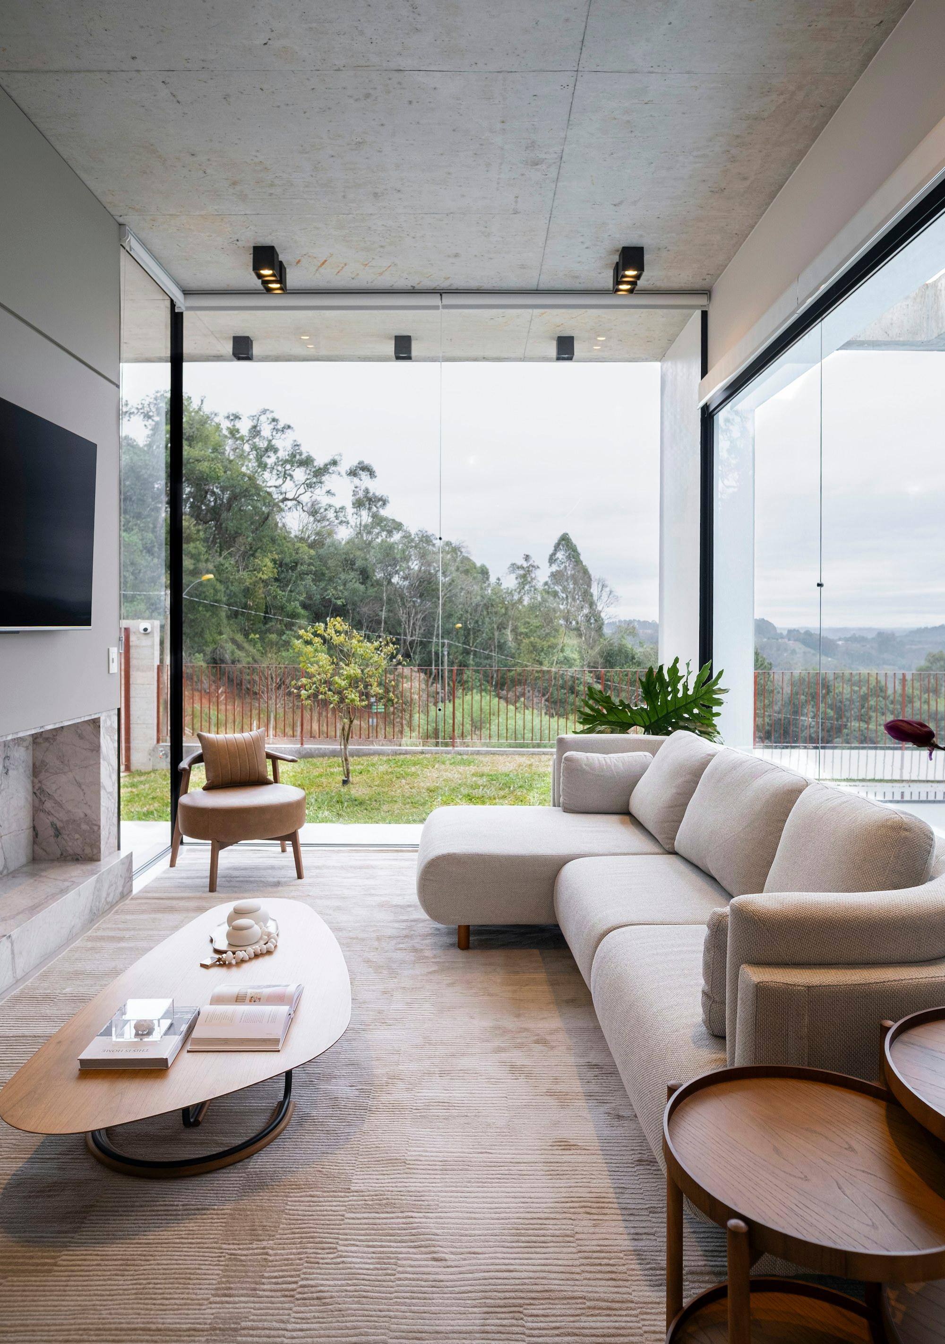
Ravine House — Highland Park, IL
Studio Lin
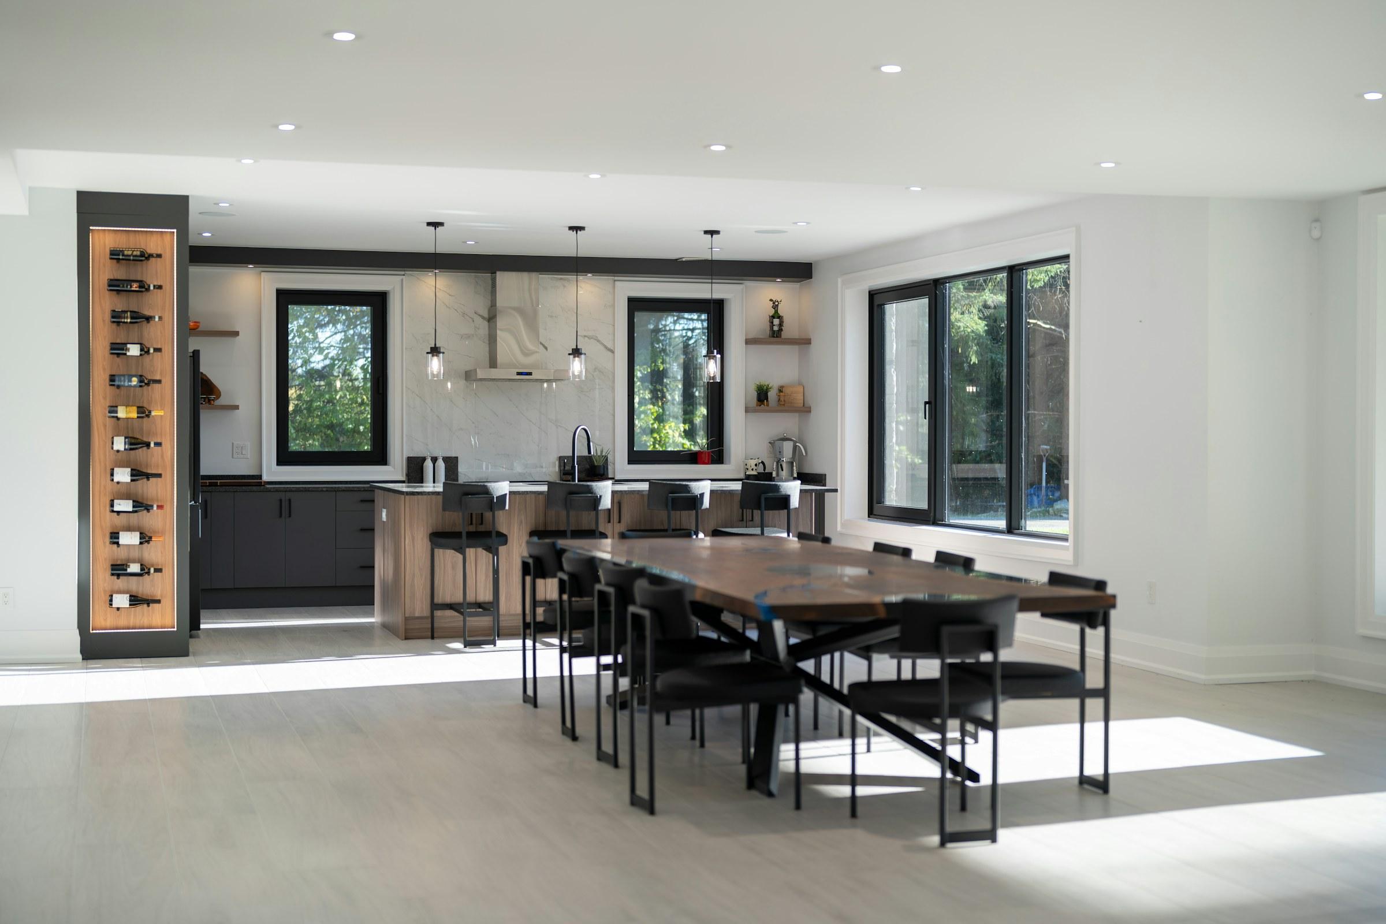
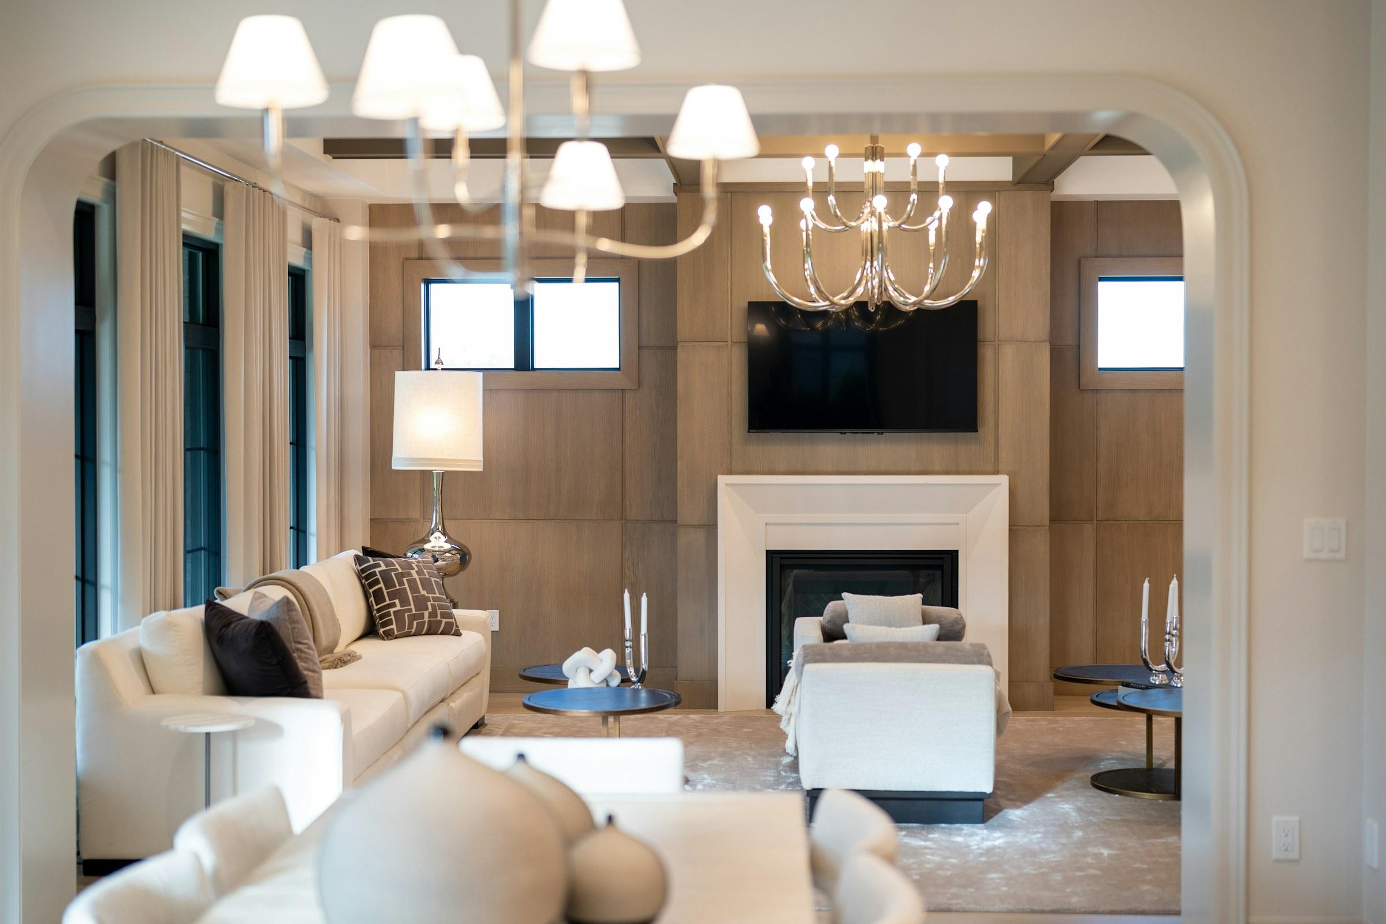
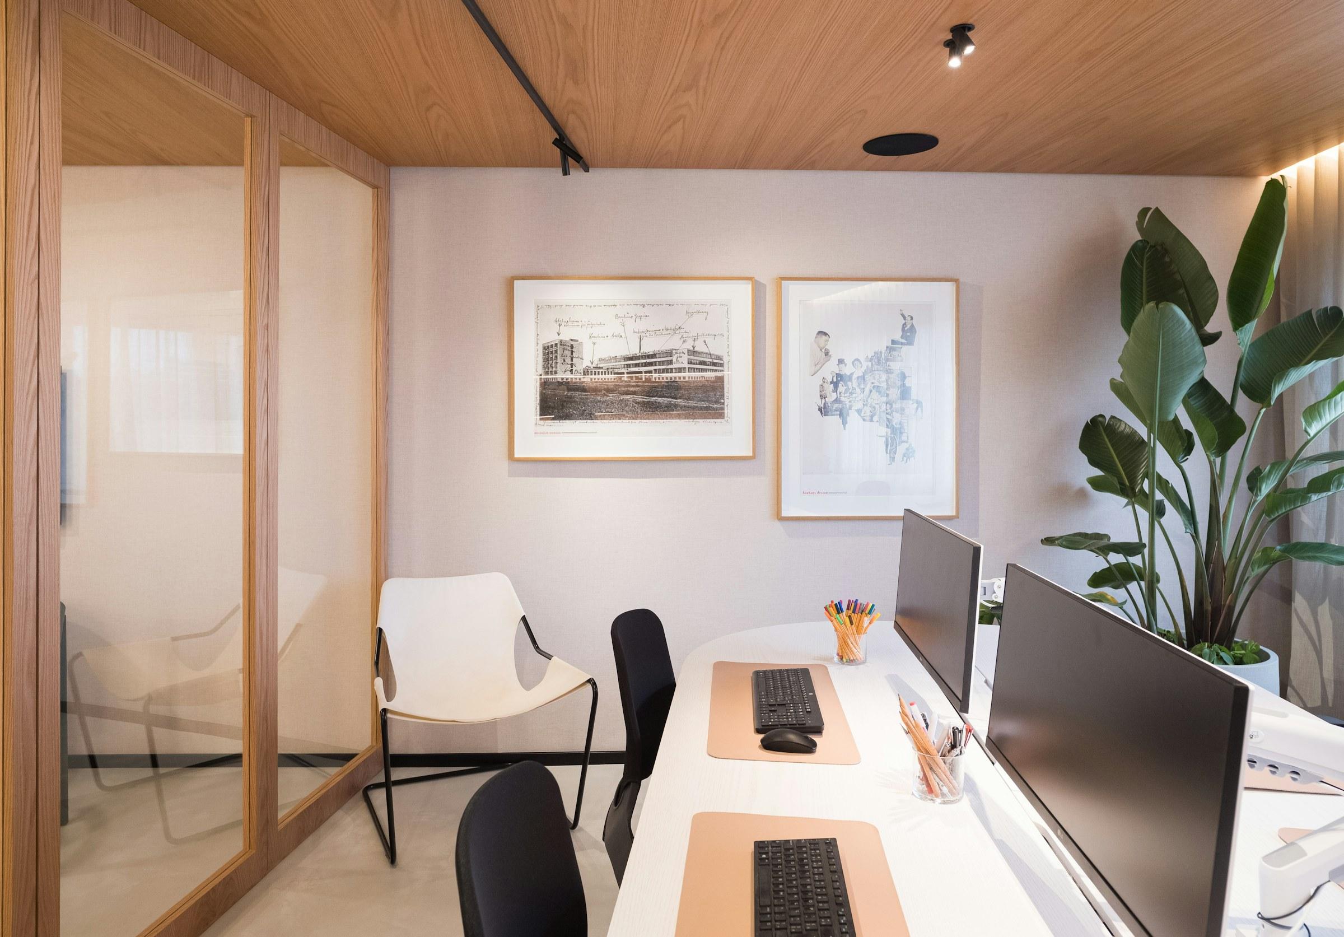
( 02 )Project of the Year
( 03 )Our Philosophy
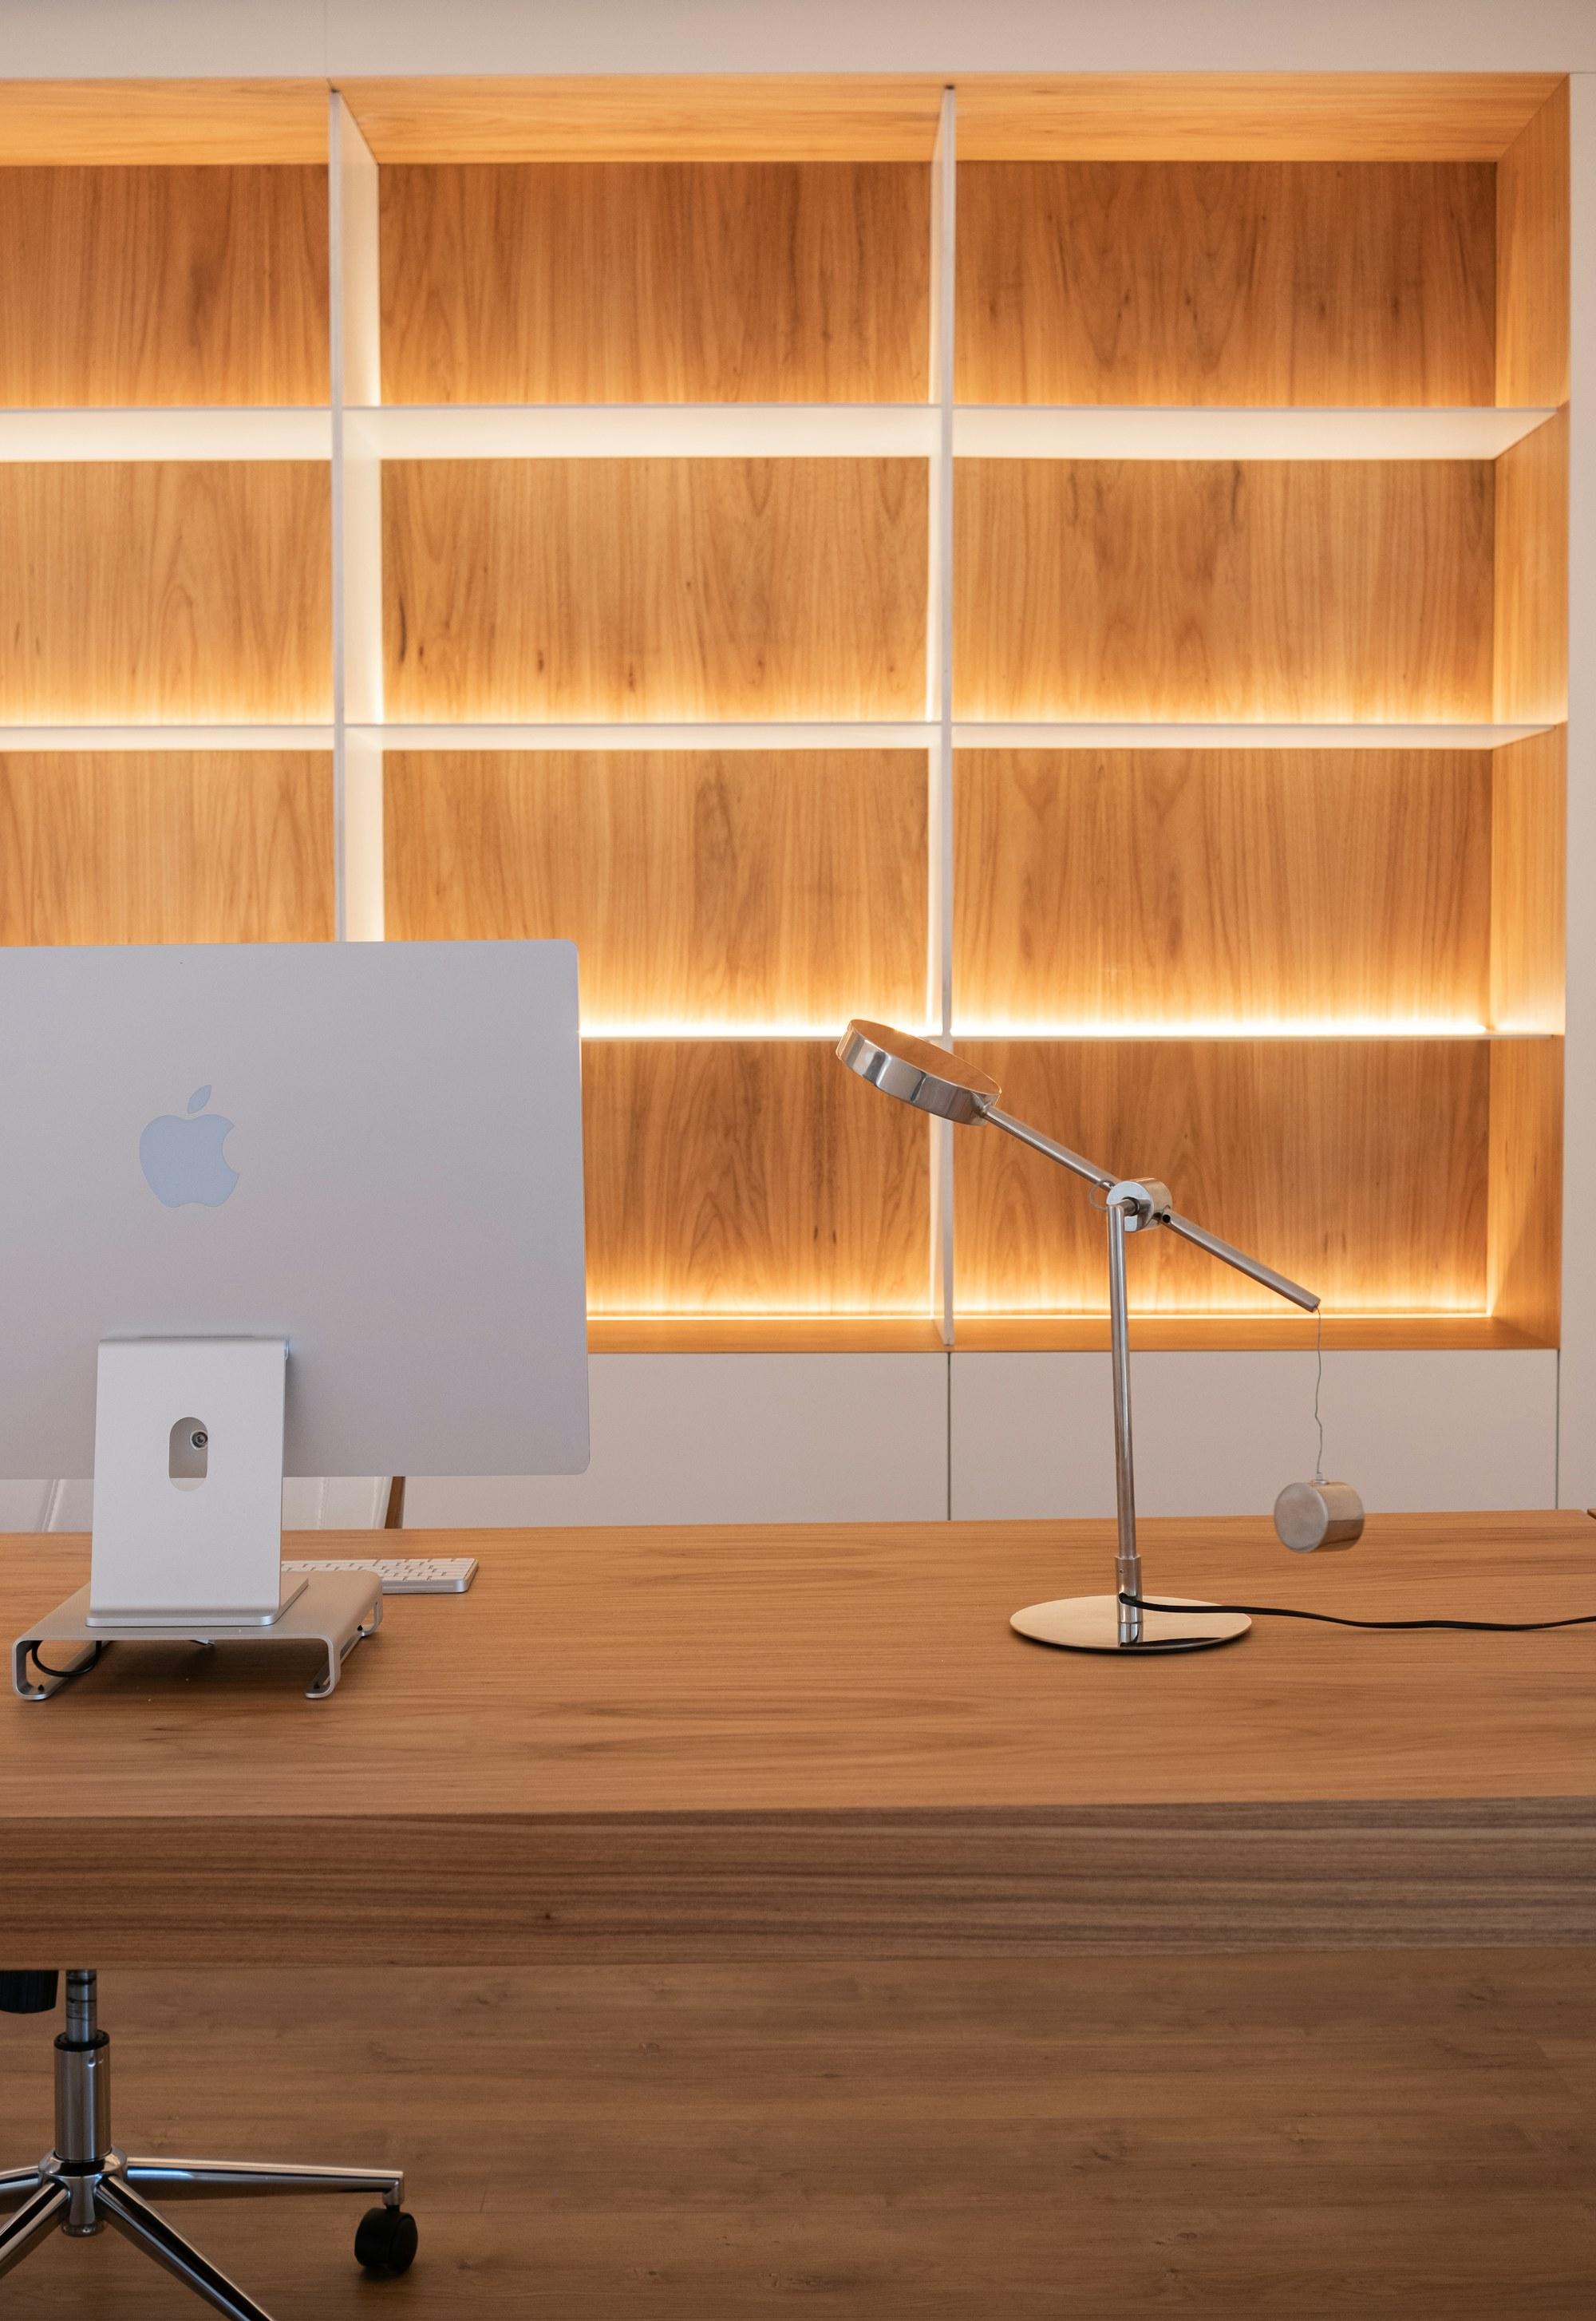
A home should slow you down, not perform for a camera.
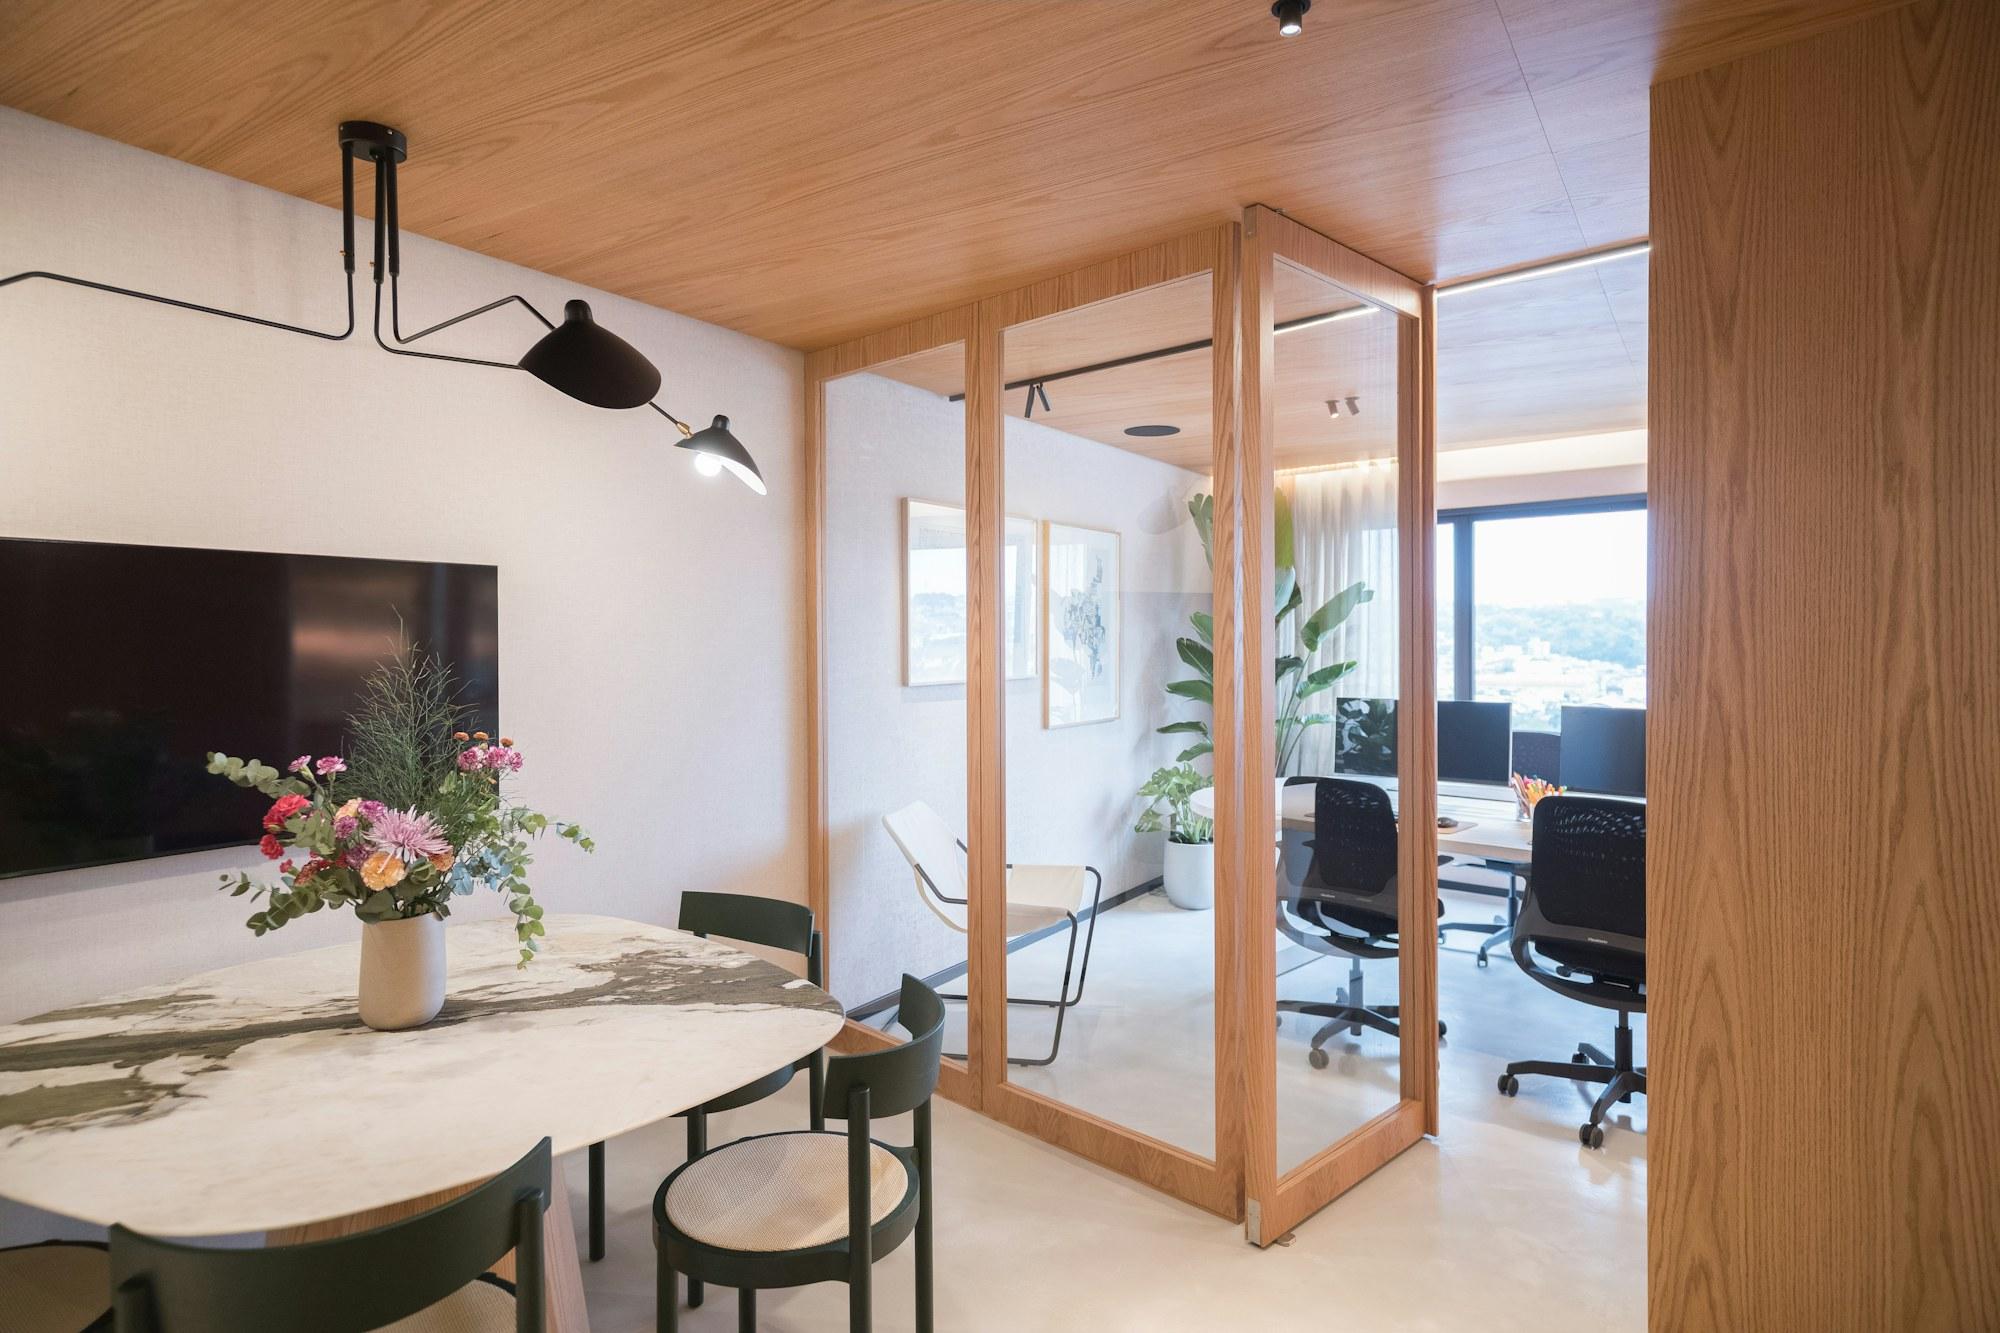
Every project starts with how a room is actually lived in — the morning light, the armchair you won't give up, the sound of a kitchen at 7am — and builds outward from there.
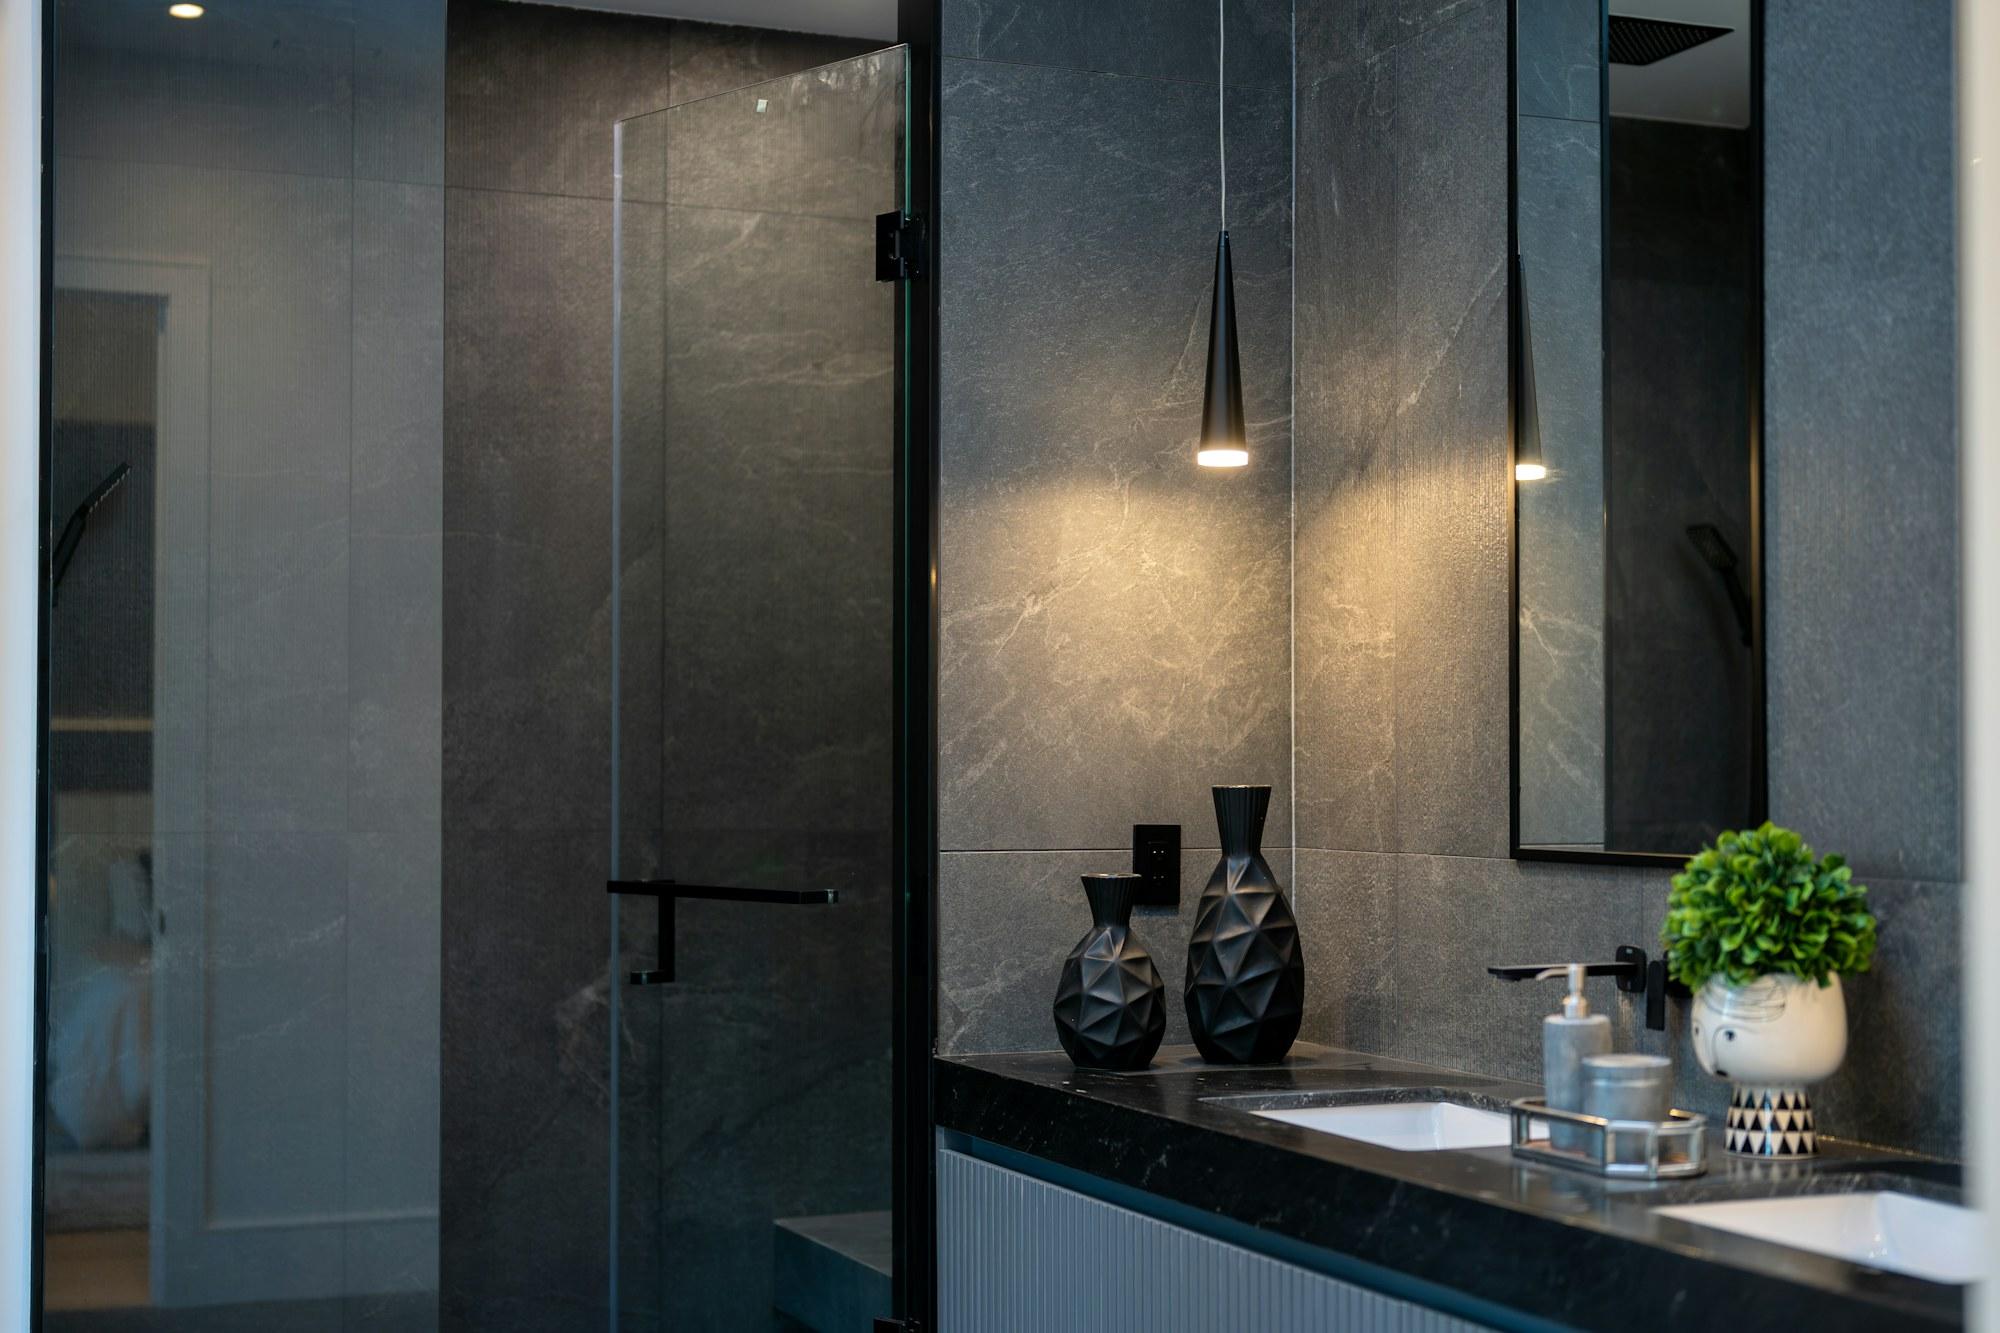
Across projects and scales, the same questions return in different forms: how materials behave over time, how spaces are read and inhabited, and how context informs decisions as they are made.
( 04 )What Clients Say
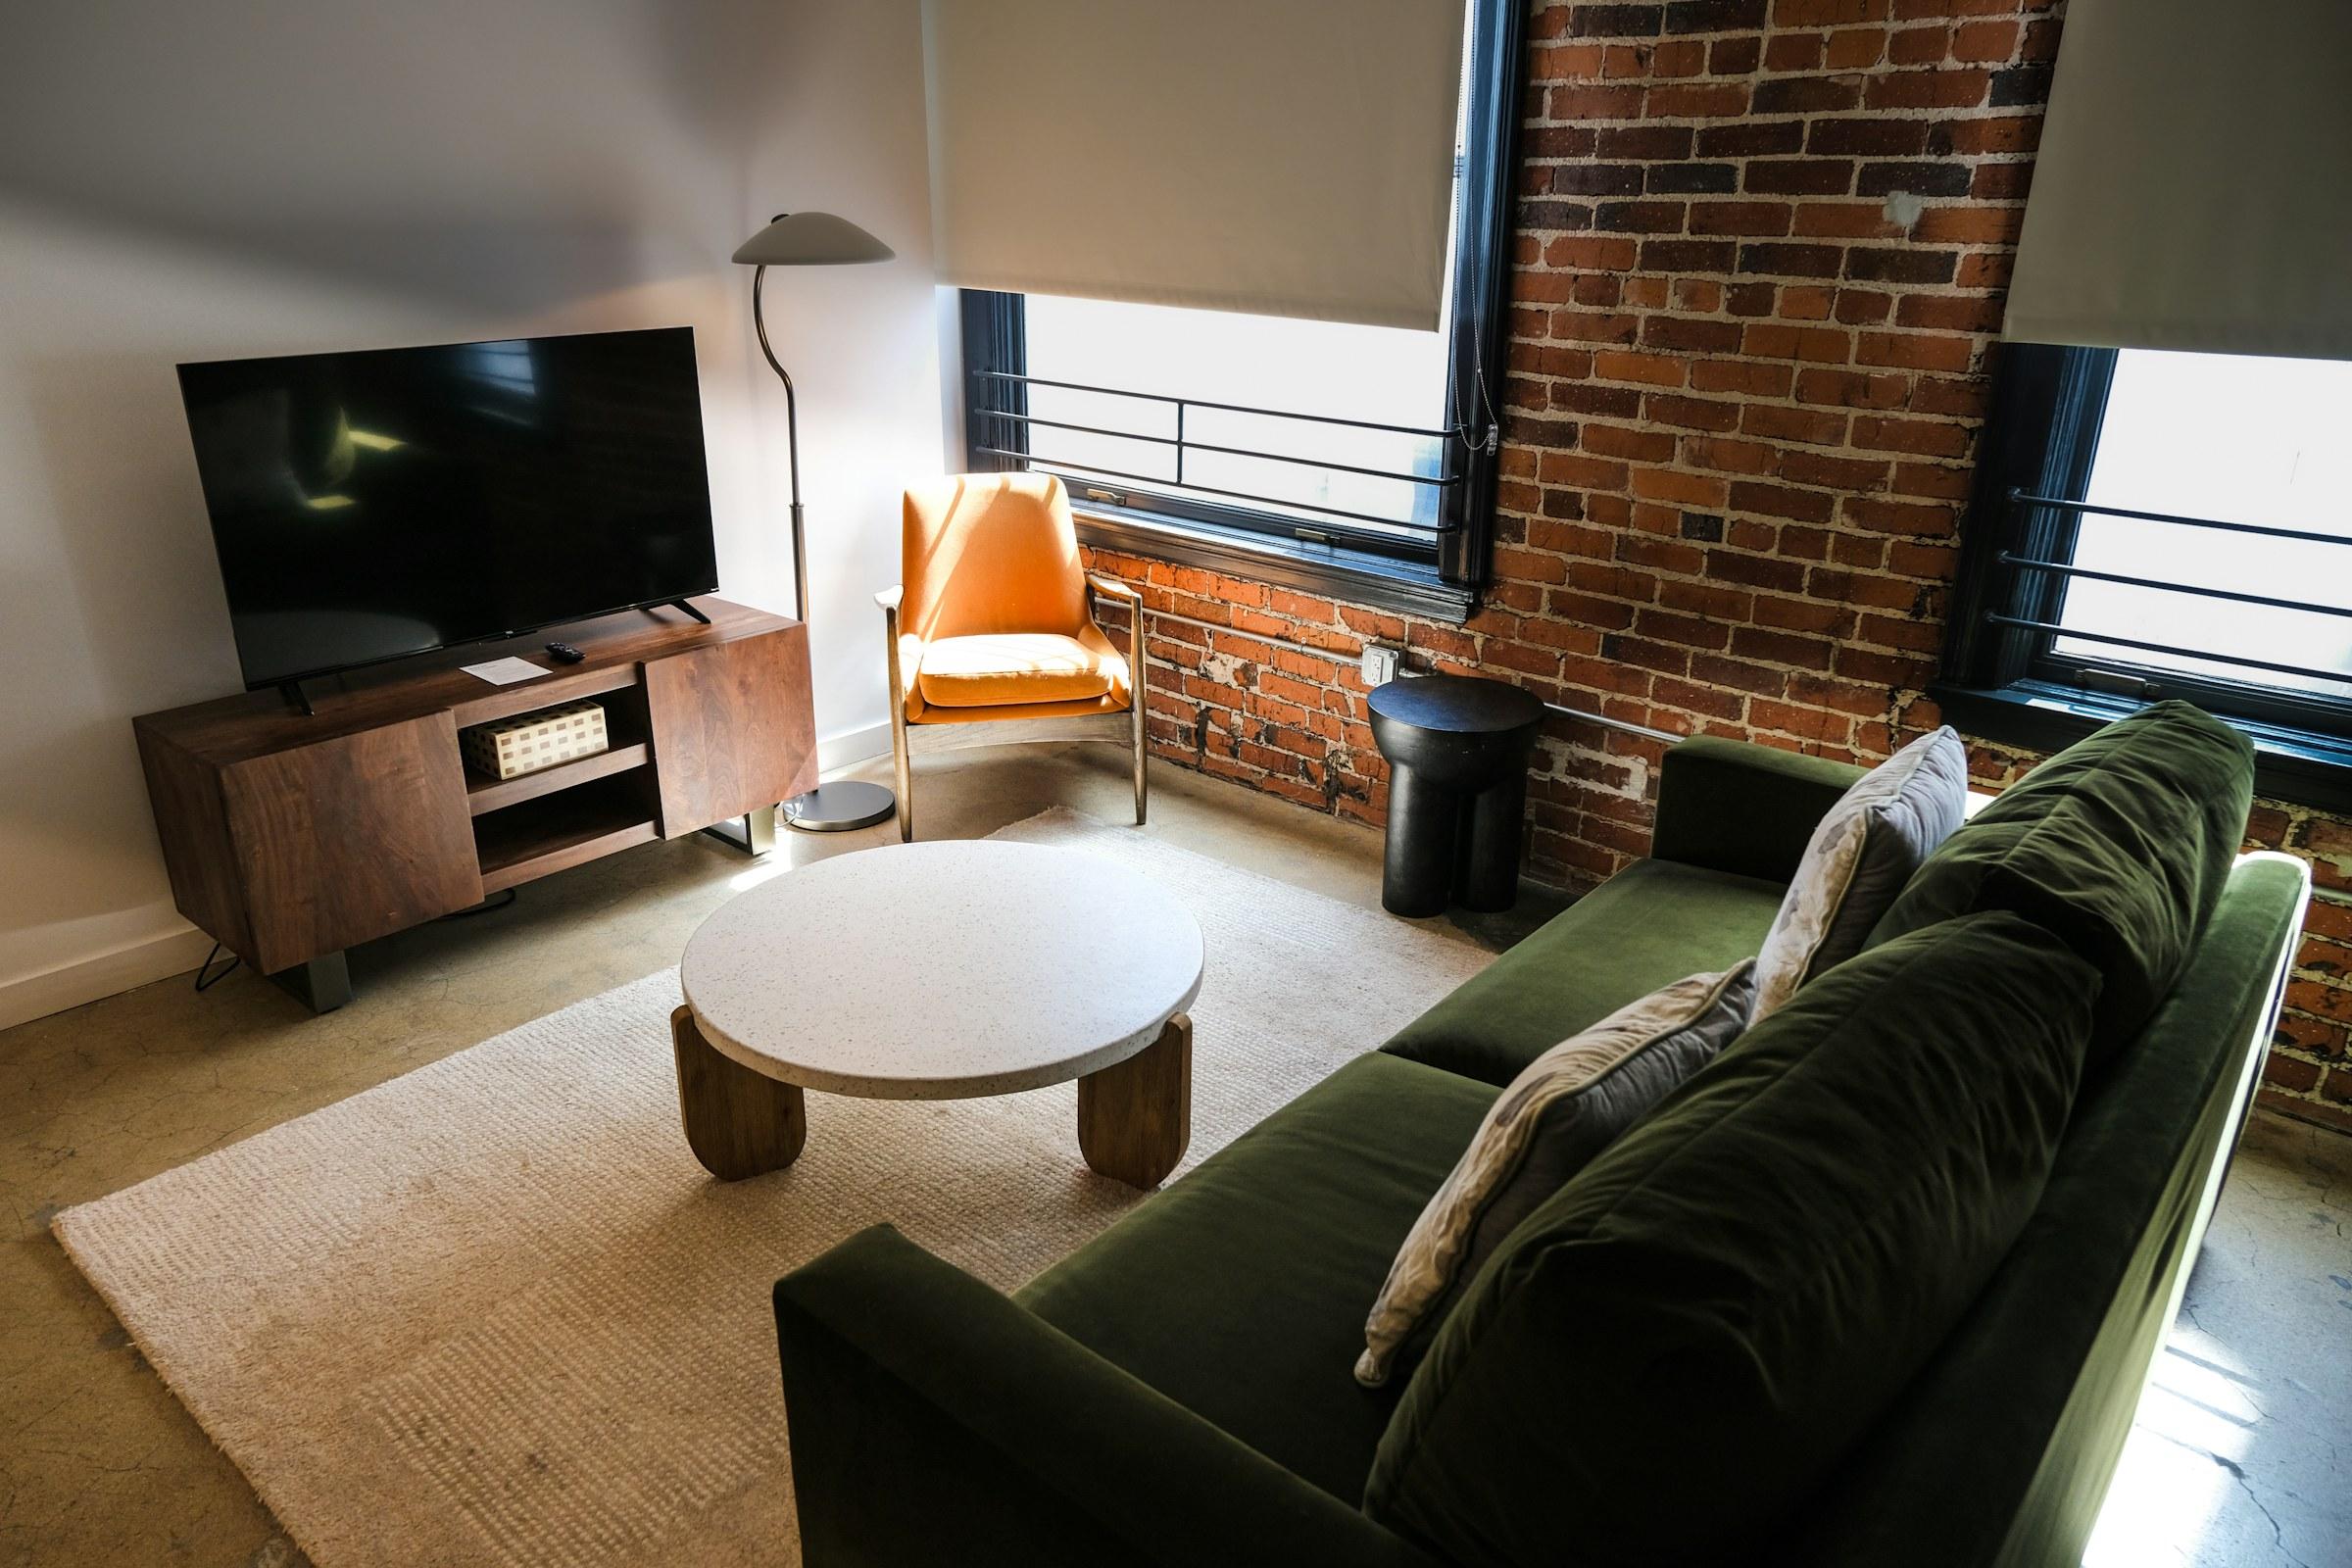
“We'd looked at the floor plan for months and couldn't see it. Studio Lin walked in once and asked why the sofa was fighting the window.”
From
Priya & Tom
Riverside Loft, Galena
[ 01 / 04 ]
As Featured In
( 05 )Recognition
Best Residential Design
Chicago Design Awards, 2024
Emerging Studio of the Year
Midwest Interiors Guild, 2023
Editor's Pick, Kitchens
Interior Quarterly, 2025
( 06 )Field Notes