Portfolio — Case Study
Maple Street Kitchen
- Type
- Residential
- Location
- Chicago, IL
- Year
- 2025
- Size
- 540 sq ft
Kitchen and dining remodel
( 01 )The Challenge
A family of five, a kitchen last updated in 1998 and a dining table stranded in another room. Breakfast, homework and dinner prep all happened at once, and nobody could see each other doing it.
( 02 )The Approach
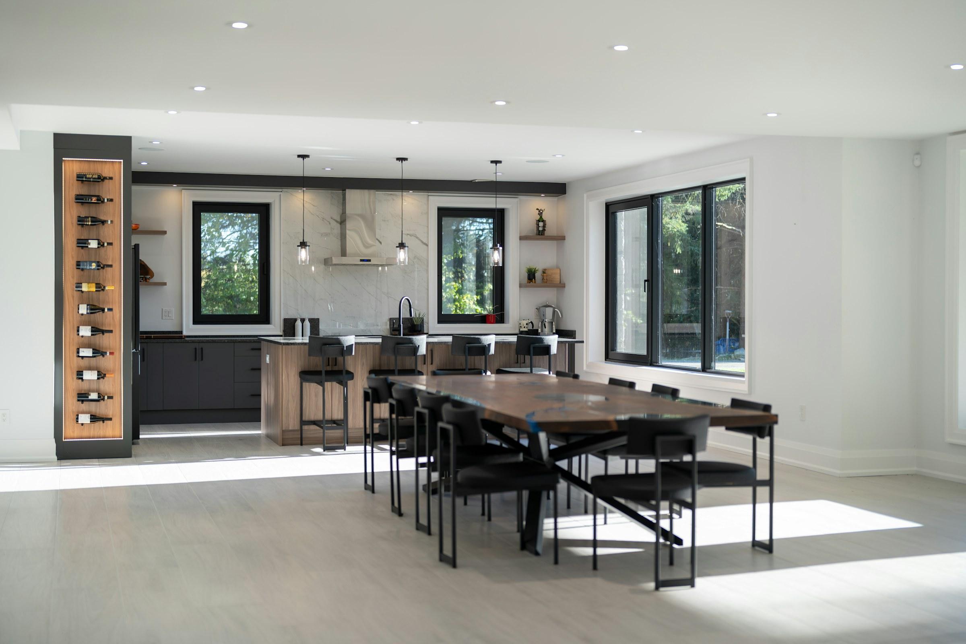
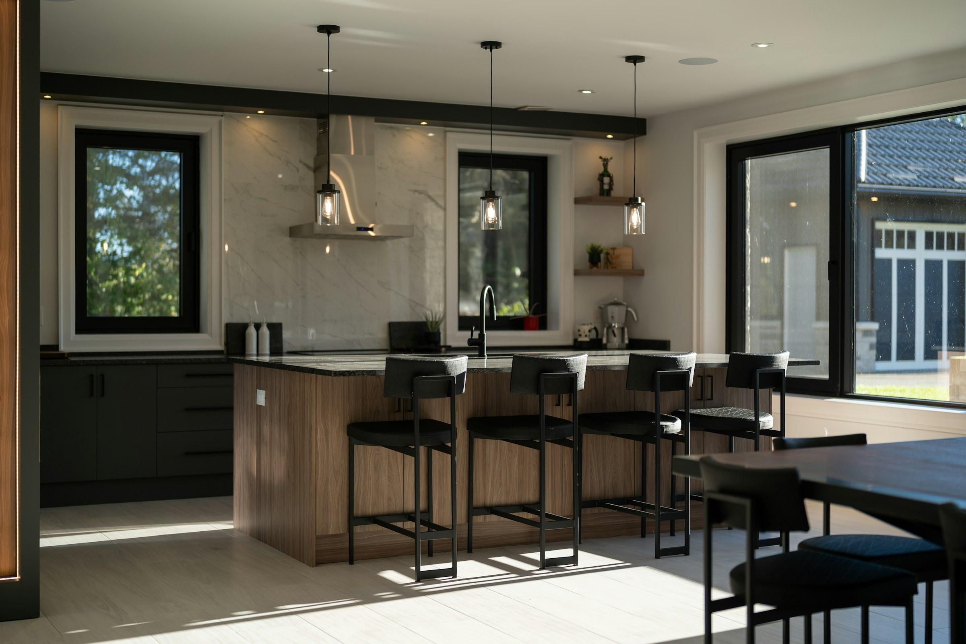
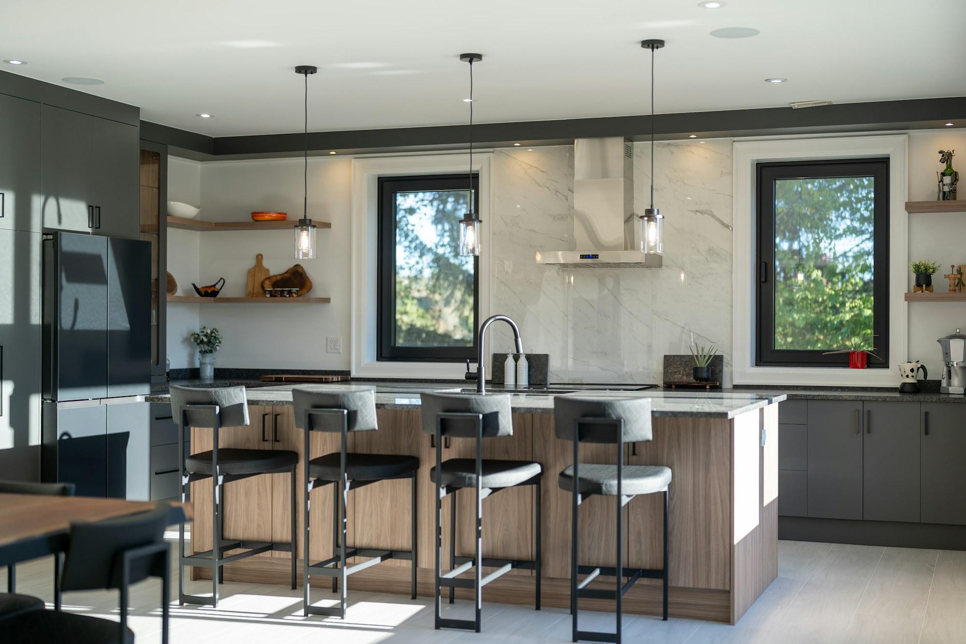
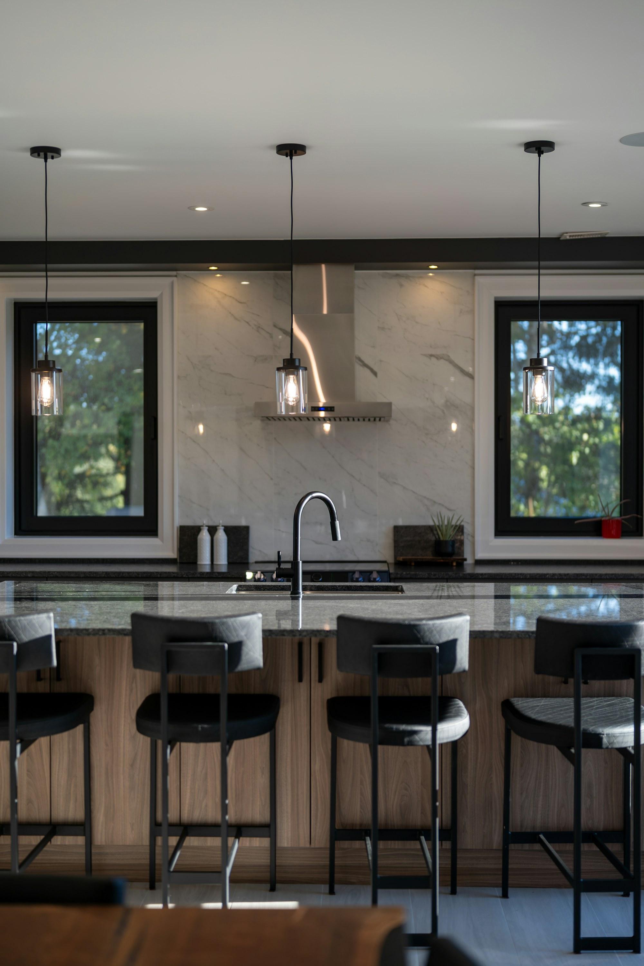
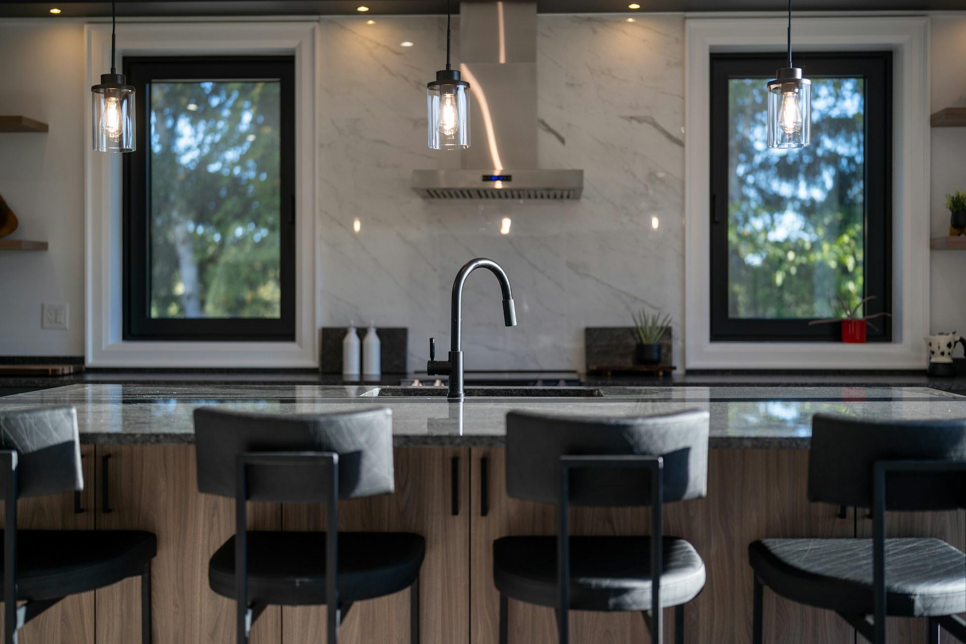
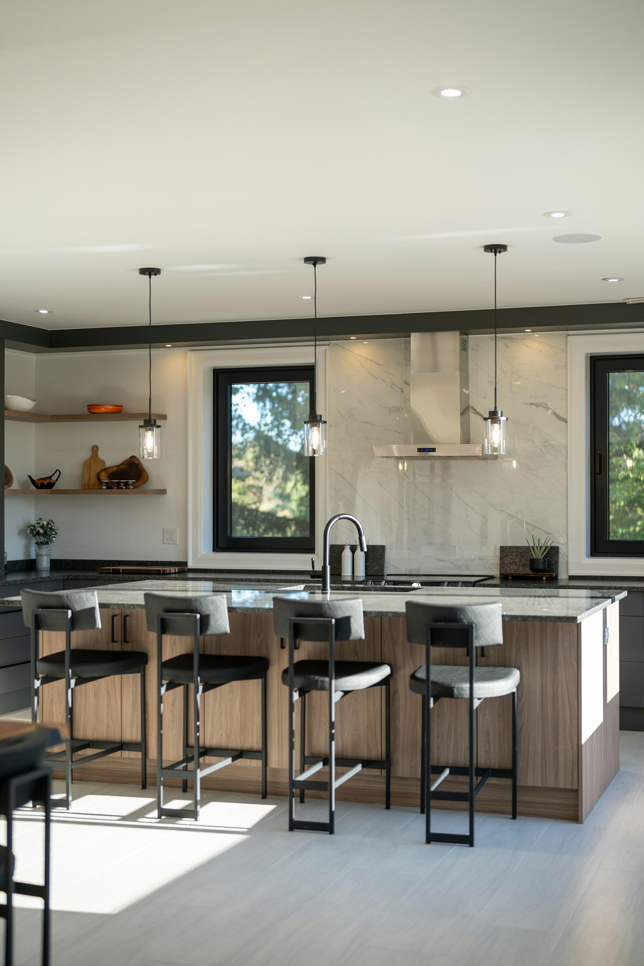
We took down the wall to the dining room and set a long walnut island in the middle, with five black leather stools along one side.
A full-height marble slab runs behind the range, so that wall needs nothing else.
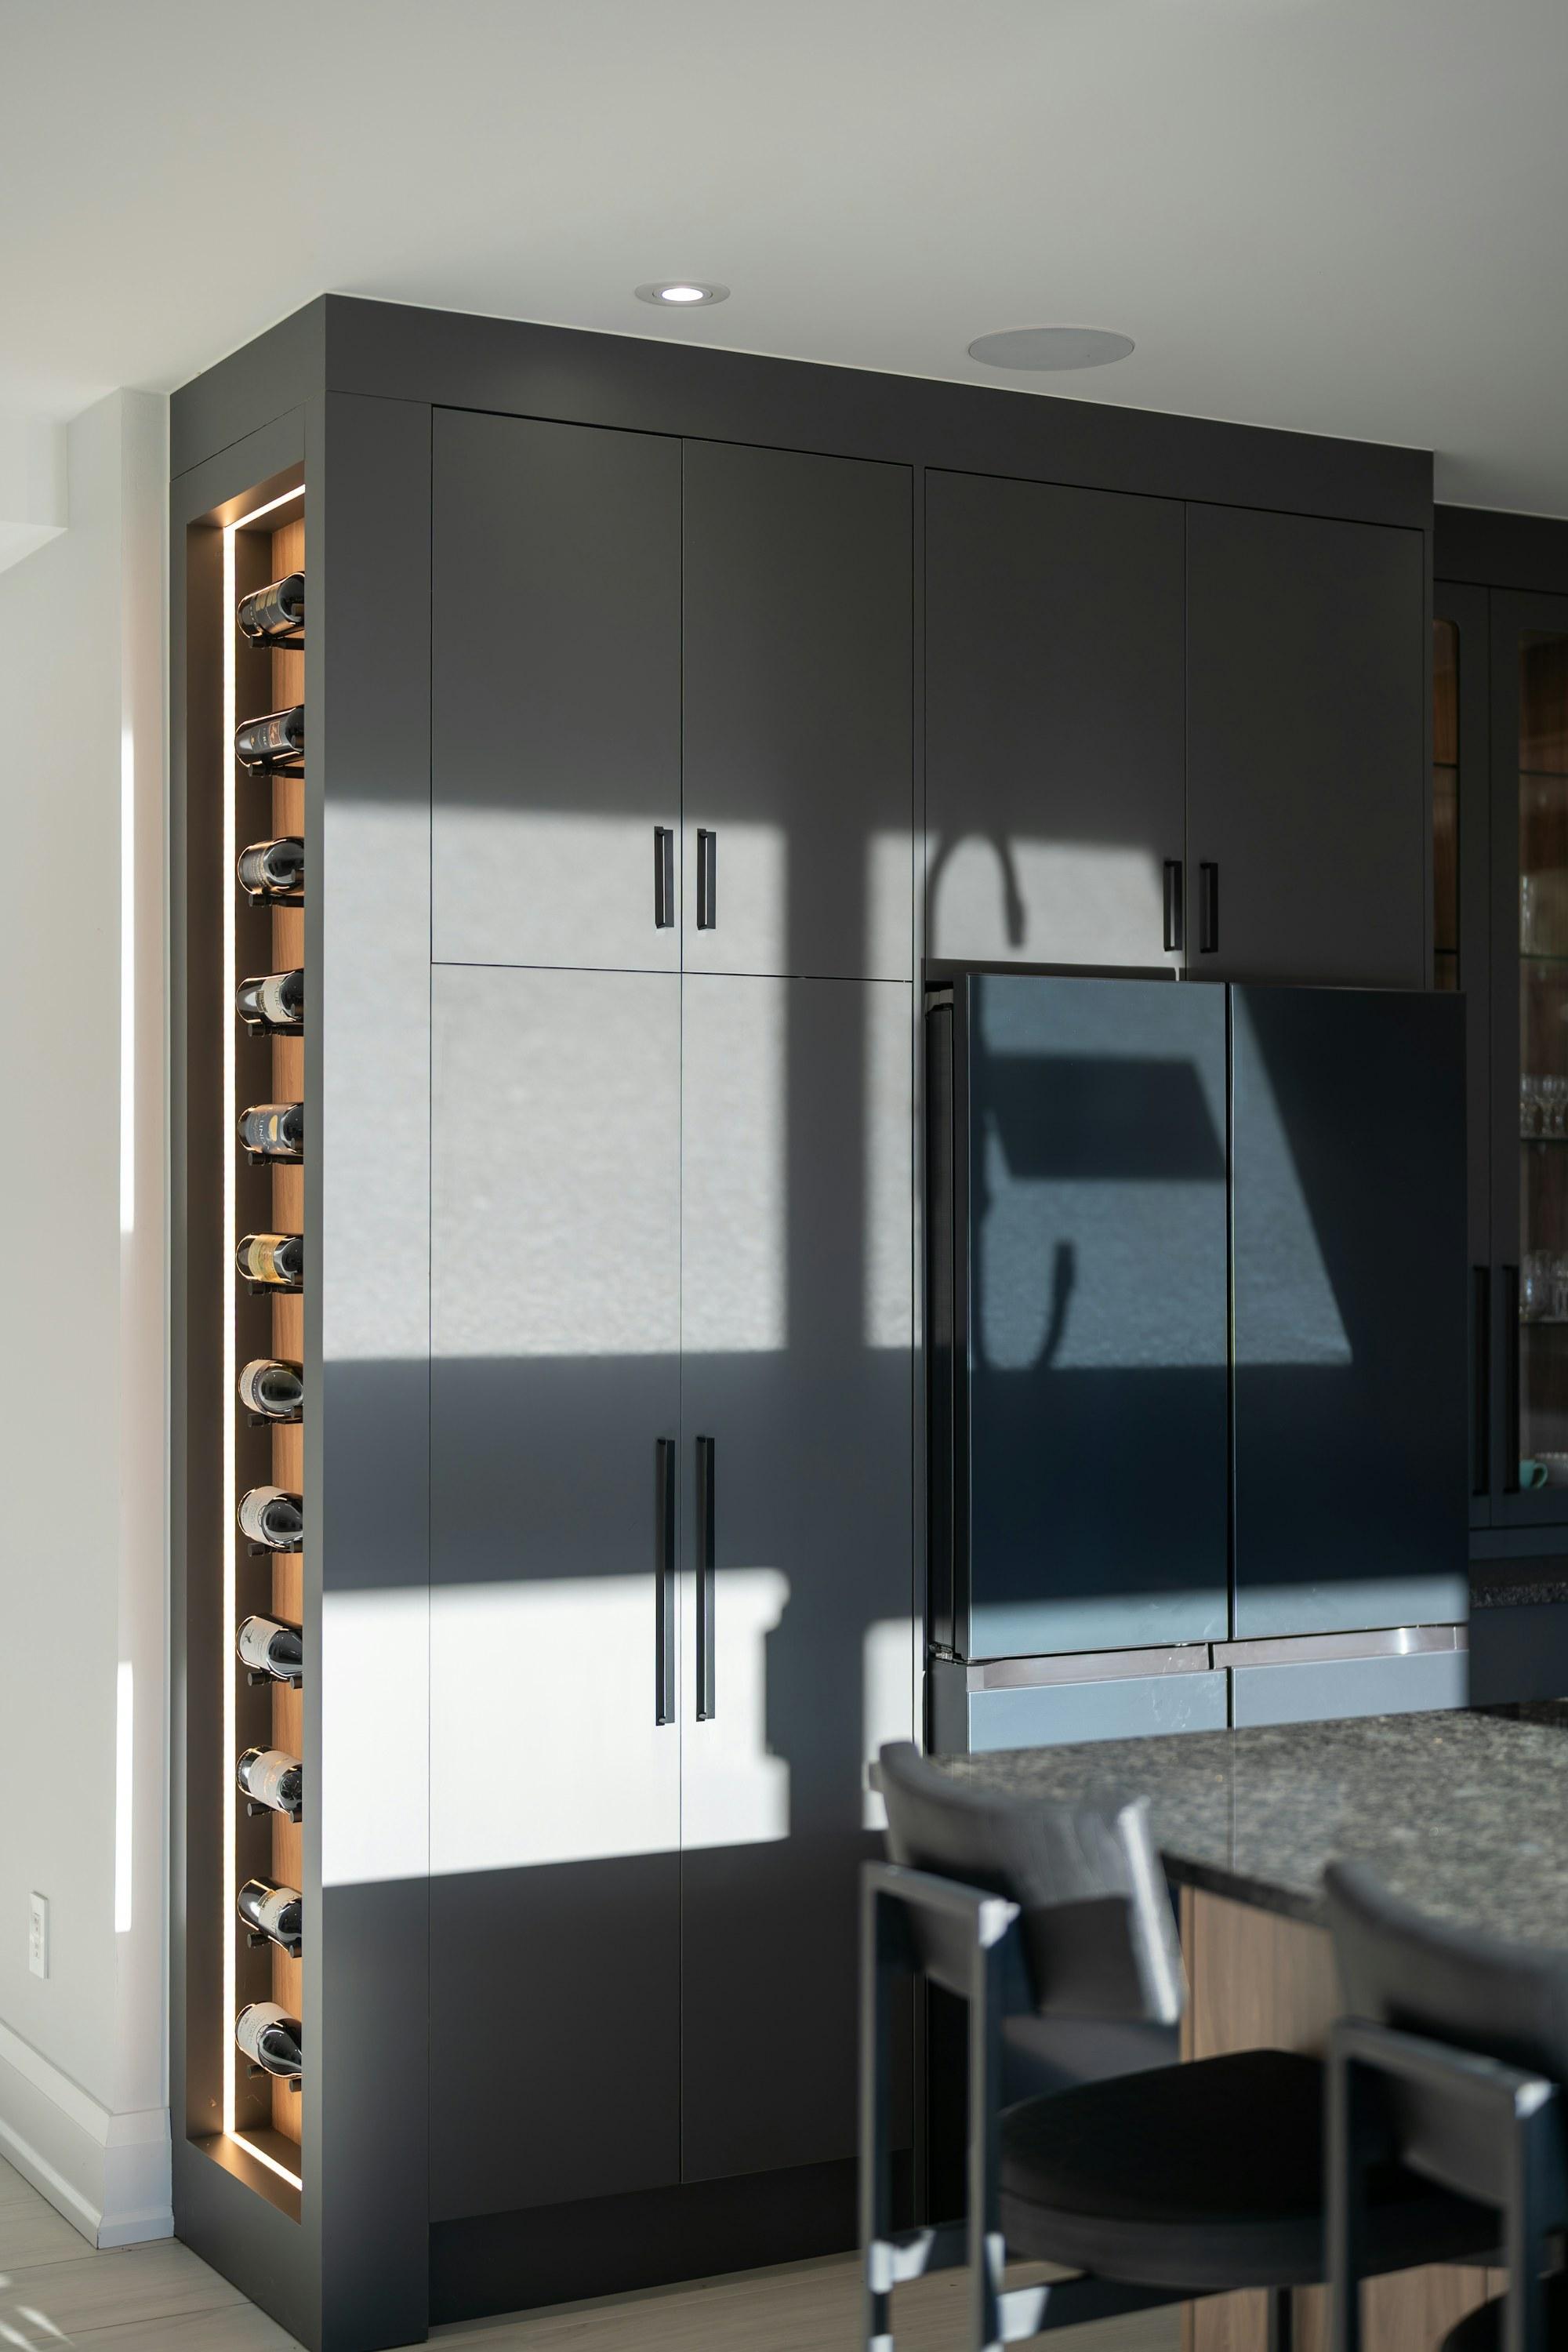
Open walnut shelves hold the everyday plates, and a lit wine column closes the run beside the dining table.
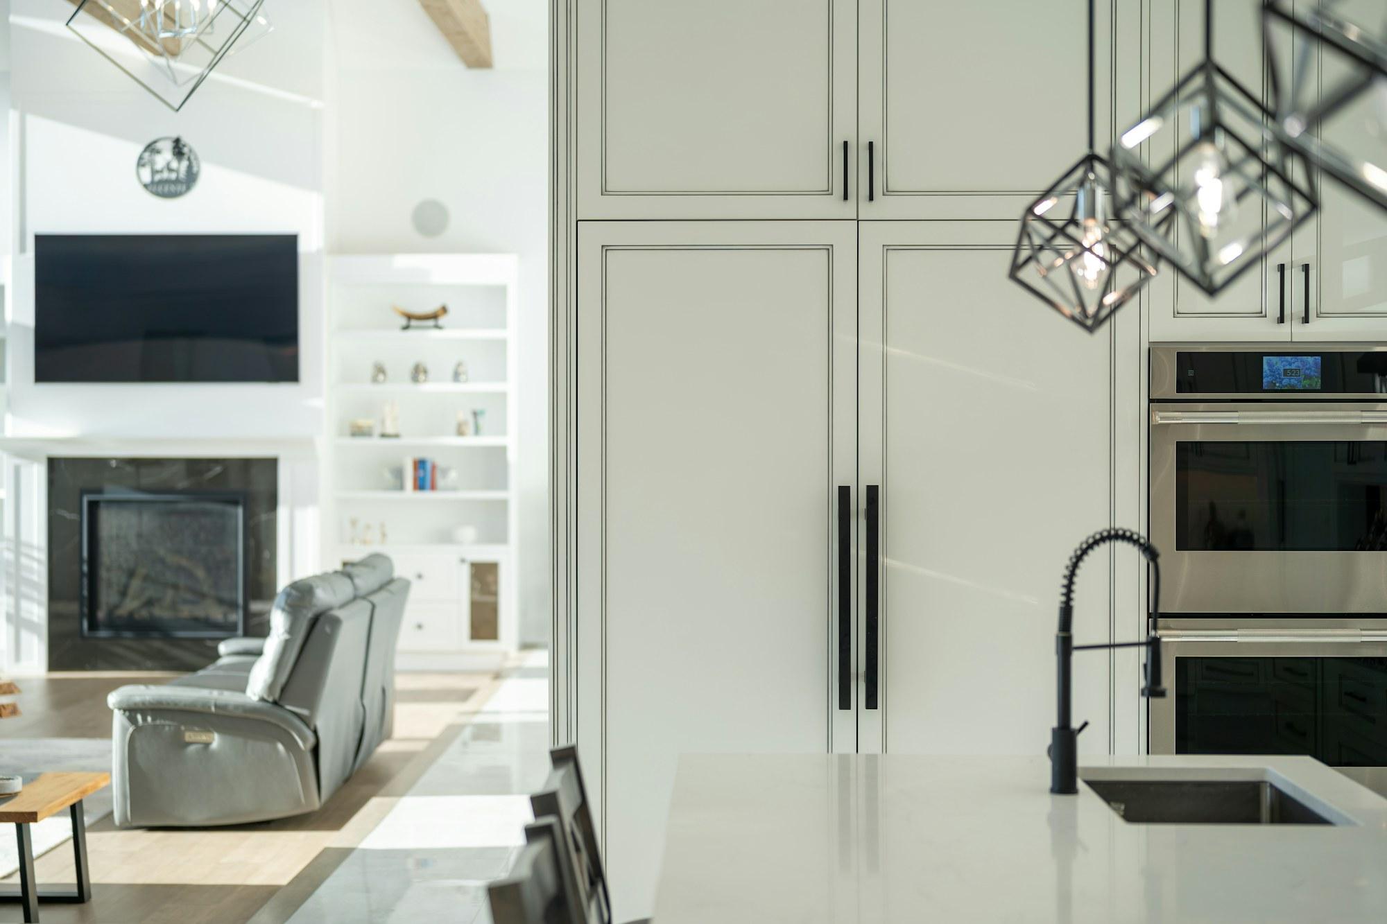
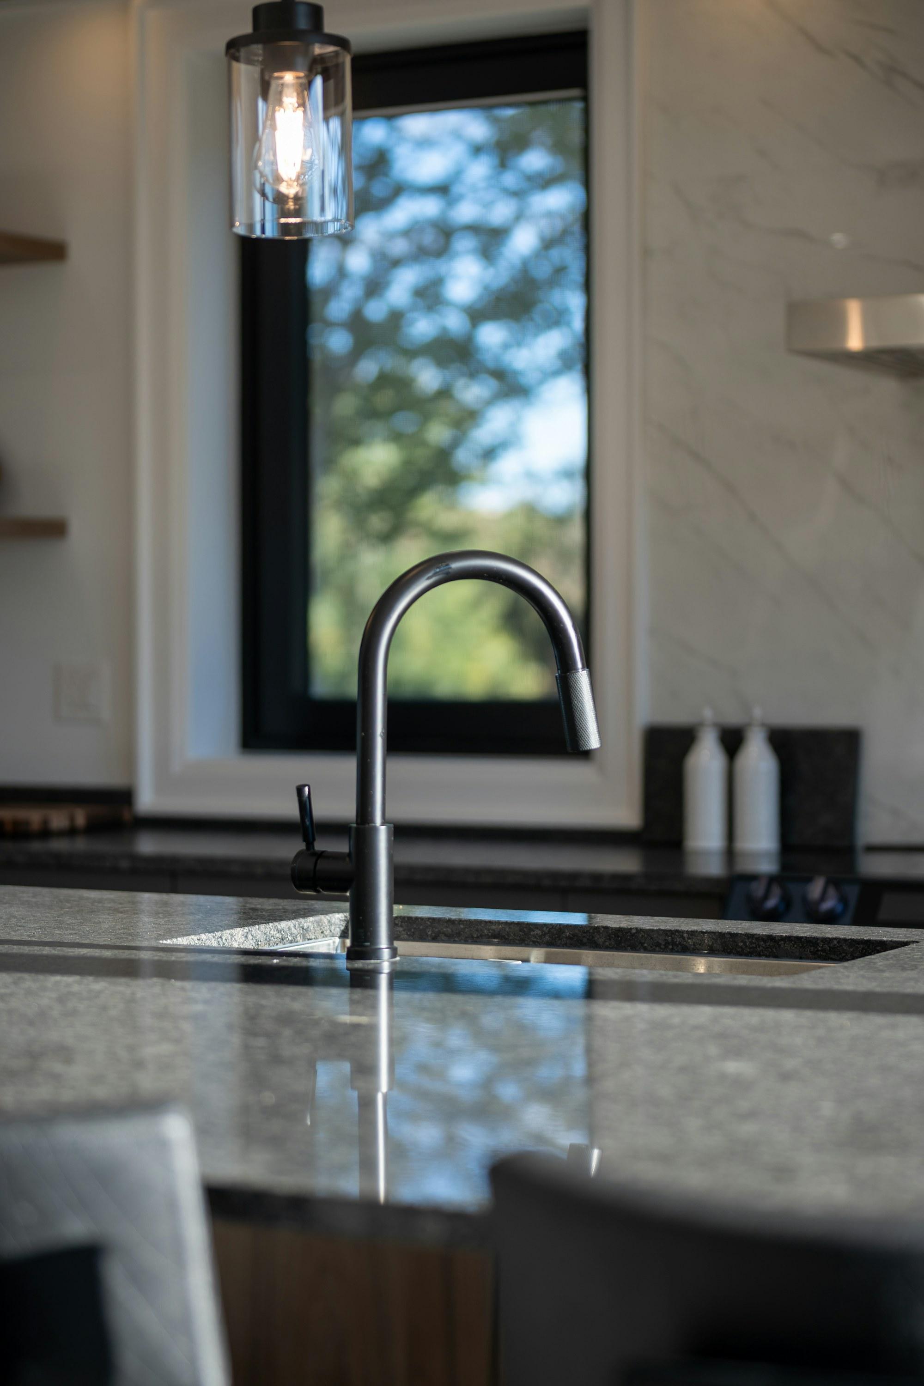
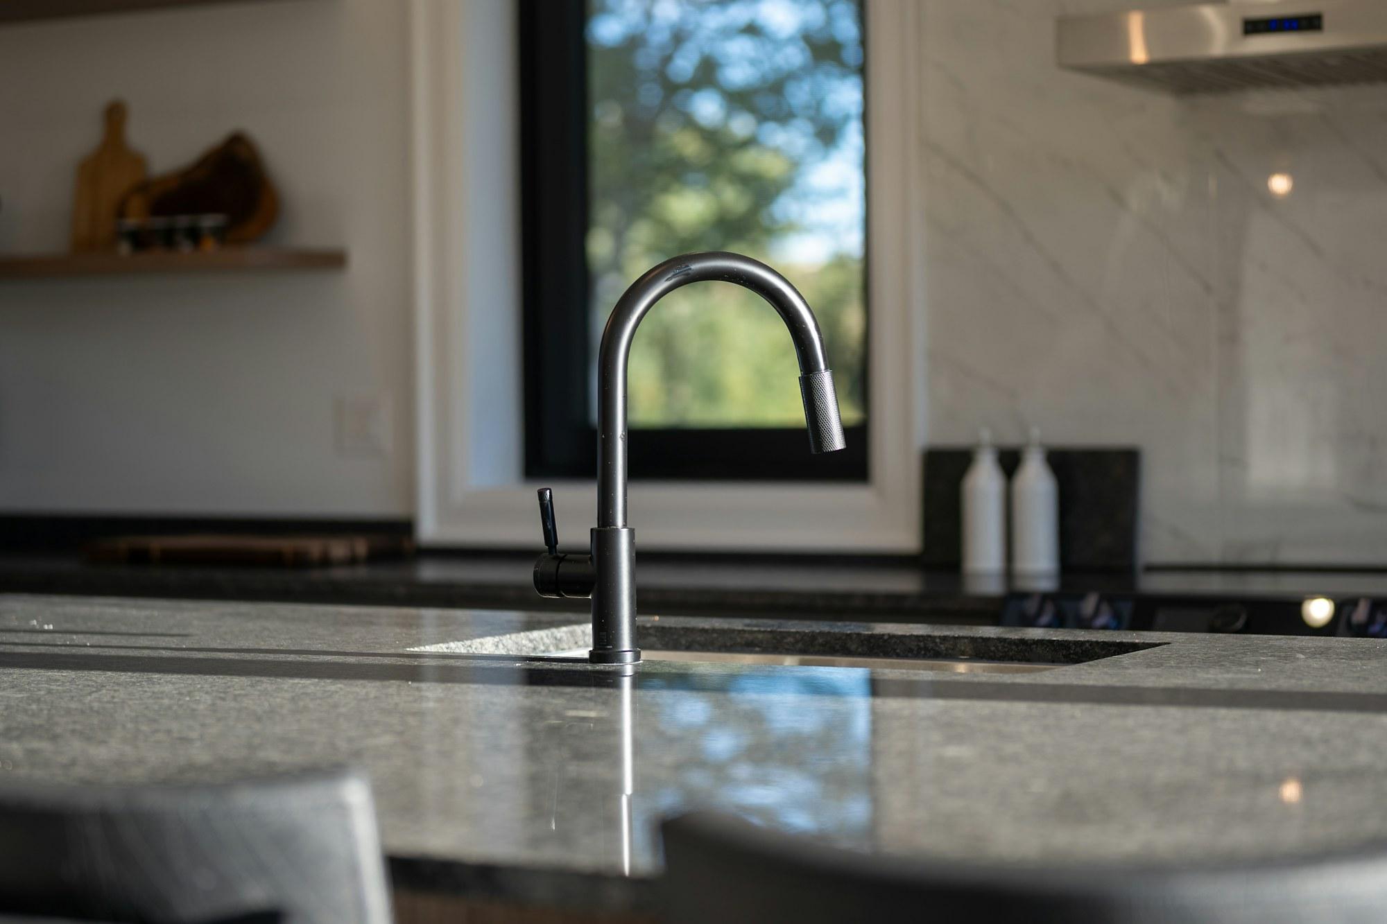
The black window frames stayed, and the hardware repeats them.
“A kitchen that photographs well and a kitchen that survives Tuesday night are not the same project. We design for Tuesday night first.”
( 03 )Room by Room
[ 01 ]
The island
Five black leather stools along the walnut island, the sink facing the room and the range behind it under the marble. Homework happens at one end and chopping at the other.
[ 02 ]
Family room
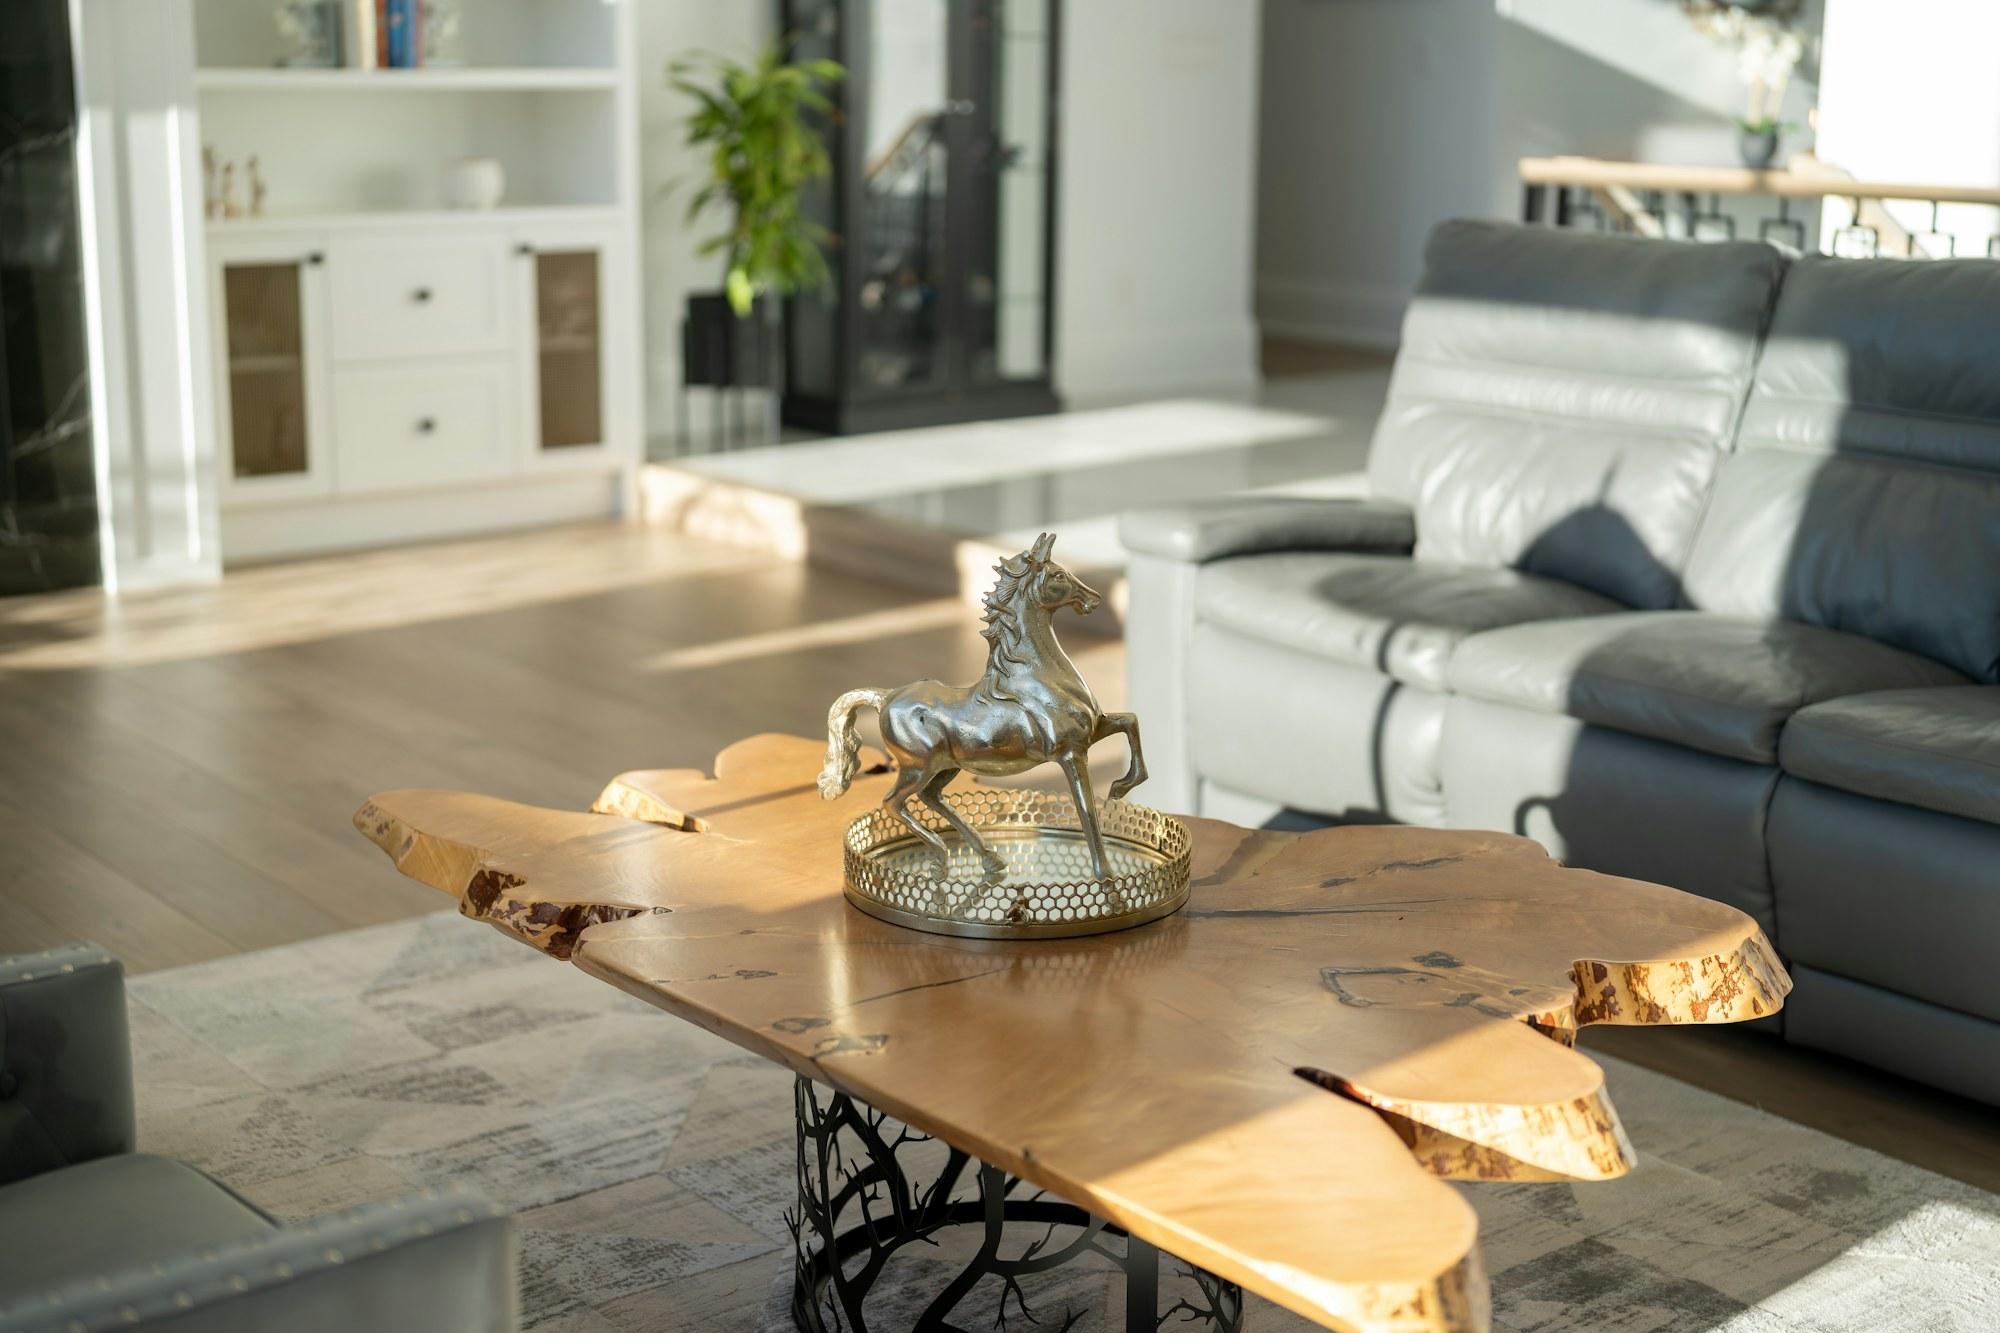
With the wall gone, the fireplace is in view of the stove. We carried the white built-ins and black hardware through, so the kitchen and the family room read as one room.
[ 03 ]
Reading corner
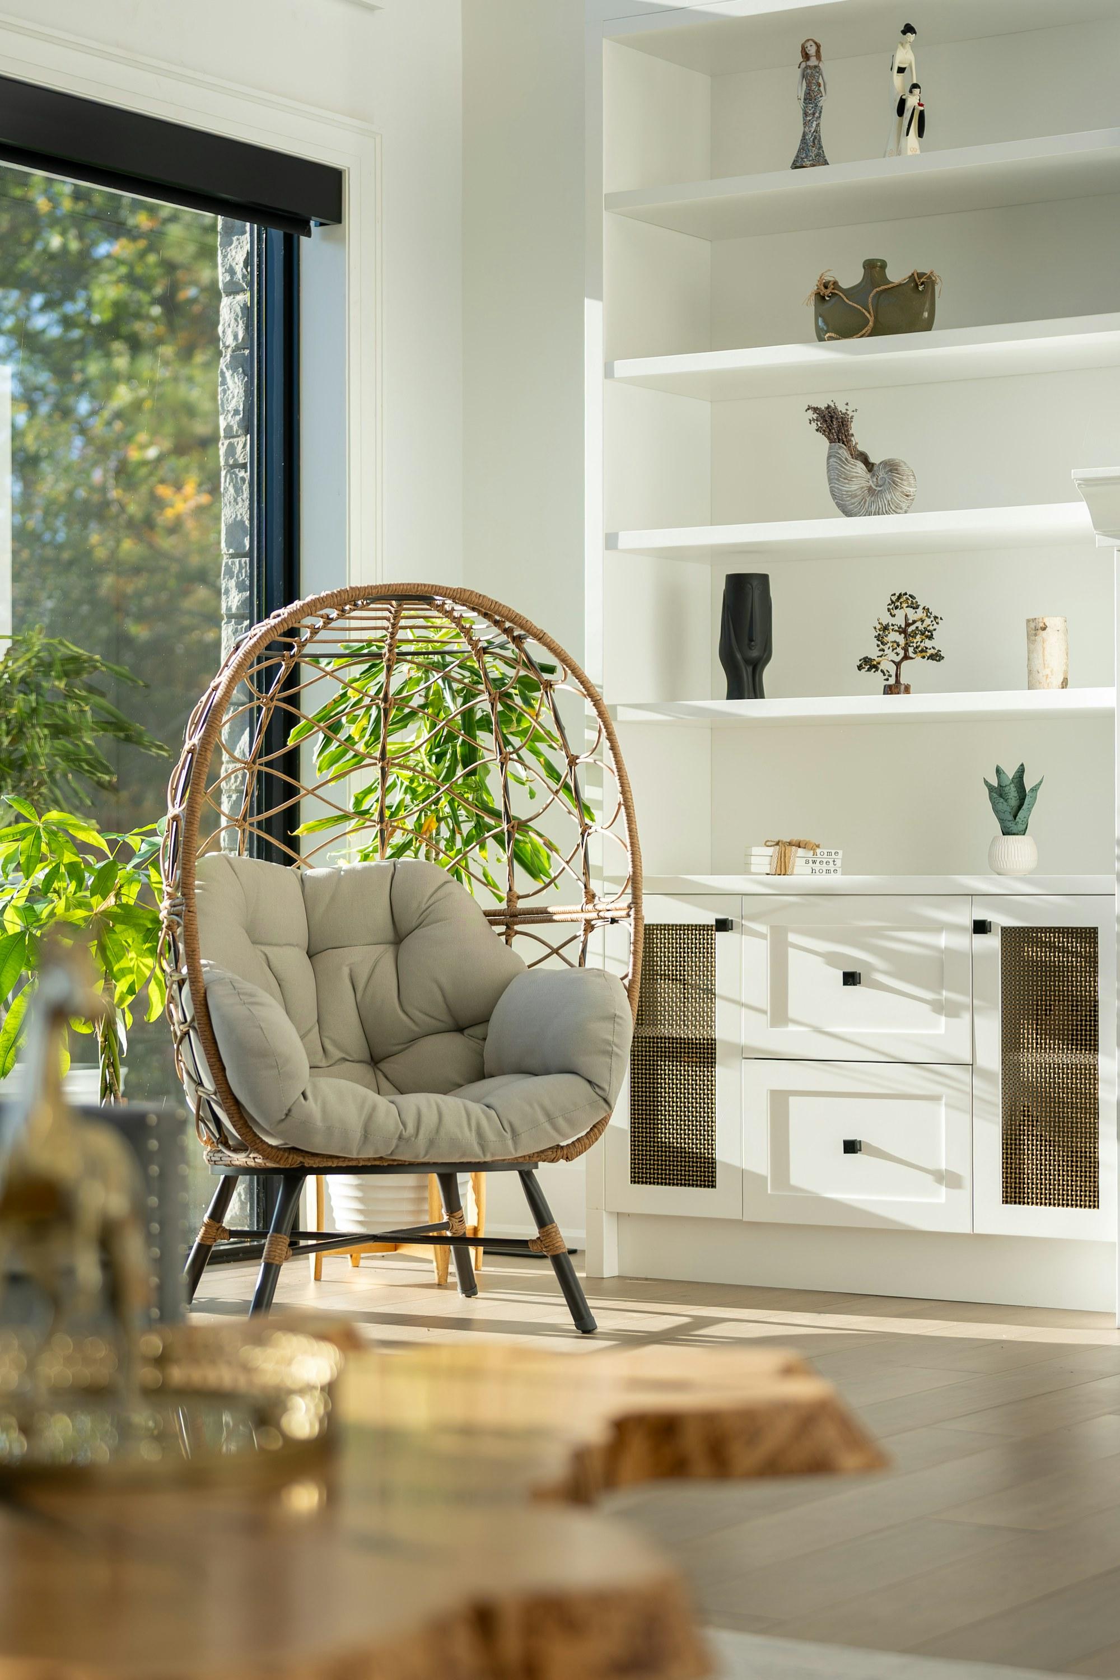
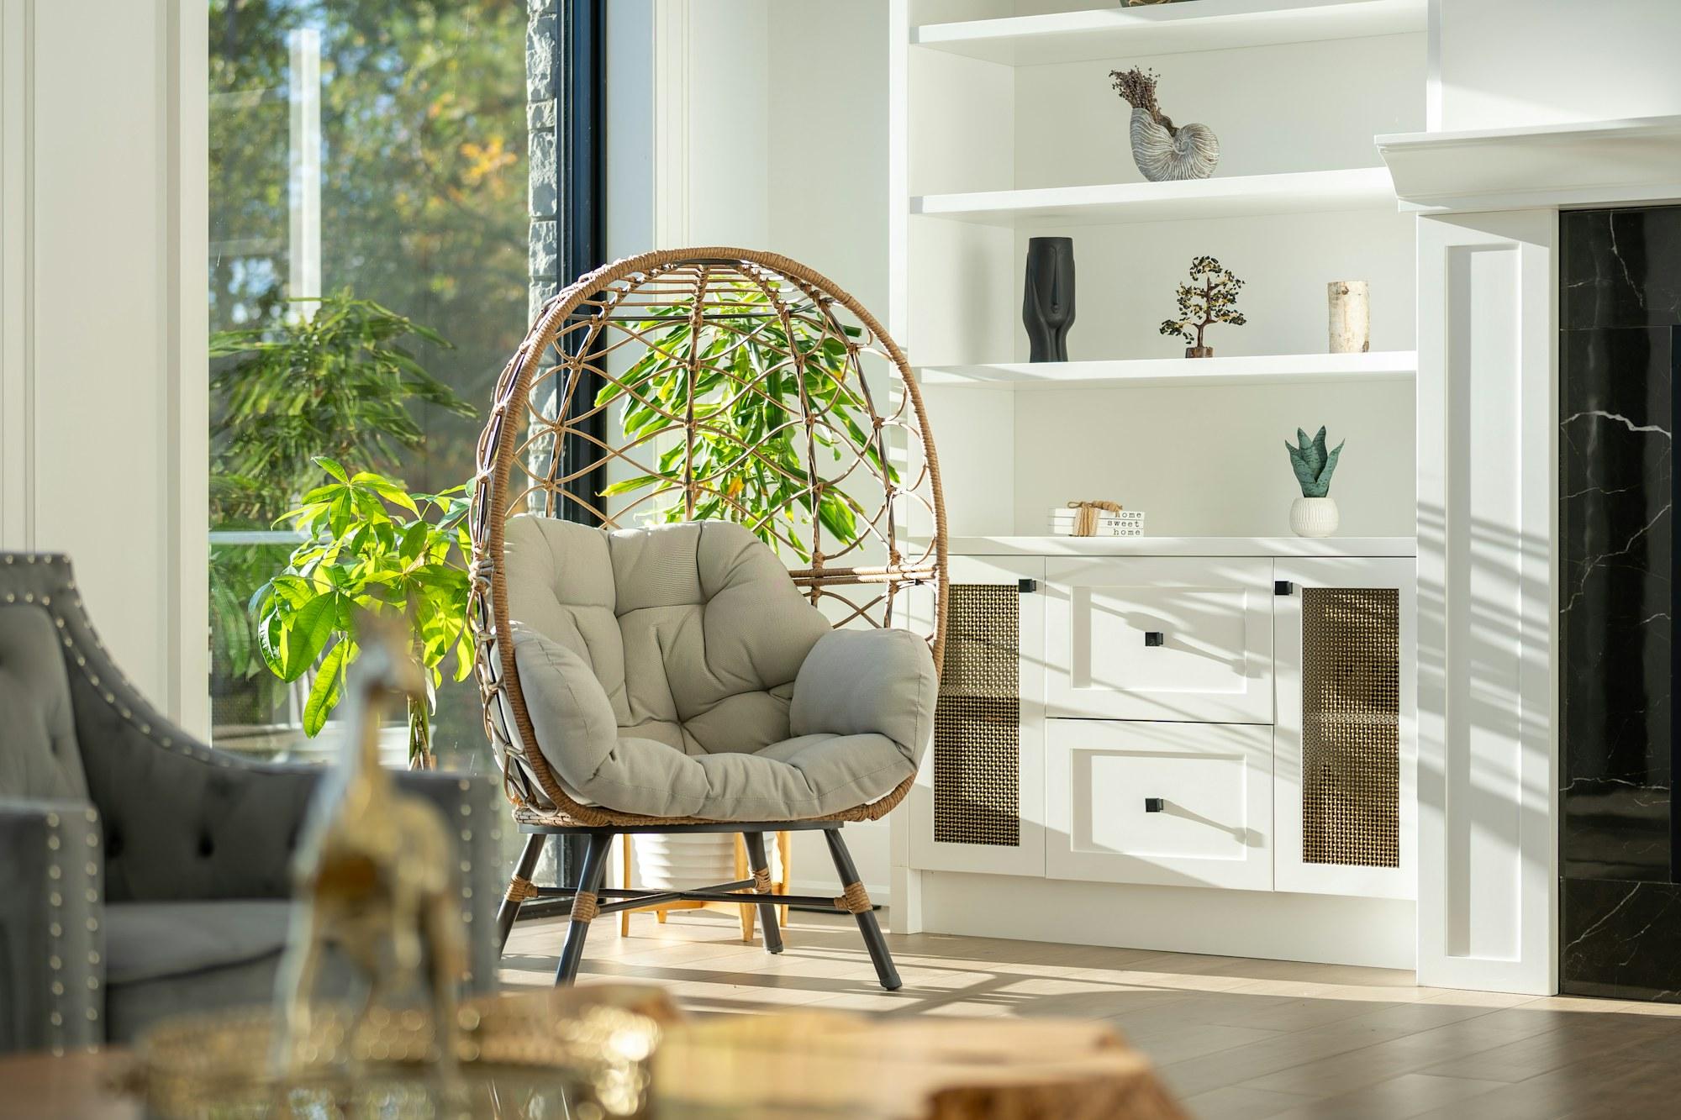
A woven egg chair by the window, between the built-in shelves. It was meant for the parents and was taken by the children in the first week.
( 04 )Details
( 05 )Materials & Palette
- Island
- Rift-cut walnut
- Splashback
- Calacatta marble slab
- Stools
- Black leather, steel frame
- Hardware
- Matte black
( 06 )The Result
Six months in, the recipe books still live open on the counter — which is exactly the kind of "ruined" we were hoping for.
( 07 )Timeline
9 weeks, brief to handover
Brief
Week 1
A week of watching how five people use one kitchen.
Design
Weeks 2–3
The wall comes down on paper, the island takes the middle.
Documentation
Week 4
Structural check for the opening, joinery and slab drawings.
Build
Weeks 5–8
Wall out, island and shelves in, marble slab set.
Install
Week 9
Stools, pendants and the first family dinner at the island.
( 08 )Project Team
The people who drew it are the people who stood on site.
Meet the studio


“Every other quote wanted to talk about the island. Studio Lin asked how many people would be cooking at once. That question changed the whole plan.”
From
The Alvarez family, homeowners
Maple Street Kitchen · Chicago, IL
Next Project
The Ashworth