Portfolio — Case Study
The Ashworth
- Type
- Commercial
- Location
- Milwaukee, WI
- Year
- 2024
- Size
- 640 sq ft per suite
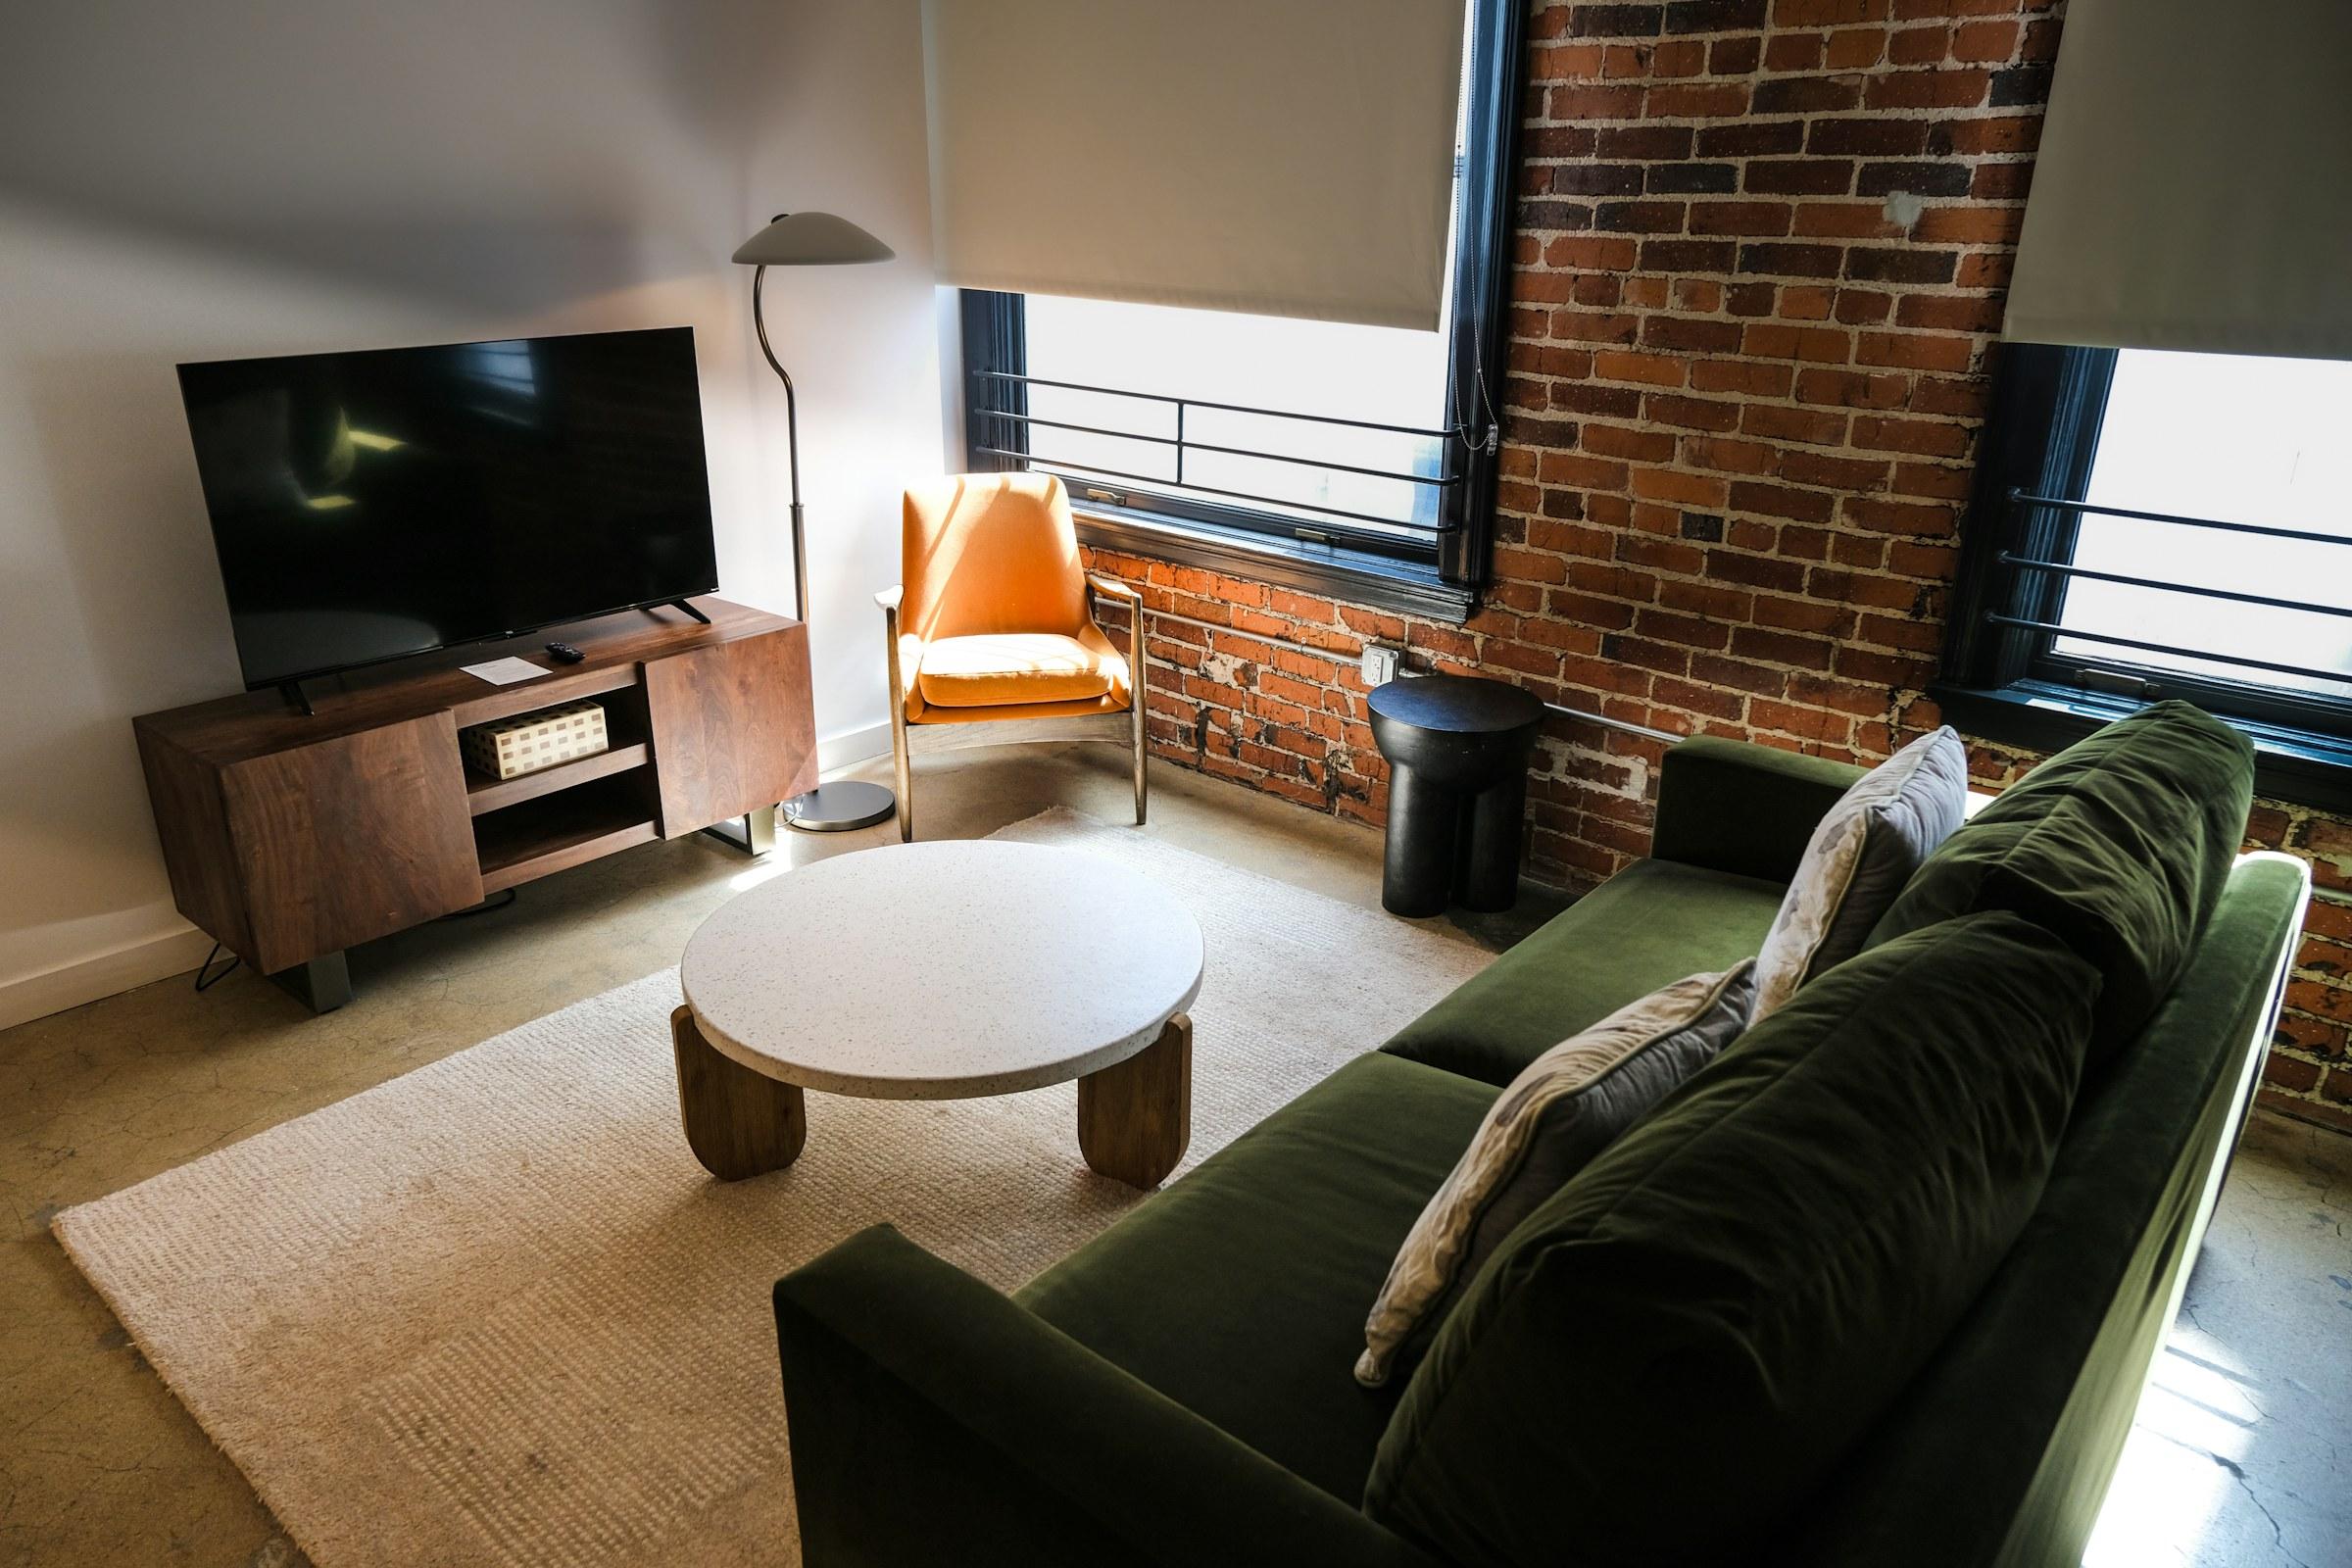
Guest suites — living, work corner and bedroom, repeated across 22 keys
( 01 )The Challenge
The Ashworth is a twenty-two-key hotel in a former tannery in Milwaukee's Third Ward. The owners had the brick and the steel windows, and a brief to make every suite feel like a friend's apartment rather than a hotel room — on a budget that had to stretch across all twenty-two.
( 02 )The Approach
We designed one suite and repeated it with small variations, so the money went into a few good pieces instead of many average ones.
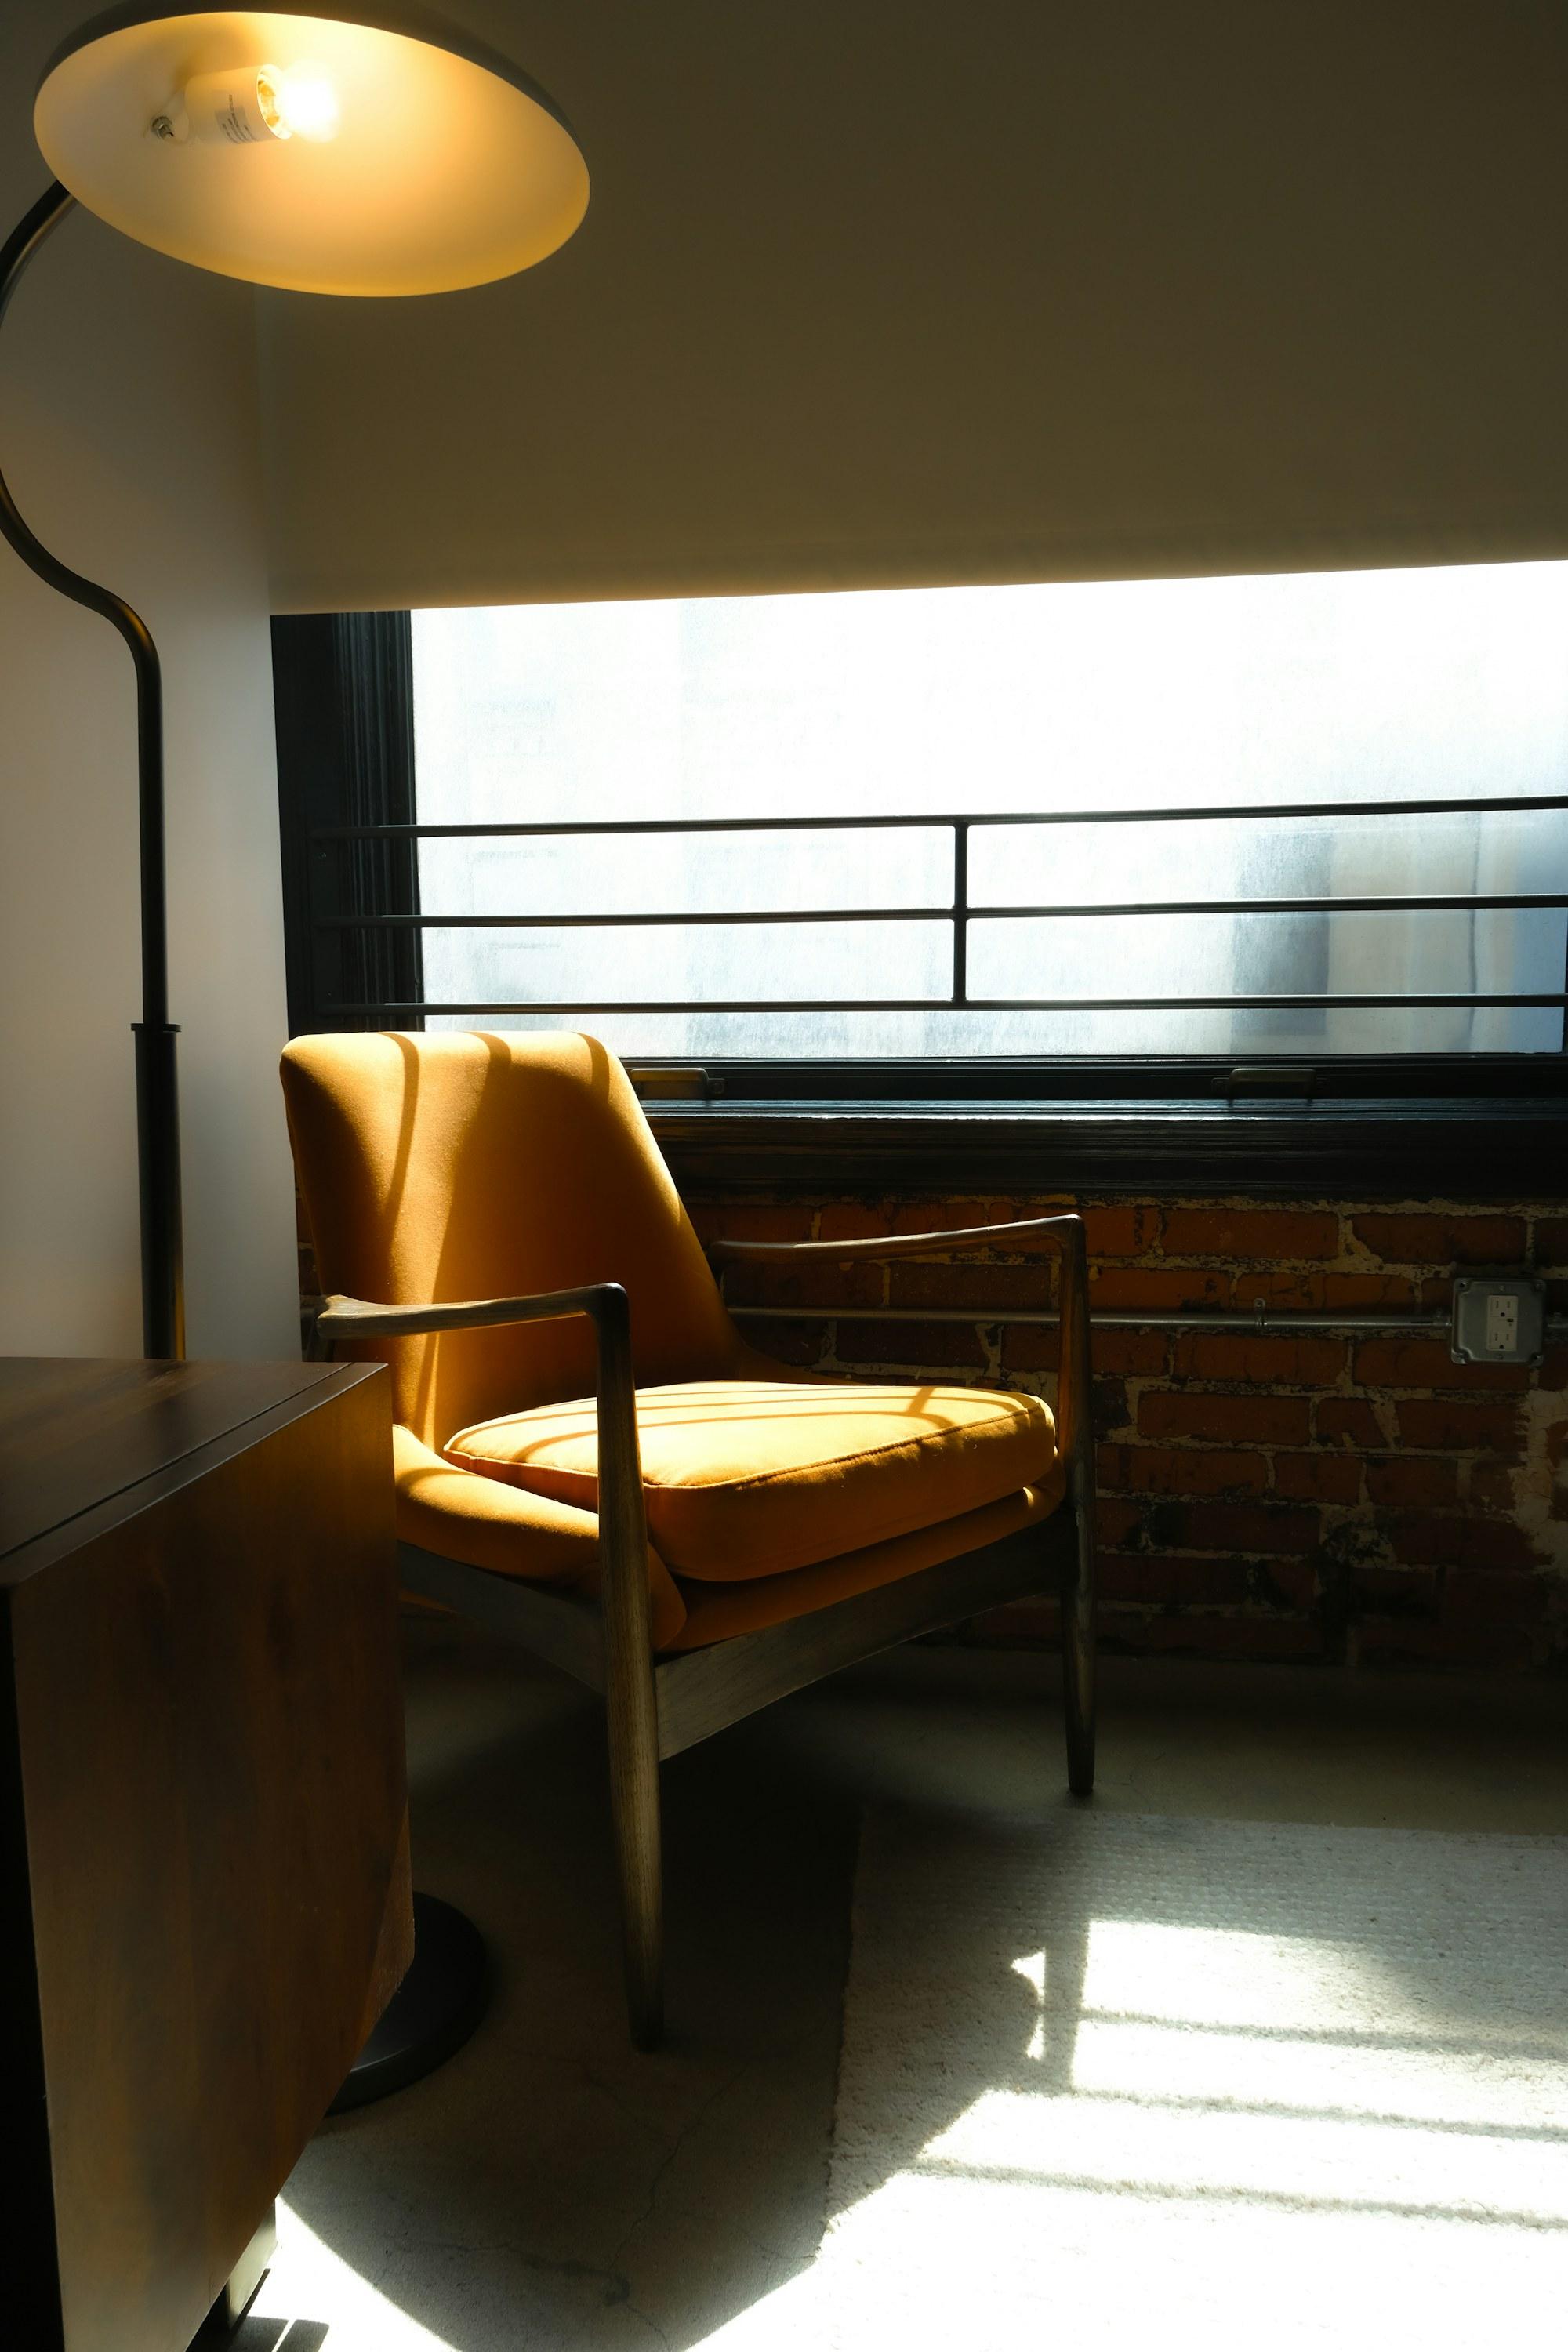
The brick stays bare, and everything set against it is soft: an olive velvet sofa, a wool rug, a rust leather armchair placed where the low sun reaches it.
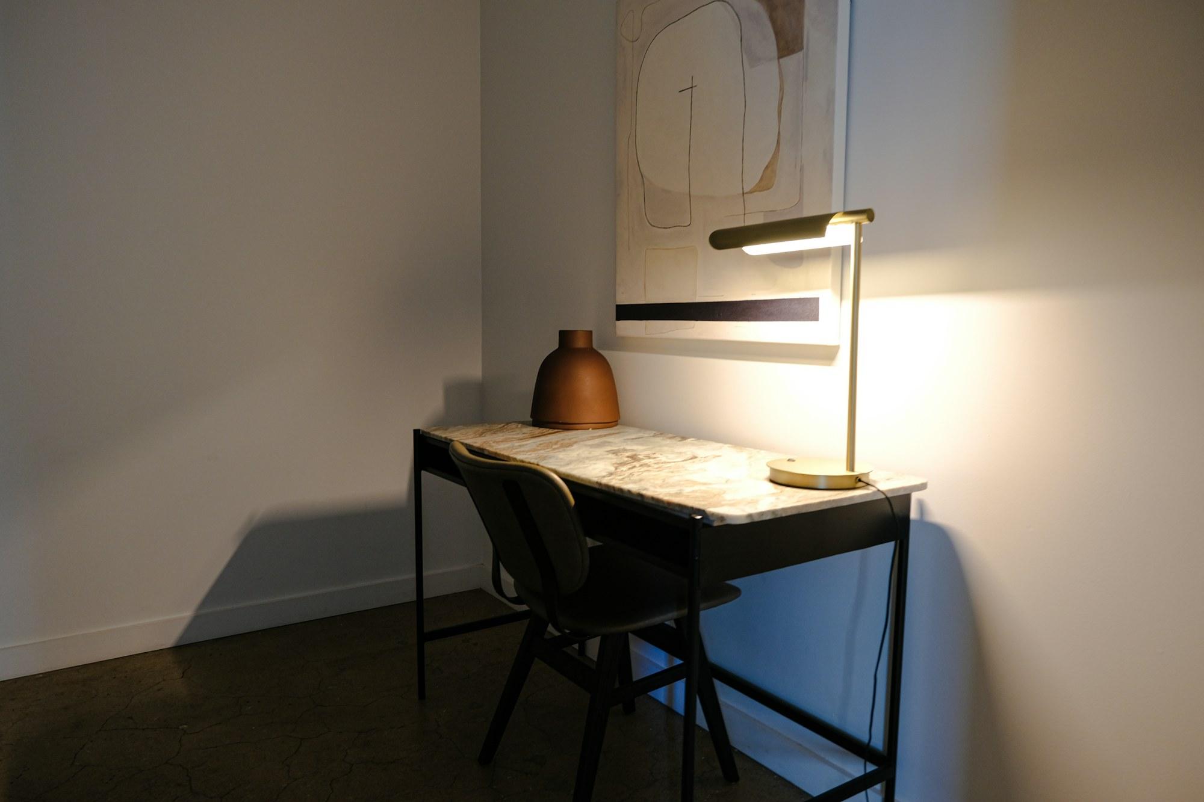
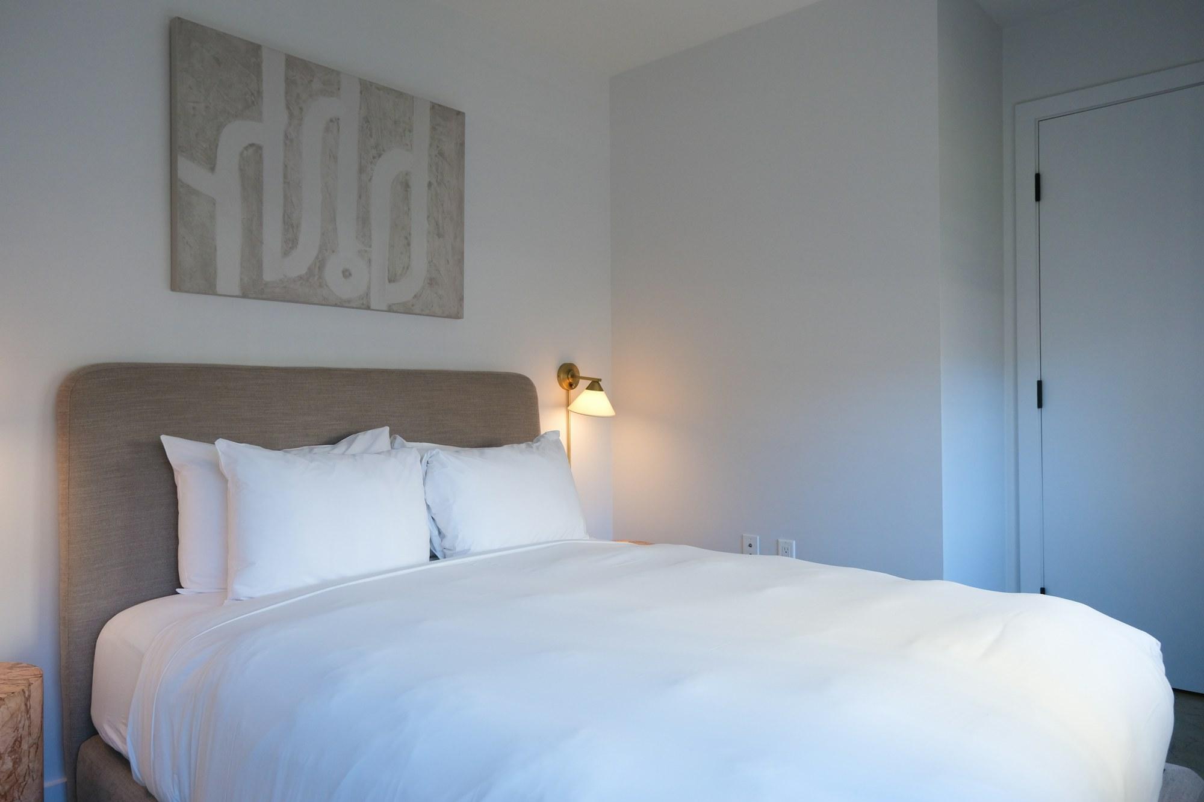
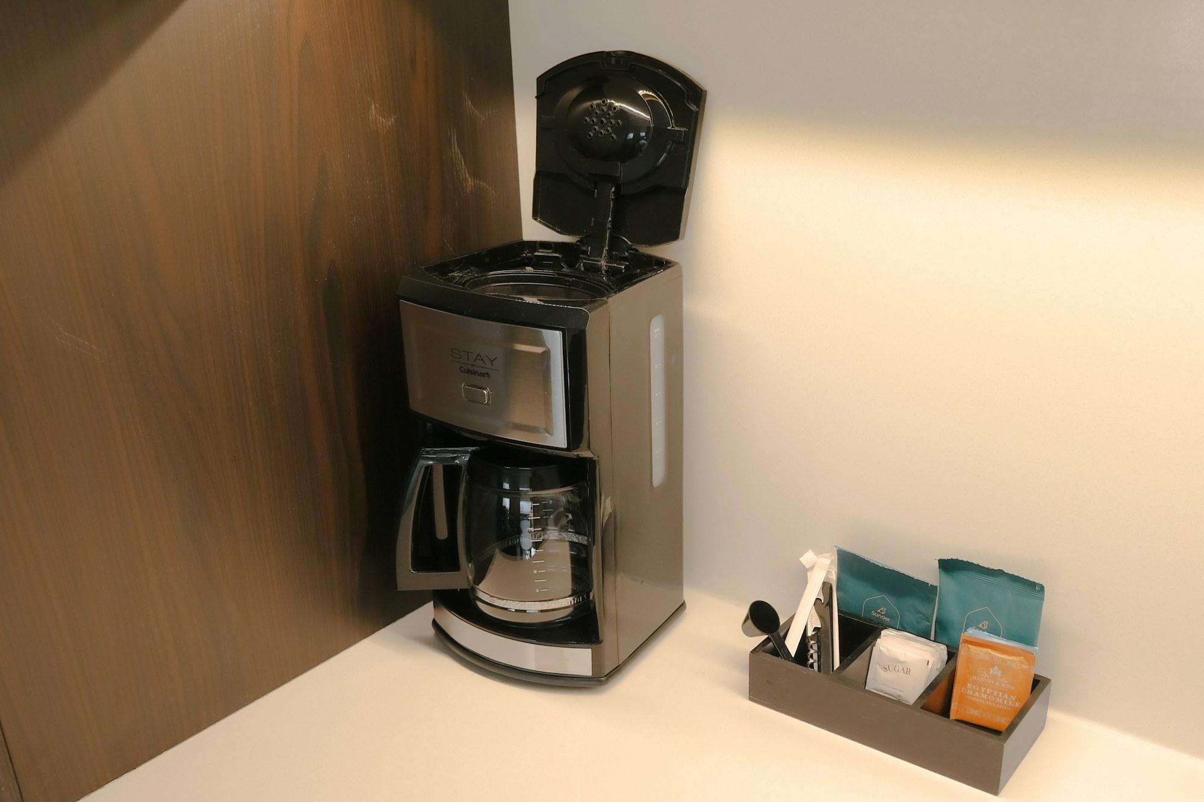
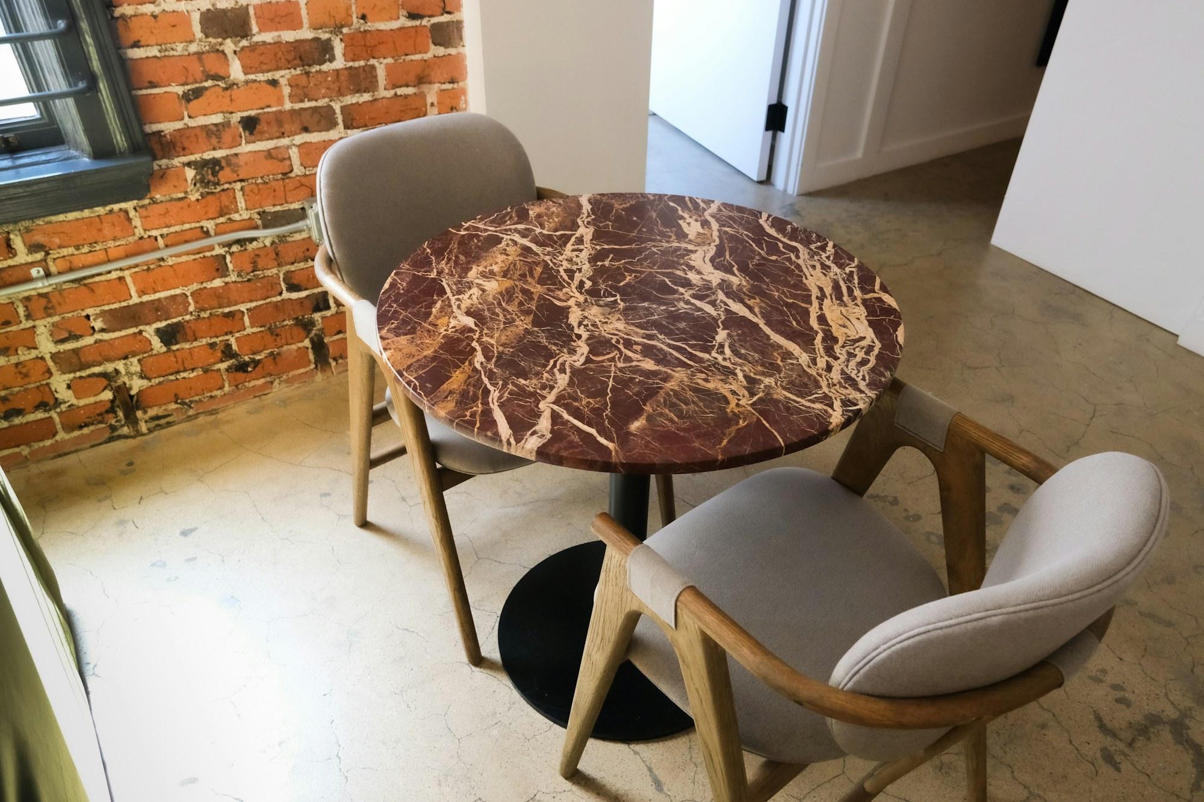
Each work corner is a slim marble desk on black steel with its own brass lamp.
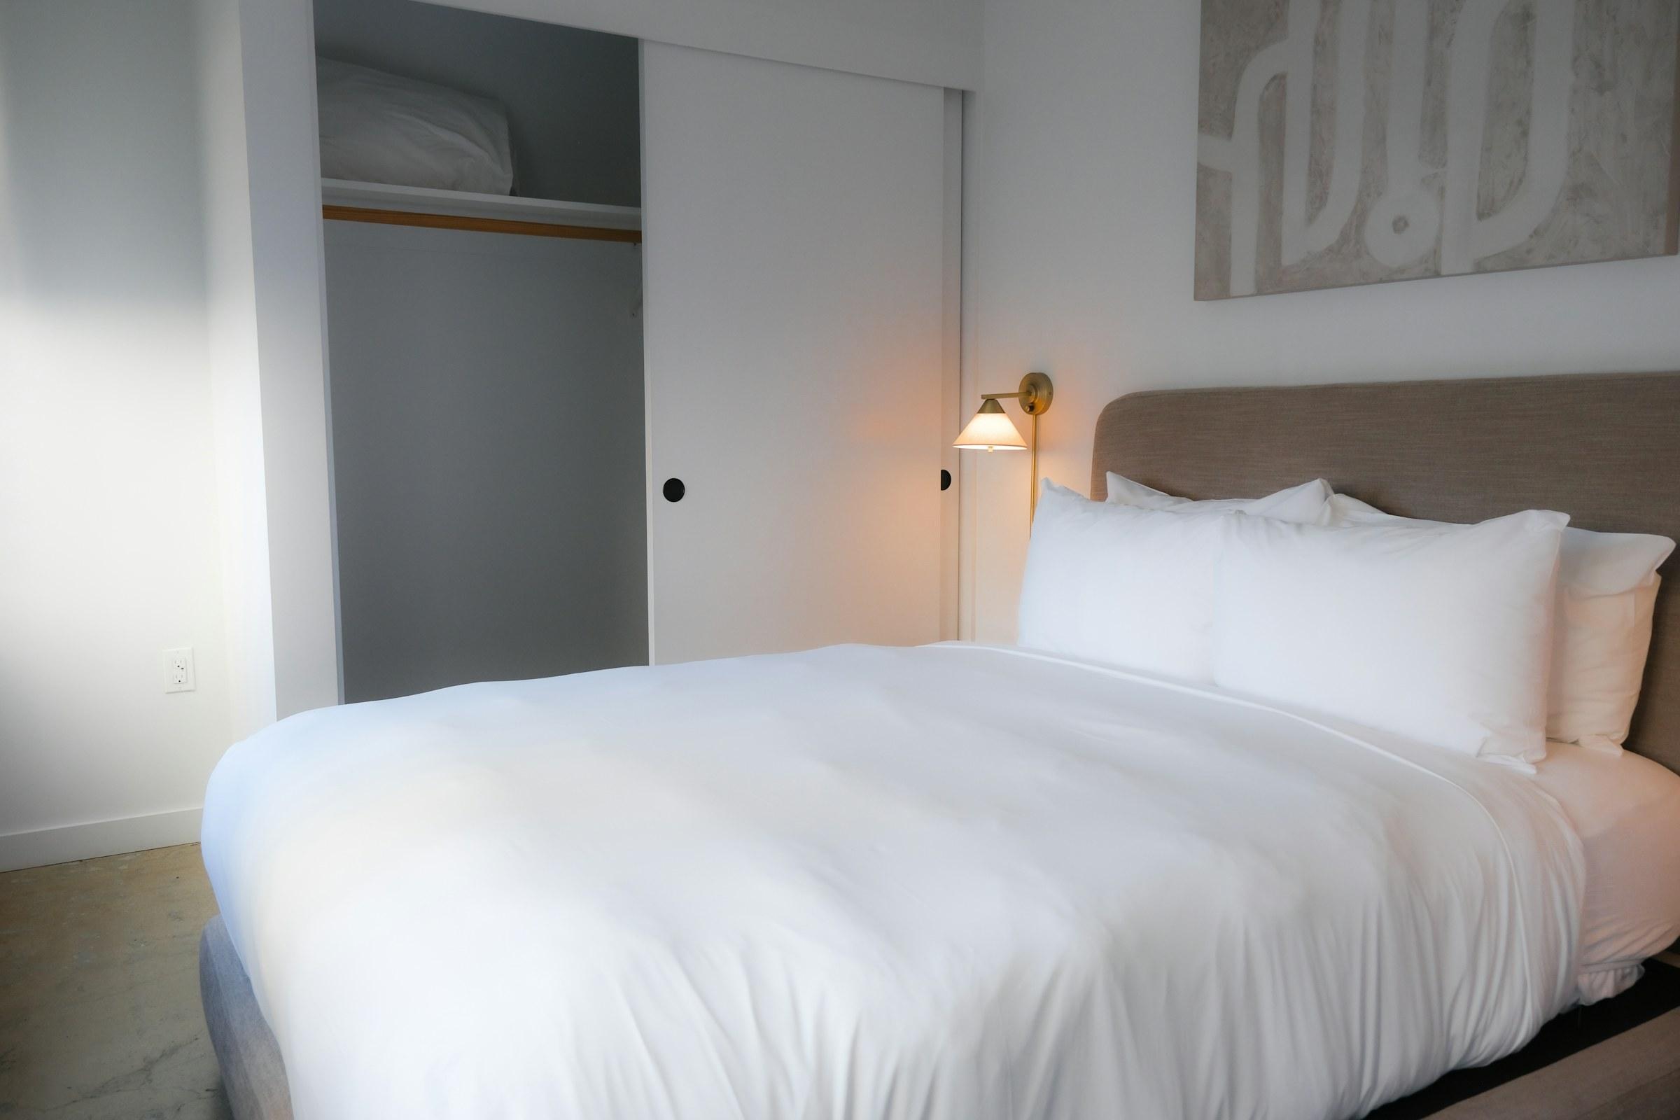
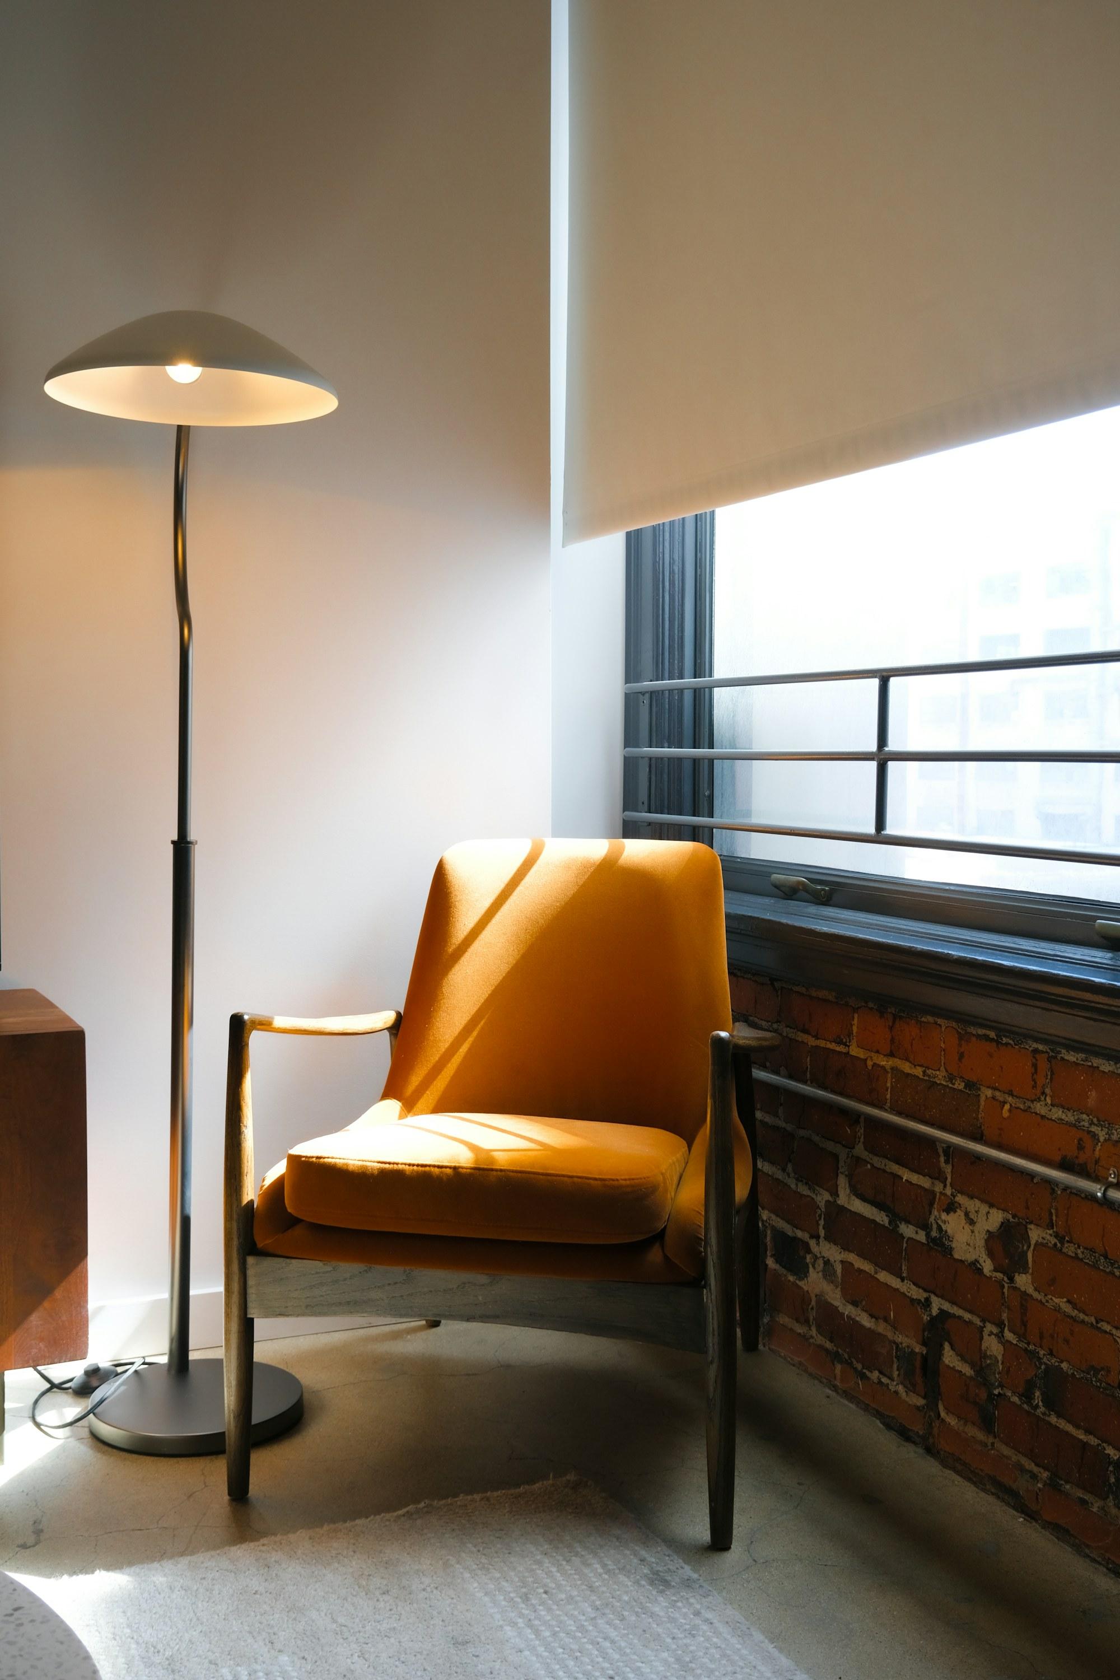
The bedrooms stay plain — white linen, an upholstered headboard and one large textile piece on the wall.
“A hotel room is borrowed for a night. It should still feel like someone lives well in it.”
( 03 )Room by Room
[ 01 ]
Living area
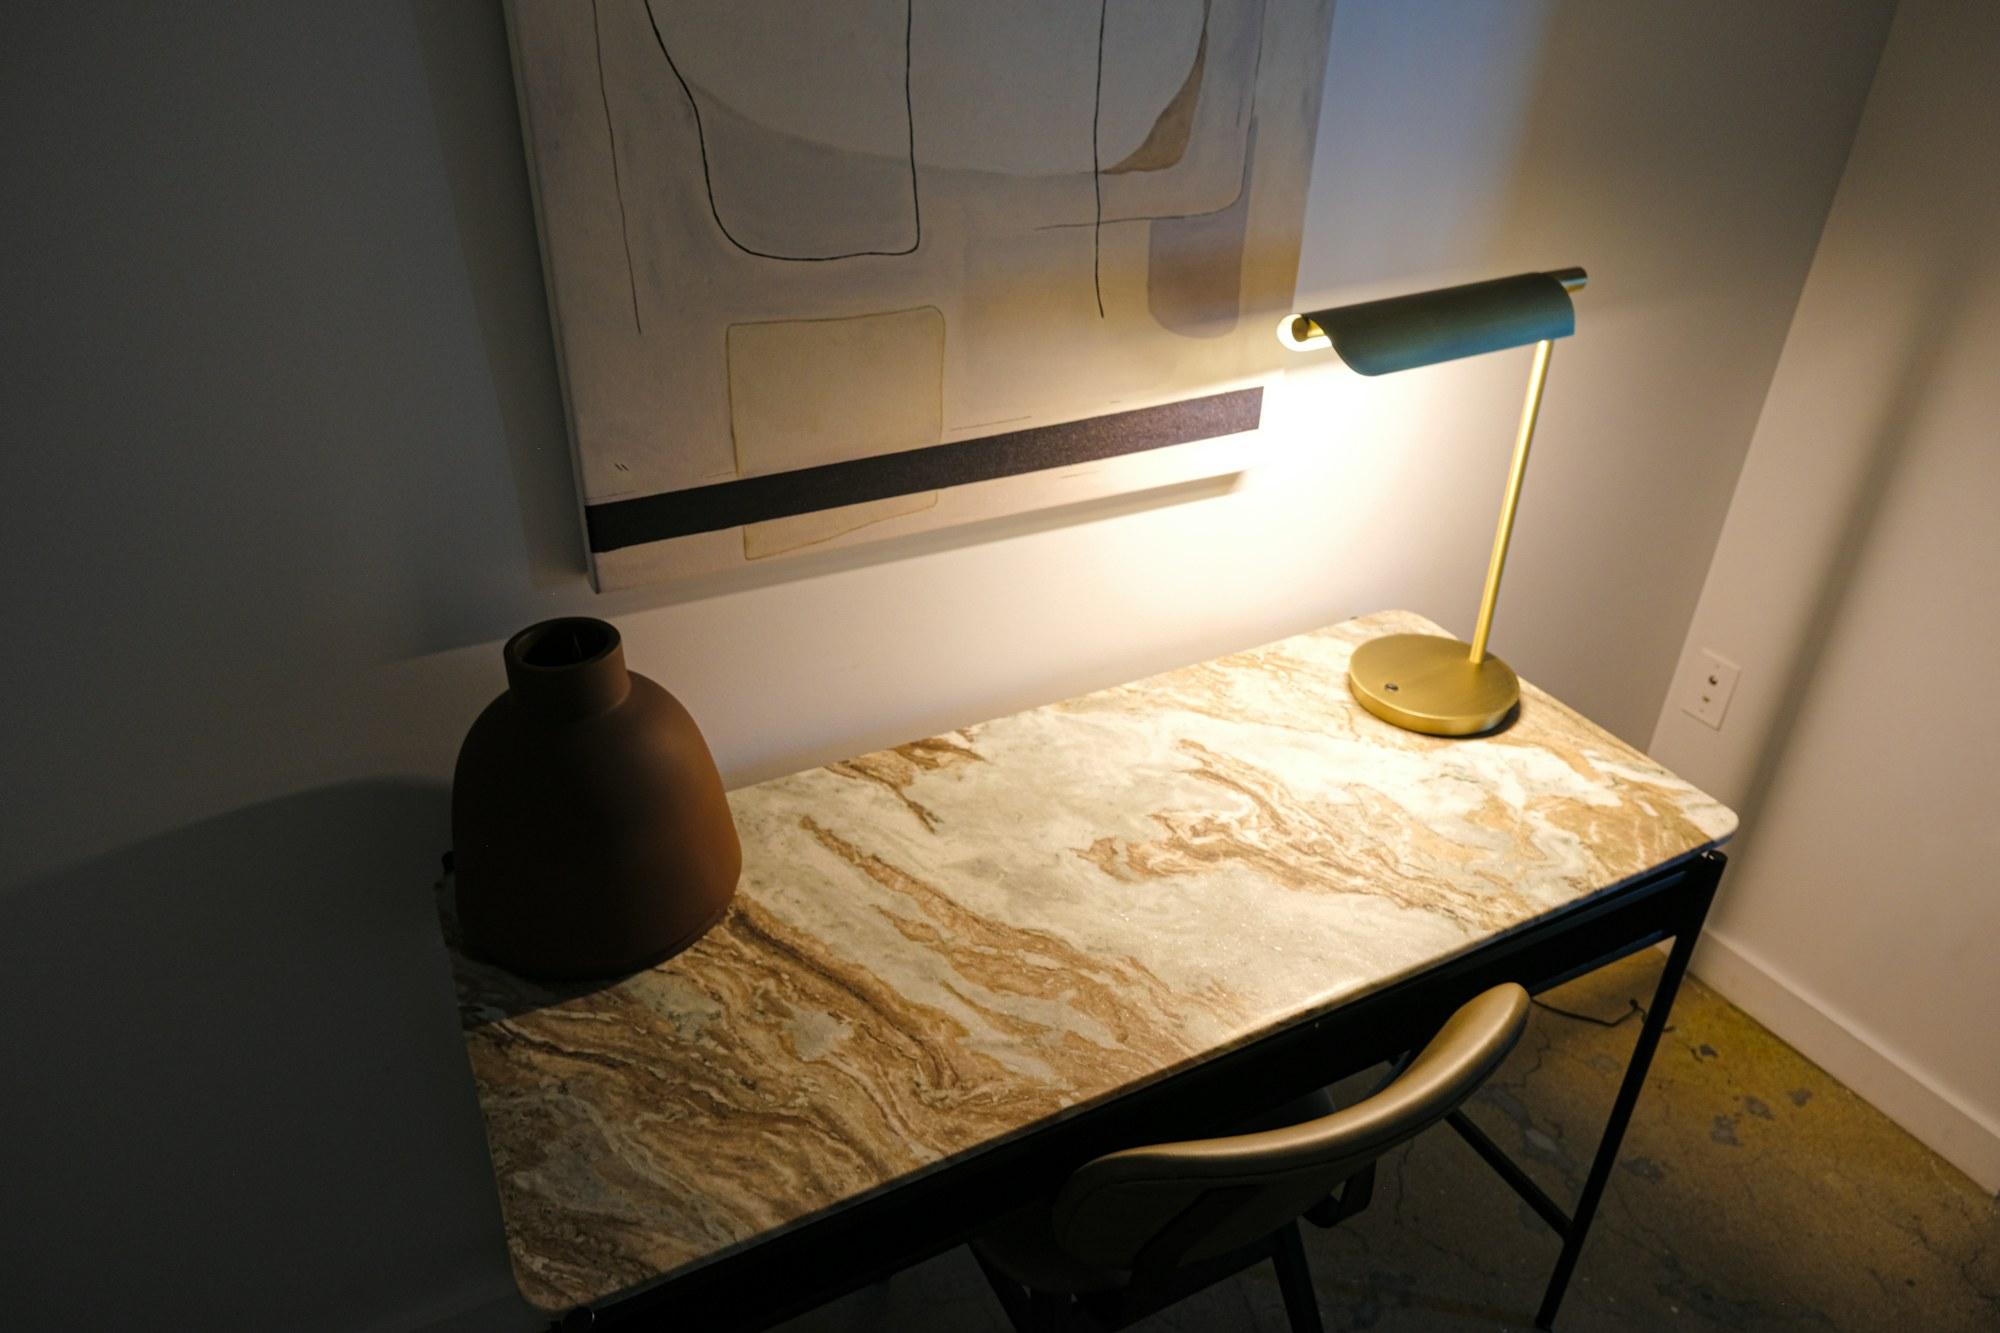
The rust leather chair sits by the steel window with a floor lamp behind it, so the low afternoon sun and the evening light fall on it from the same side.
[ 02 ]
Work corner
A slim marble desk on a black steel frame, a brass lamp and a large print above, set against the plainest wall in the suite so laptops never face the bed.
[ 03 ]
Bedroom
White linen, an upholstered headboard and one large textile piece above it. Nothing else on the walls, so the brick next door can stay the loudest thing in the suite.
( 04 )Details
( 05 )Materials & Palette
- Walls
- Original tannery brick
- Upholstery
- Olive velvet, rust leather
- Desks
- Veined marble, blackened steel
- Lighting
- Brass task lamps
( 06 )The Result
Guests photograph the armchair more than the view. Occupancy passed eighty percent in the first season, and the owners have asked us back for the lobby.
( 07 )Timeline
26 weeks, brief to handover
Brief
Weeks 1–2
Walked every floor of the tannery with the owners and the contractor.
Prototype suite
Weeks 3–8
One suite built in full, slept in and corrected.
Documentation
Weeks 9–12
The prototype turned into one drawing set and one order list.
Rollout
Weeks 13–24
Twenty-one more suites, two floors at a time.
Snag and open
Weeks 25–26
Every room checked, every lamp aimed before the first guest.
( 08 )Project Team
The people who drew it are the people who stood on site.
Meet the studio


“They built one perfect room and then had the discipline to repeat it twenty-two times.”
From
Rachel Ashworth, owner
The Ashworth · Milwaukee, WI
Next Project
Lake Forest Residence