Portfolio — Case Study
Lake Forest Residence
- Type
- Residential
- Location
- Lake Forest, IL
- Year
- 2024
- Size
- 2,900 sq ft
Ground-floor redesign — living, kitchen and dining, then the primary suite
( 01 )The Challenge
A new-build family house with good proportions and builder-grade everything: honey floors, beige paint and a fireplace wall nobody could furnish. The owners have three children and wanted a house that felt calm without being precious.
( 02 )The Approach
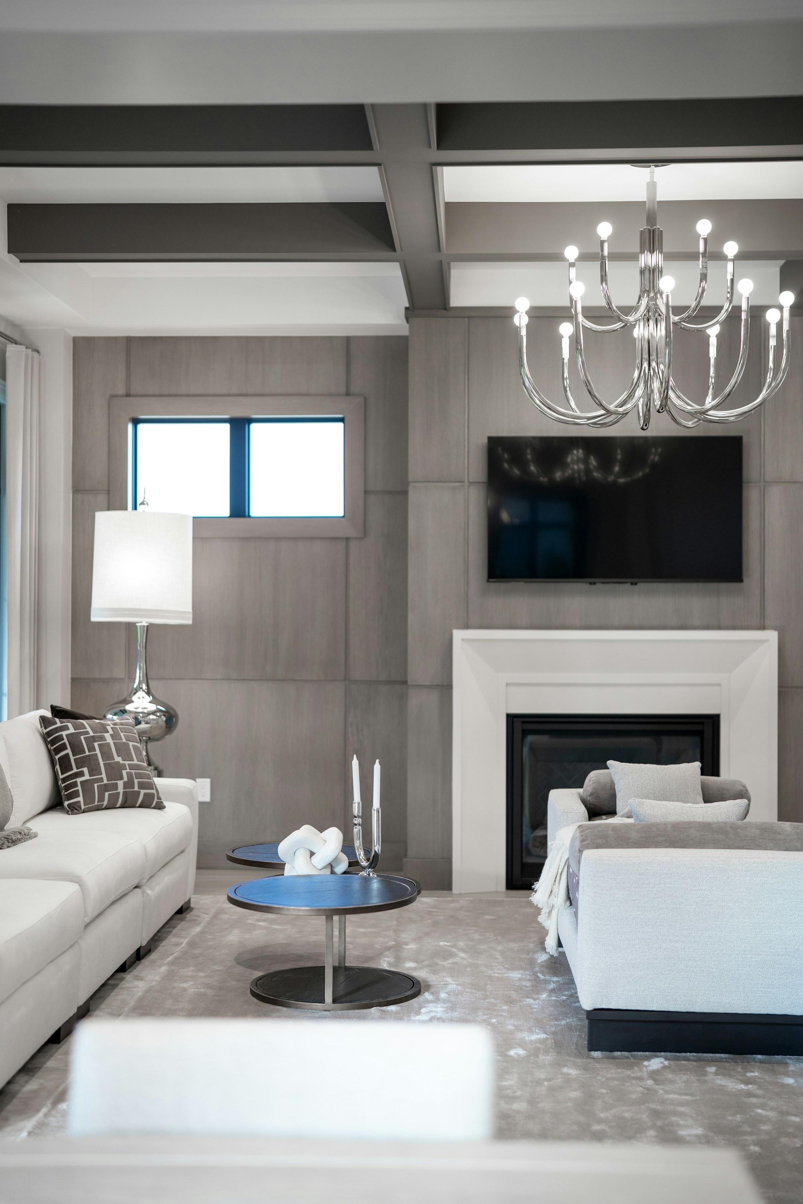
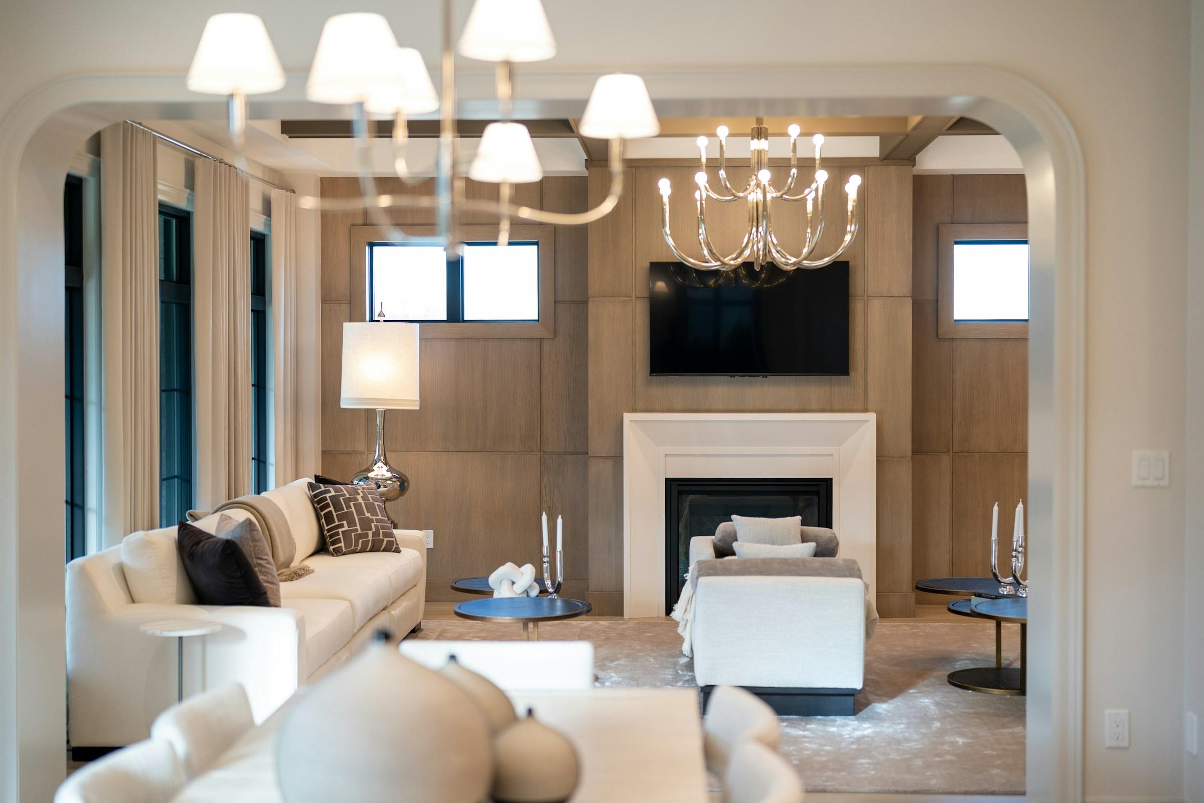
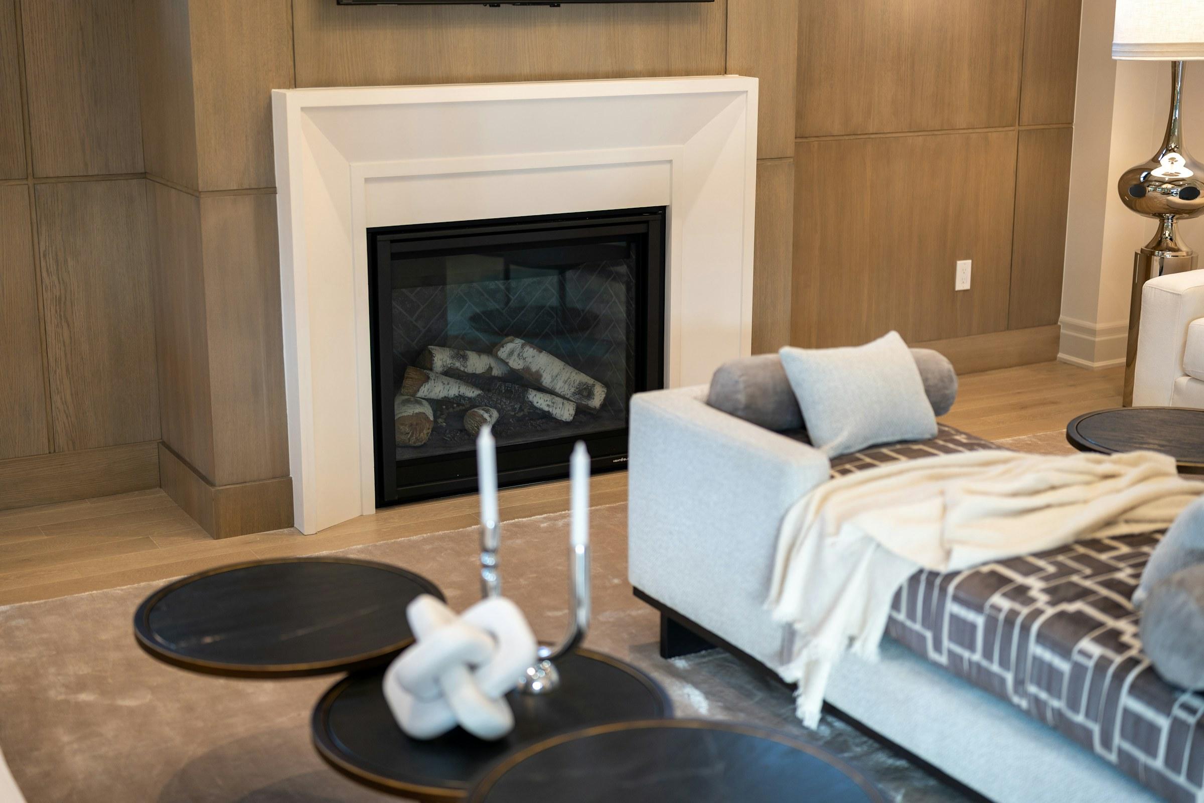
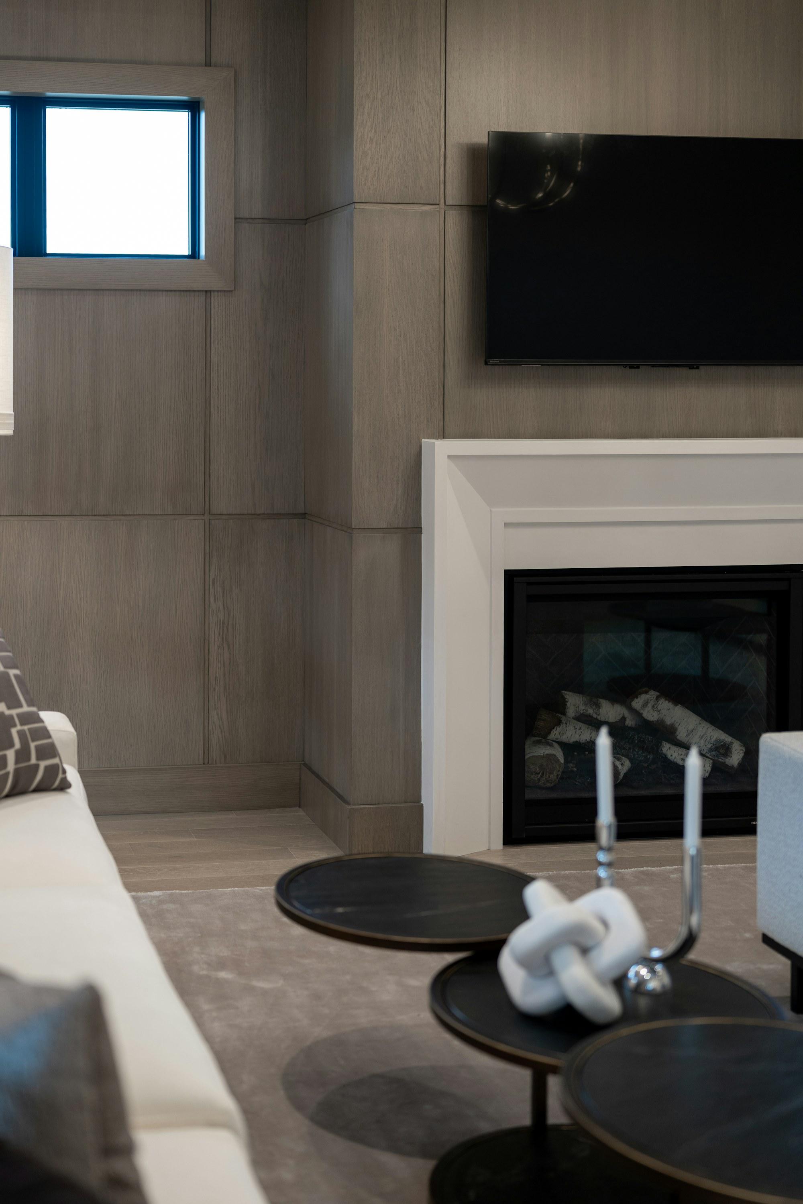
We clad the fireplace wall in taupe-stained oak panels and framed the firebox in a plain white stone surround, giving the living room one strong center.
White performance-fabric sofas face each other across low black tables that can take a drink and a foot.
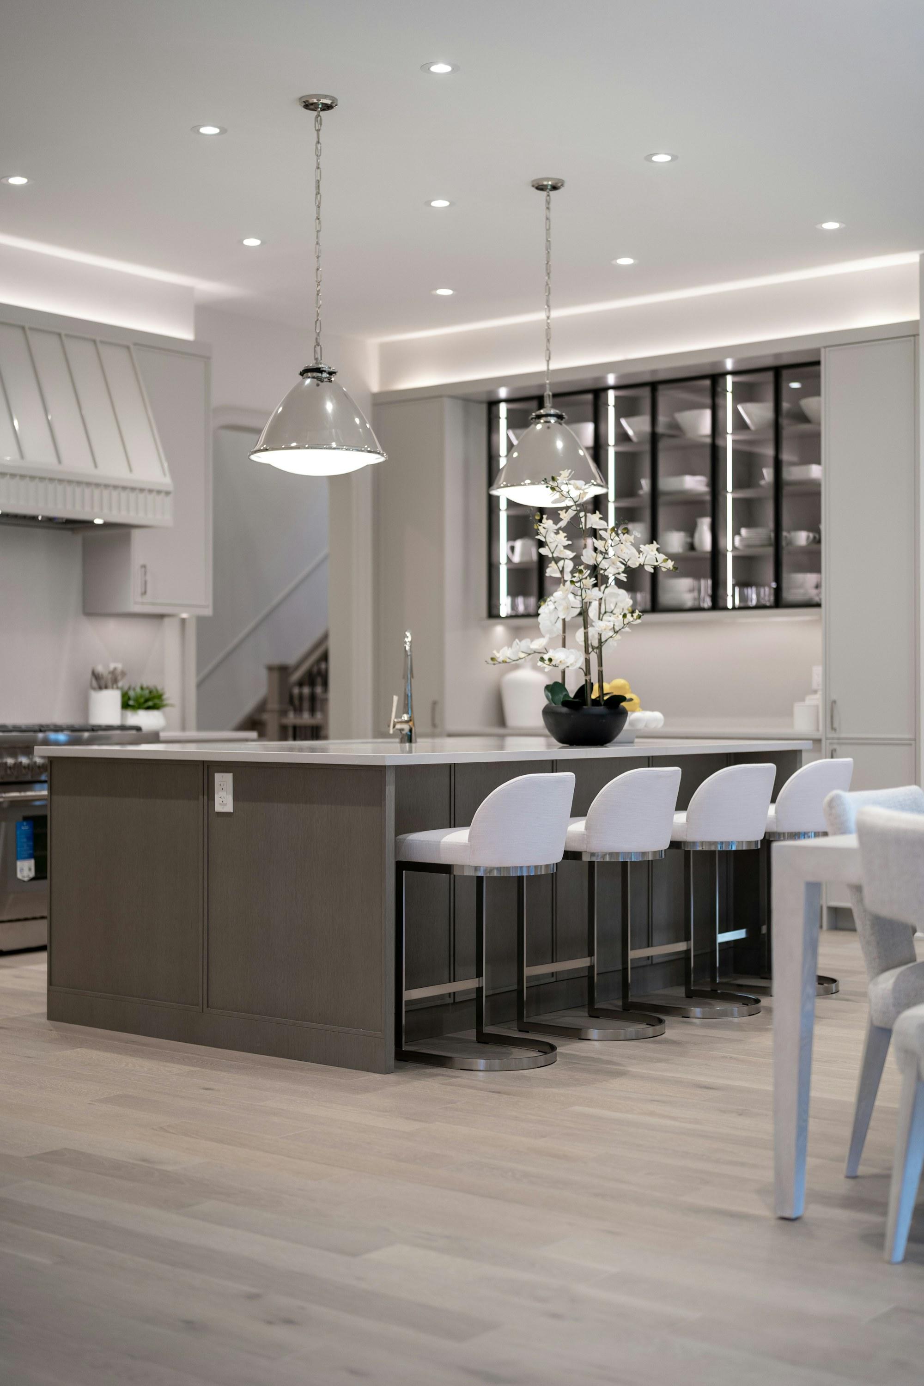
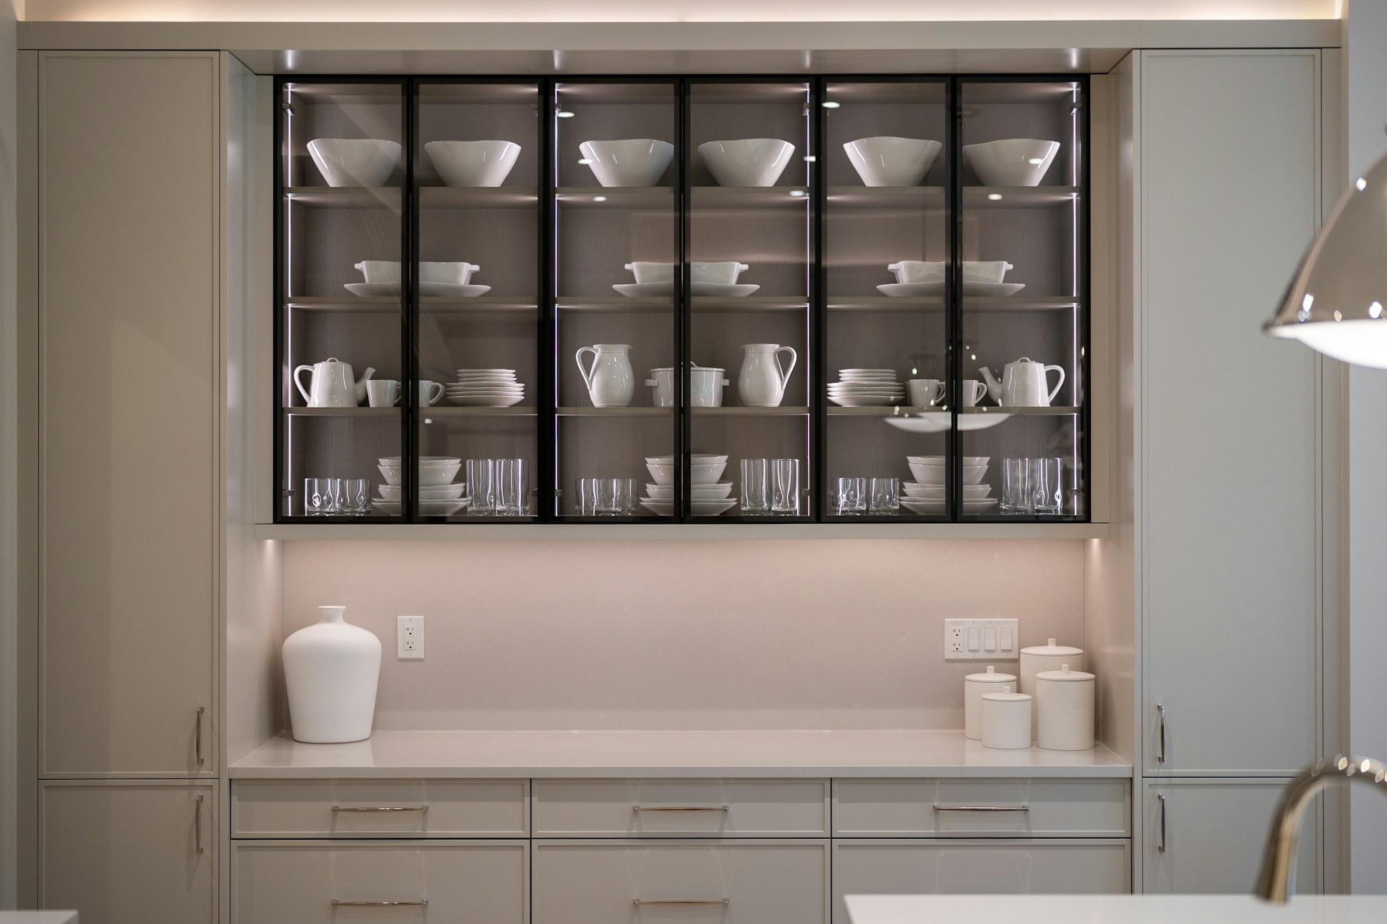
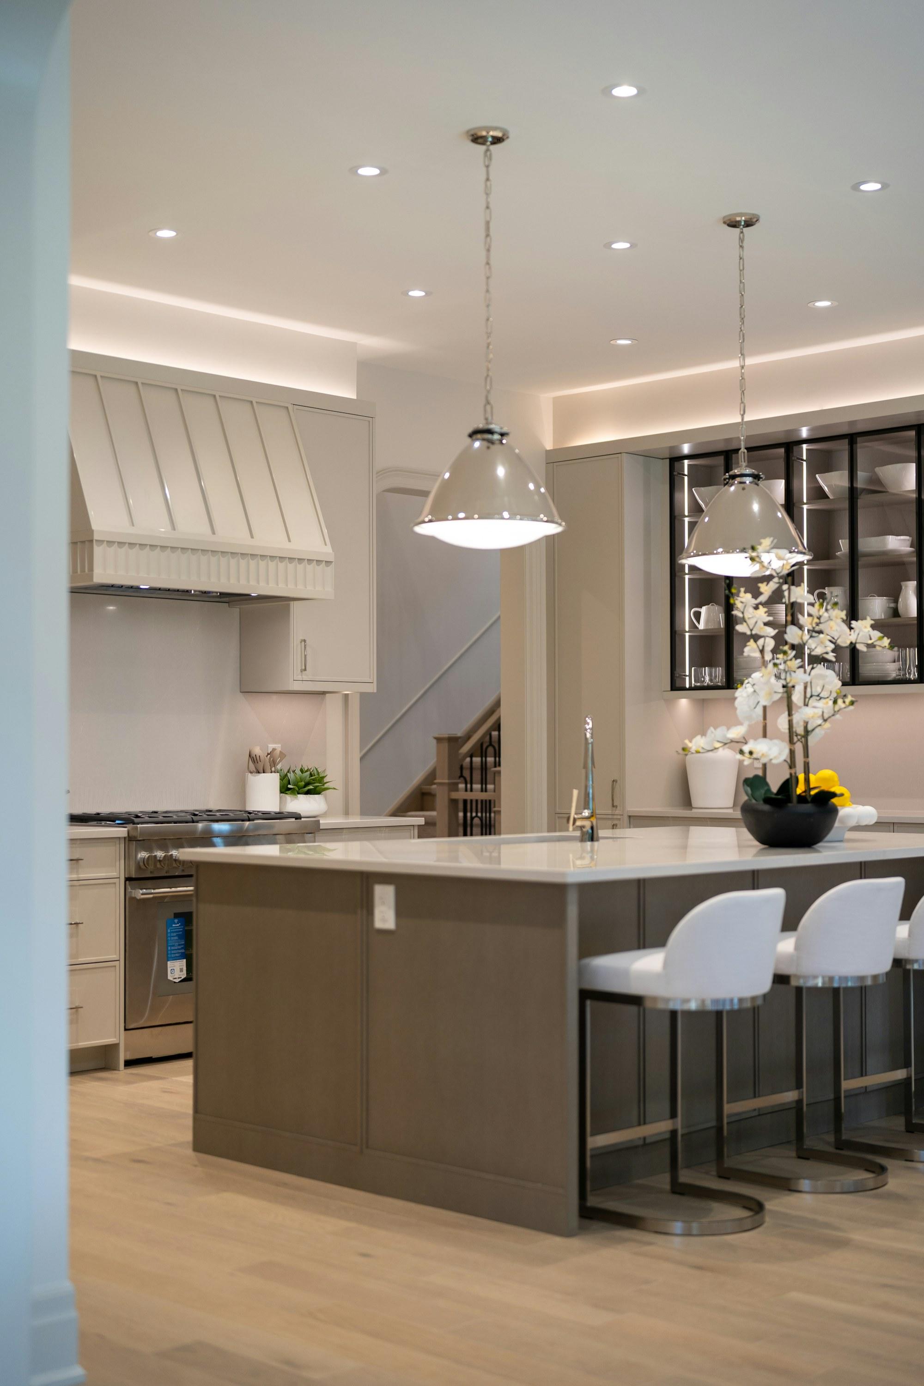
In the kitchen, the island and cabinetry share the same taupe oak, while glass-front uppers and a pair of chandeliers keep it from feeling heavy.
The arched openings stayed white to stitch the rooms together.
“Calm is not the absence of life. It is a palette that can take a lot of it.”
( 03 )Room by Room
[ 01 ]
Kitchen
Taupe oak on the island and the cabinetry, white quartz on top and white leather stools along one side. The glass-front uppers show the white china, so the back wall stays light.
[ 02 ]
Dining
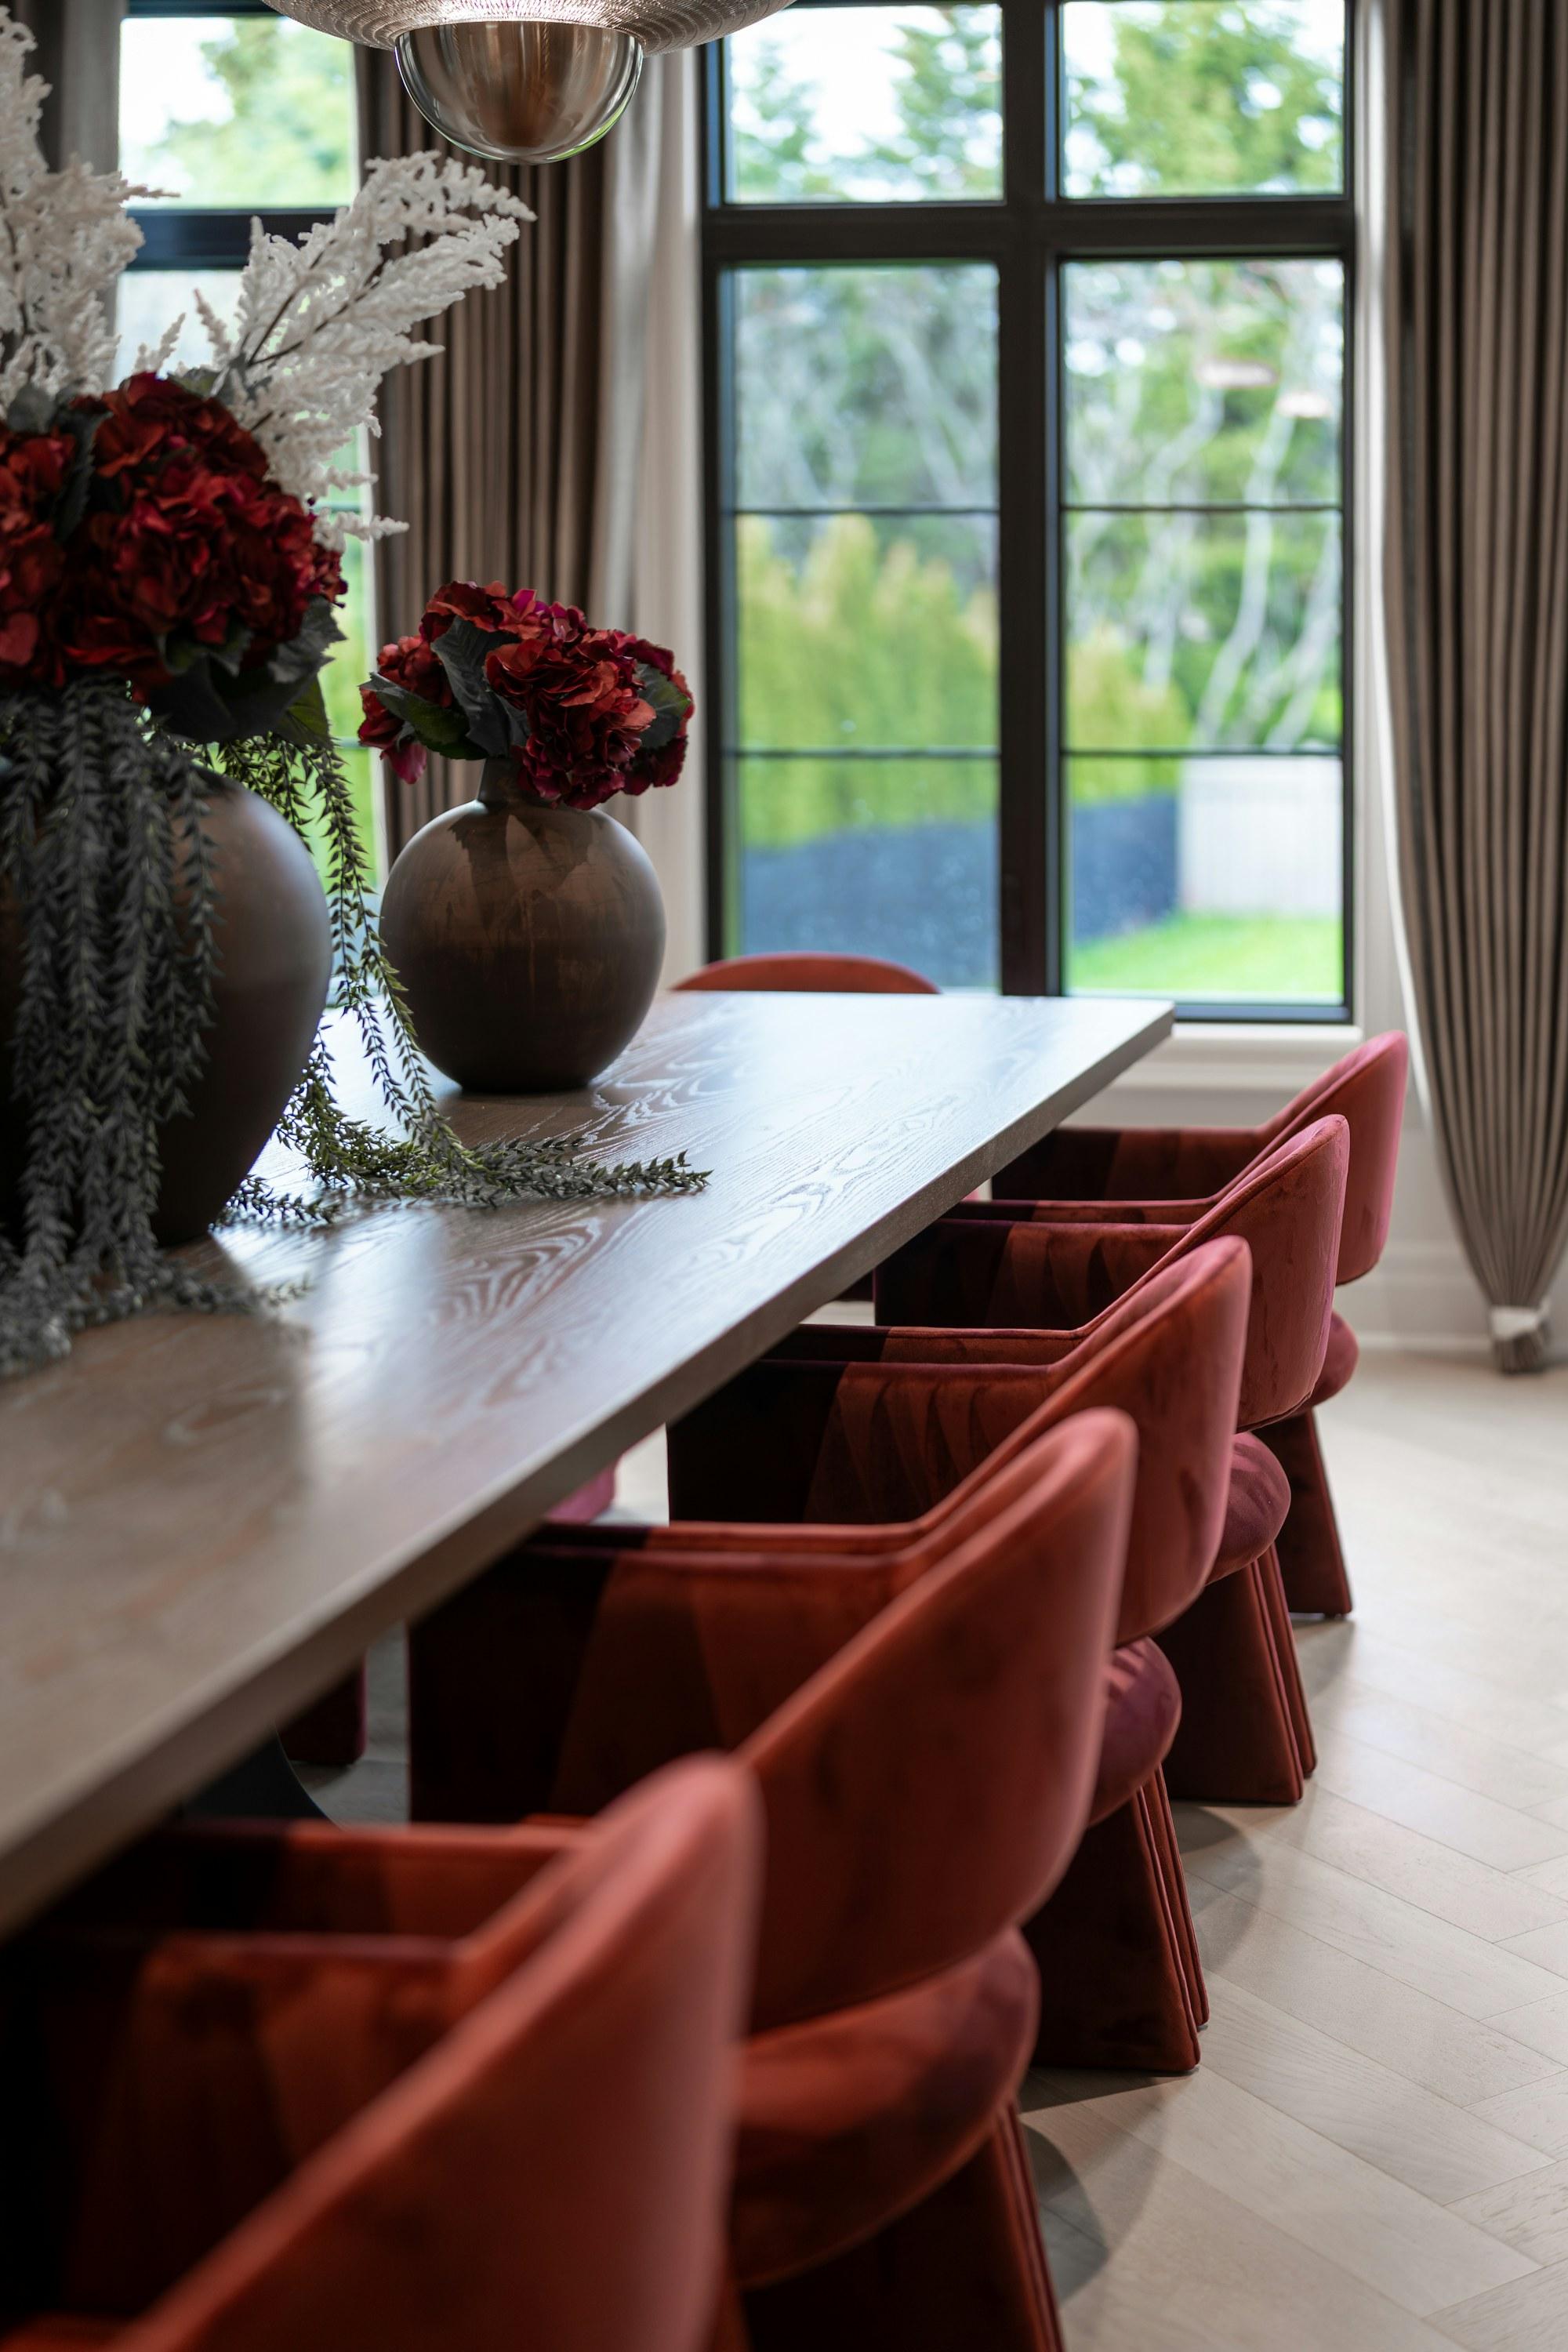
A long oak table by the black-framed garden windows, with rust velvet chairs — the one warm colour we allowed on the ground floor, chosen because spills disappear into it.
[ 03 ]
Primary bedroom
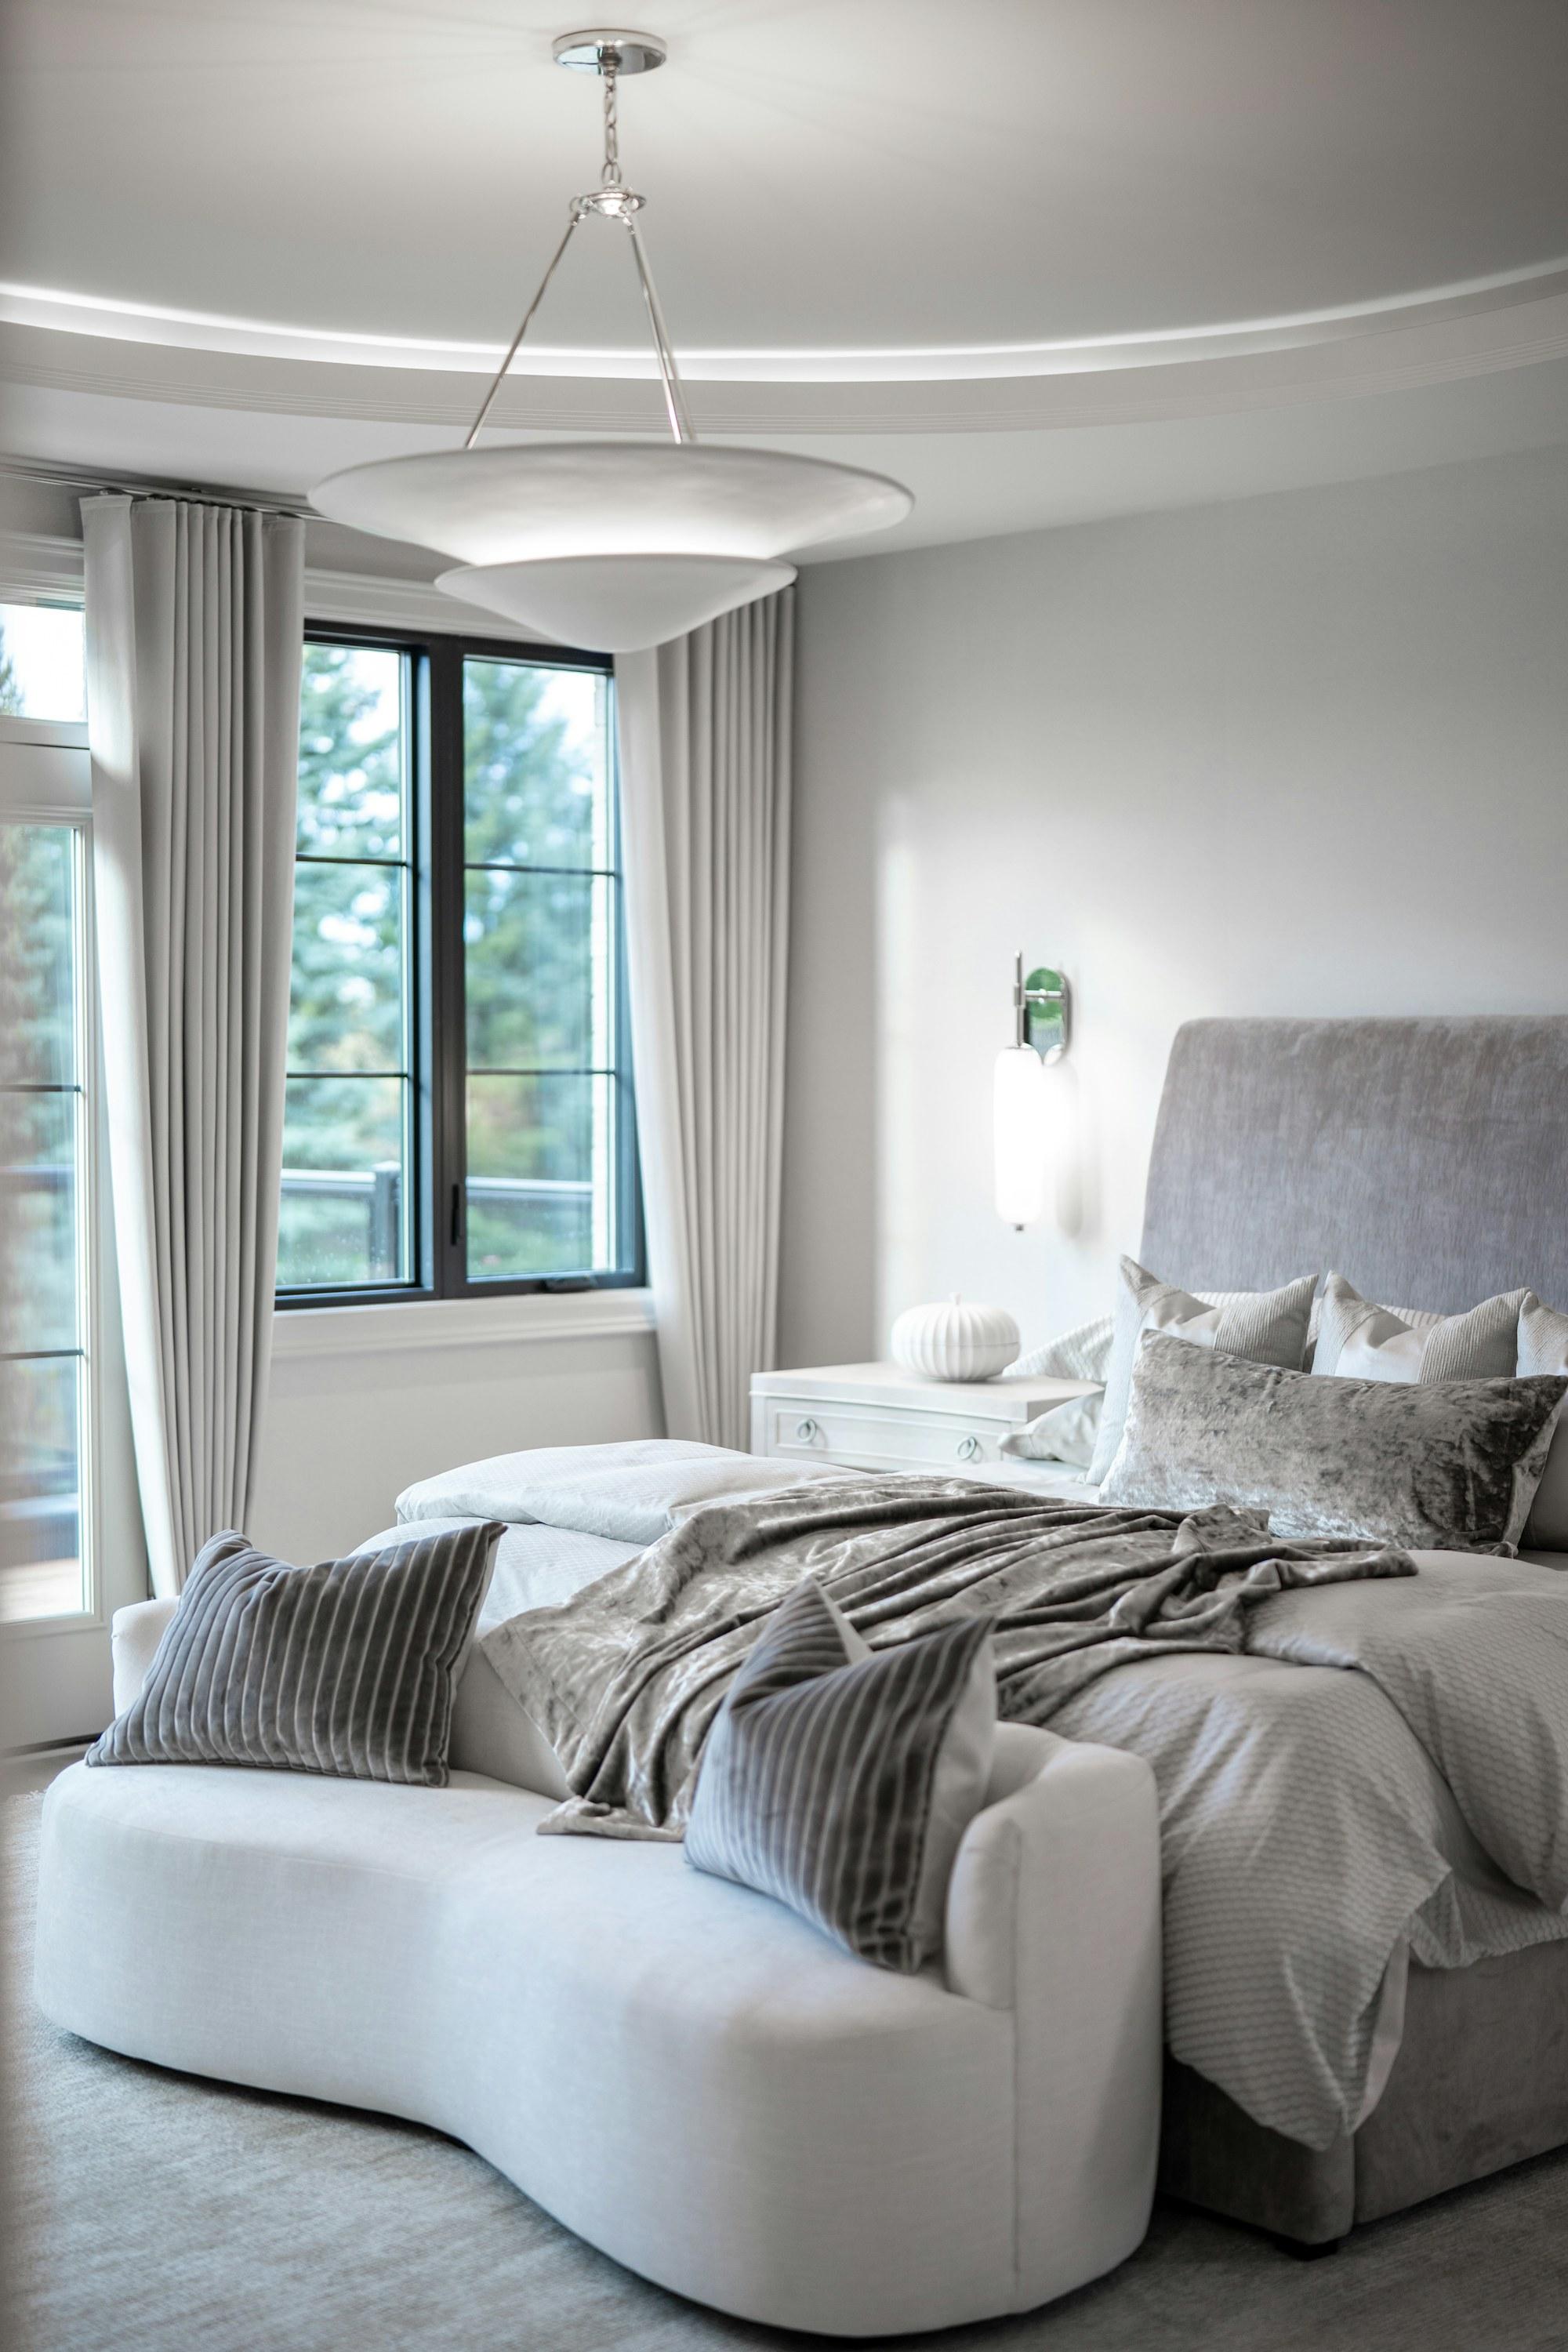
A year after the ground floor, the owners asked for their own rooms. A curved upholstered bed, grey linen and a ceiling dish light, with the windows left bare to the trees.
[ 04 ]
Primary bath
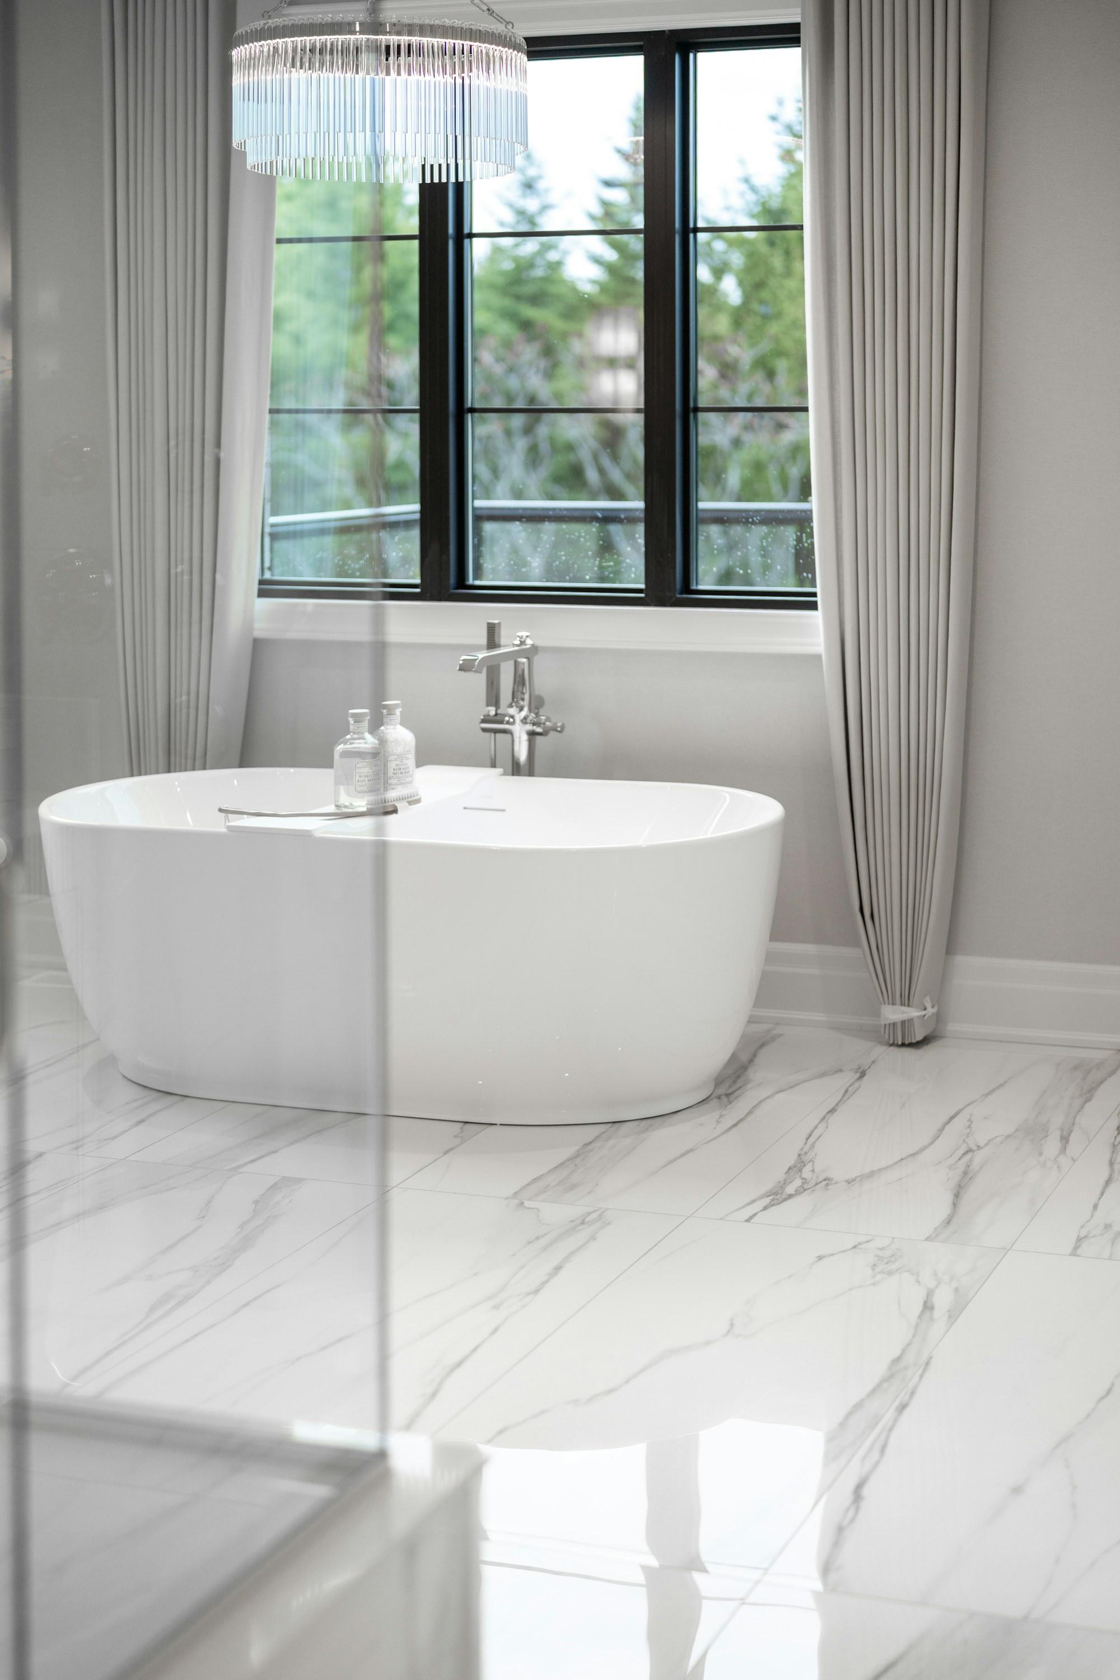
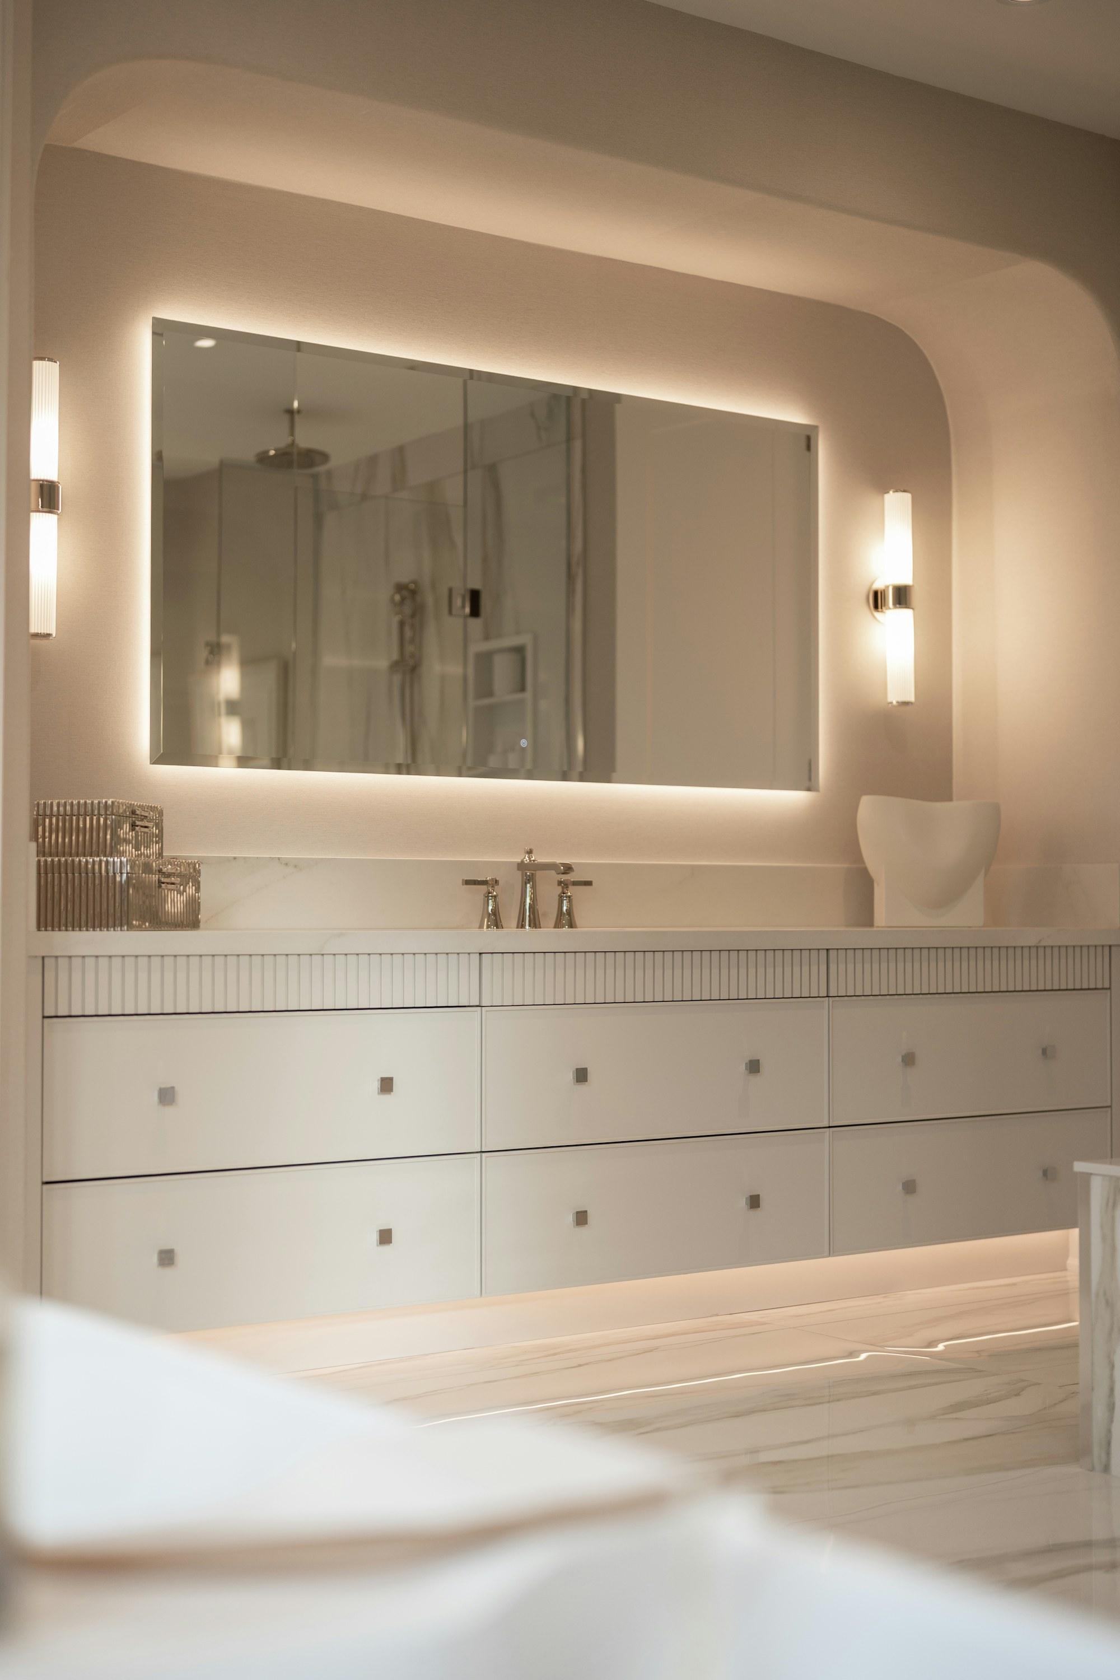
A freestanding tub under the window, marble-veined porcelain on the floor and a long white vanity under a backlit mirror. The same calm, in a wet room.
( 04 )Details
( 05 )Materials & Palette
- Panelling
- Taupe-stained white oak
- Fireplace
- Honed limestone surround
- Upholstery
- White performance weave
- Counters
- White quartz
( 06 )The Result
The ground floor now reads as one palette across three rooms. The sofas have survived two winters of children and a dog, which was the real test of the brief.
( 07 )Timeline
18 weeks, brief to handover
Brief
Weeks 1–2
What three children and a dog do to a white sofa, honestly discussed.
Concept
Weeks 3–5
One taupe oak palette for three rooms, the fireplace wall first.
Documentation
Weeks 6–8
Panel layouts, the stone surround and the kitchen elevations.
Build
Weeks 9–16
Panelling, kitchen and lighting, room by room so the family stayed in.
Install
Weeks 17–18
Sofas, chandeliers and rugs, the week before the holidays.
( 08 )Project Team
The people who drew it are the people who stood on site.
Meet the studio

“We wanted a house the kids could live in and we could still love at nine at night. That is exactly what we got.”
From
Sarah & David Kline, homeowners
Lake Forest Residence · Lake Forest, IL
Next Project
Gold Coast Apartment