Portfolio — Case Study
Gold Coast Apartment
- Type
- Residential
- Location
- Chicago, IL
- Year
- 2025
- Size
- 1,600 sq ft
Apartment refit — study wall, pantry and living room
( 01 )The Challenge
Two architects working from home in a Gold Coast apartment, with one long living room and nowhere to put a desk that wasn't the dining table.
( 02 )The Approach
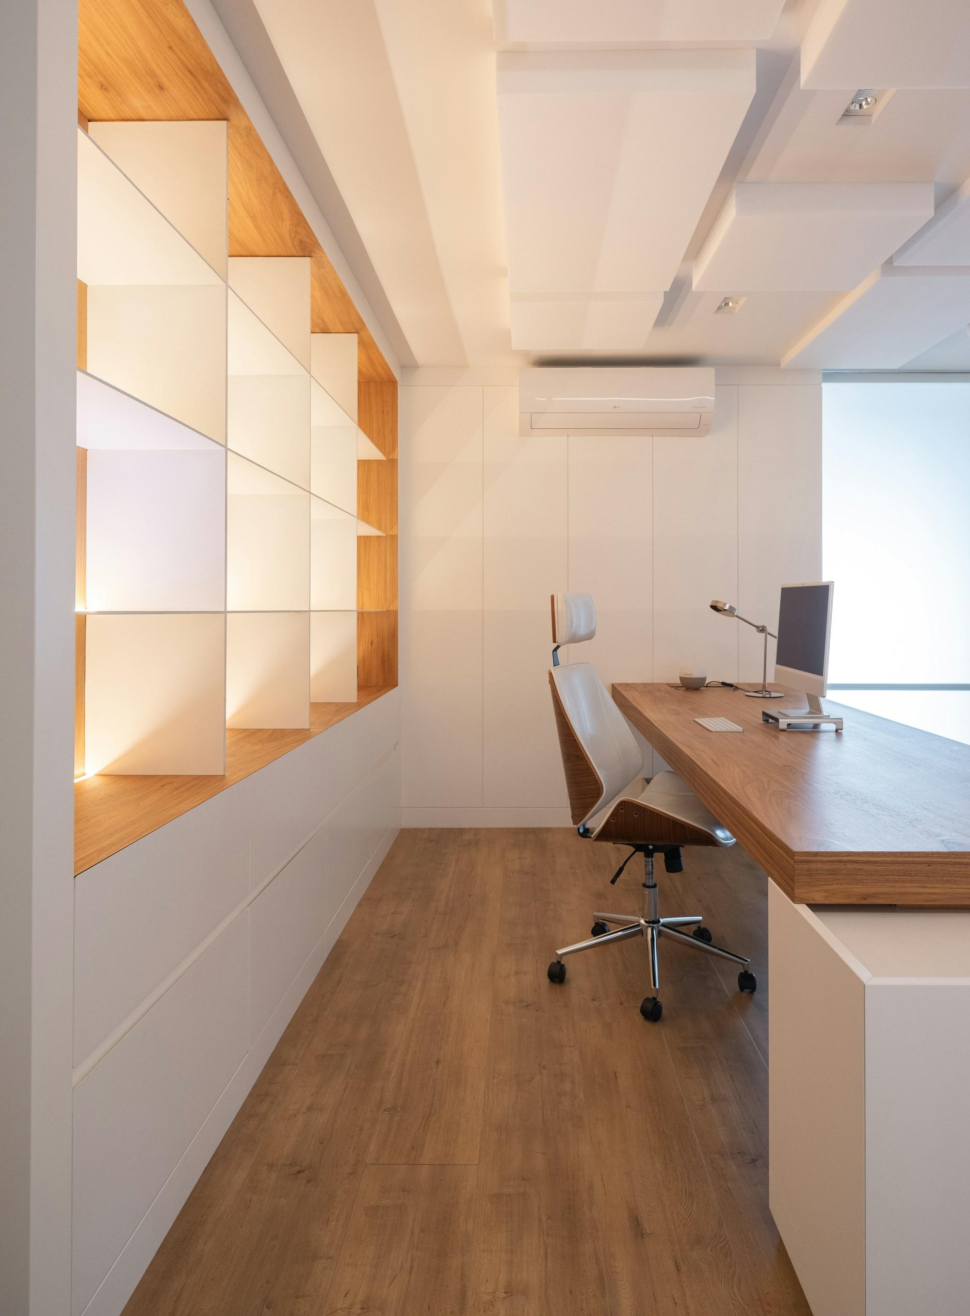
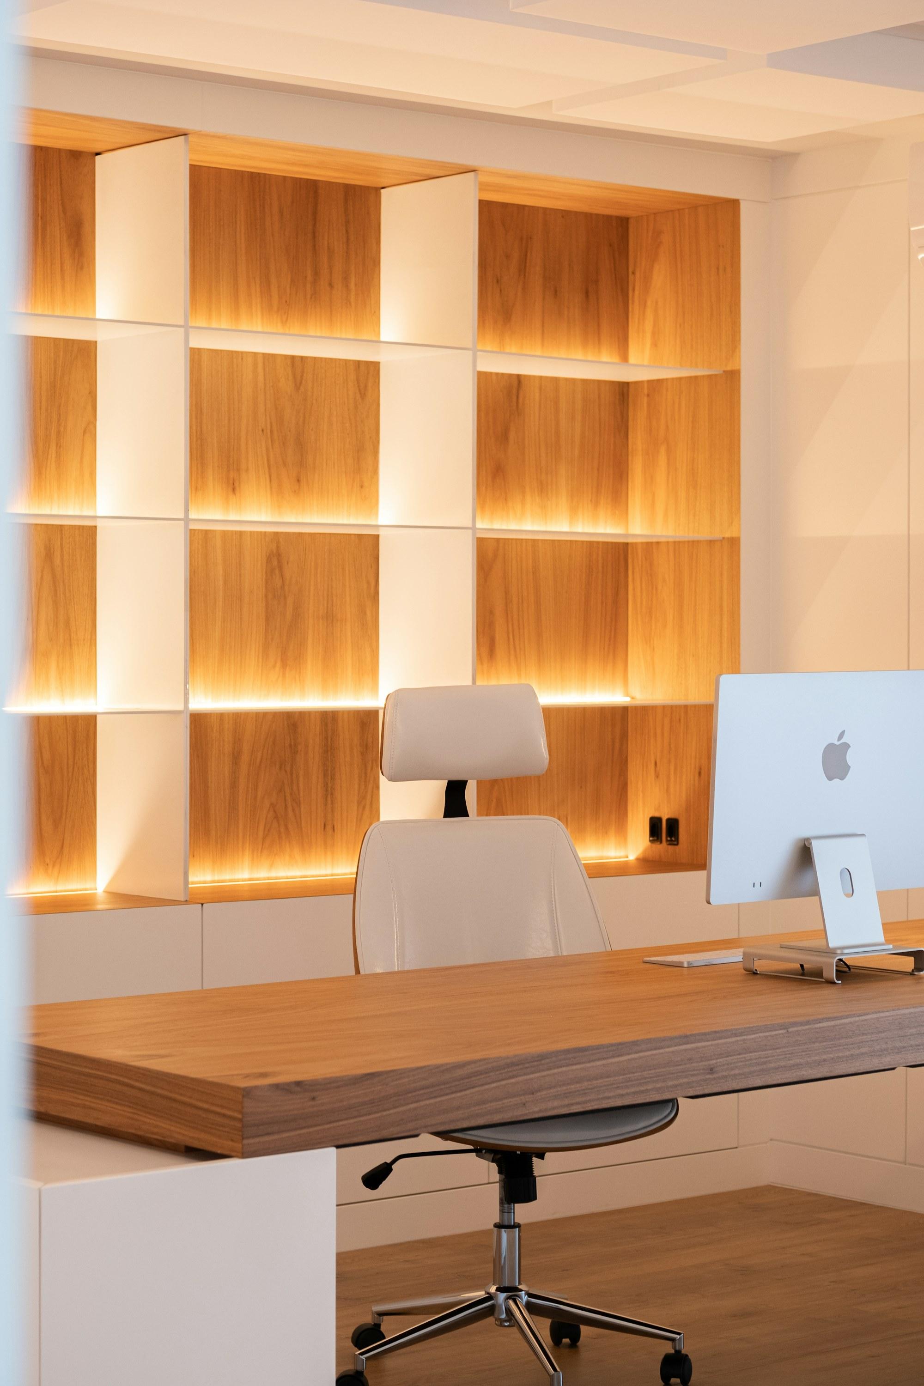
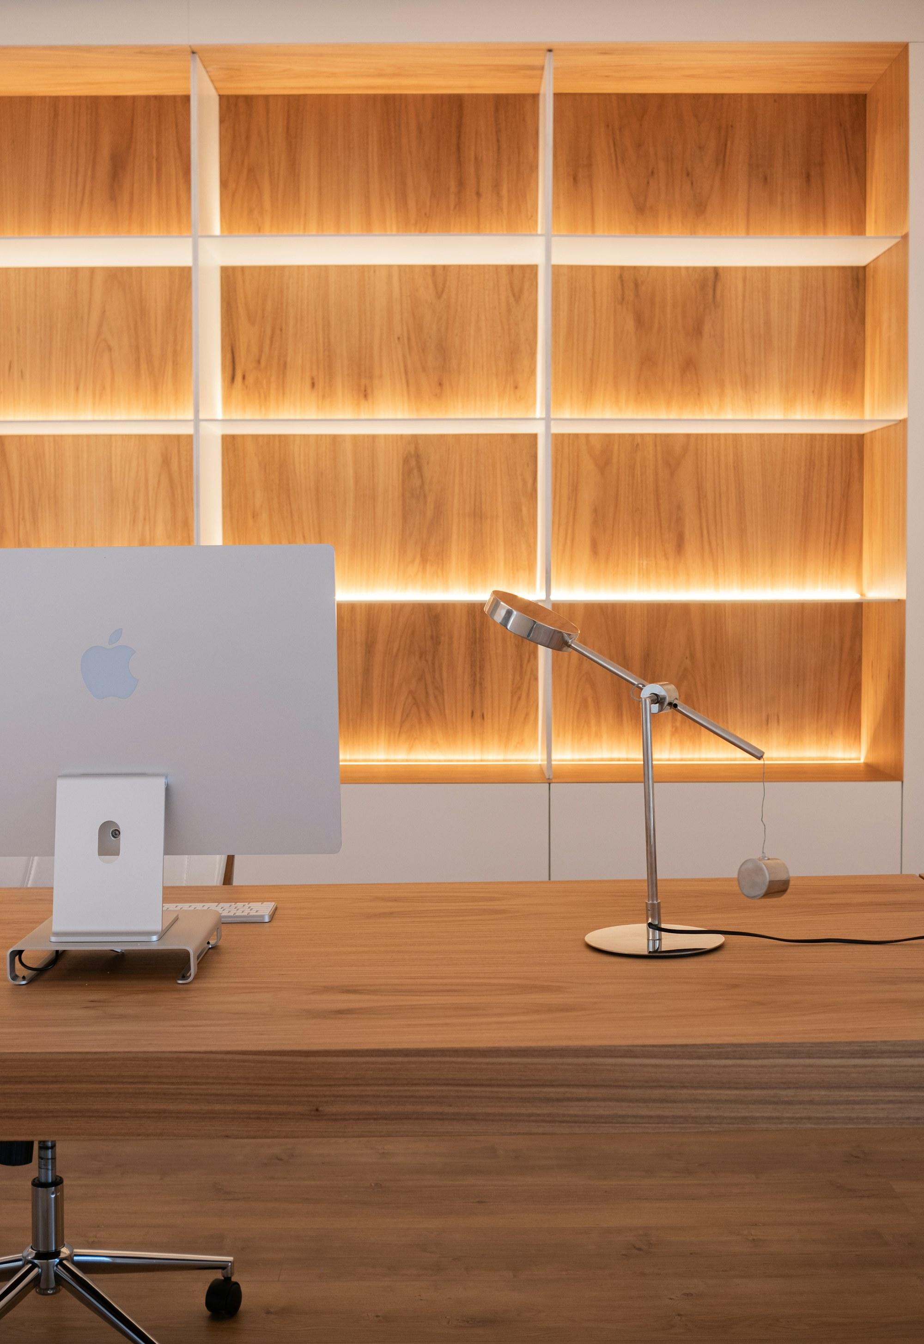
We built a wall of oak shelving with lit backs and a deep oak desk at its foot, so the study sits inside the living room without becoming its focus.
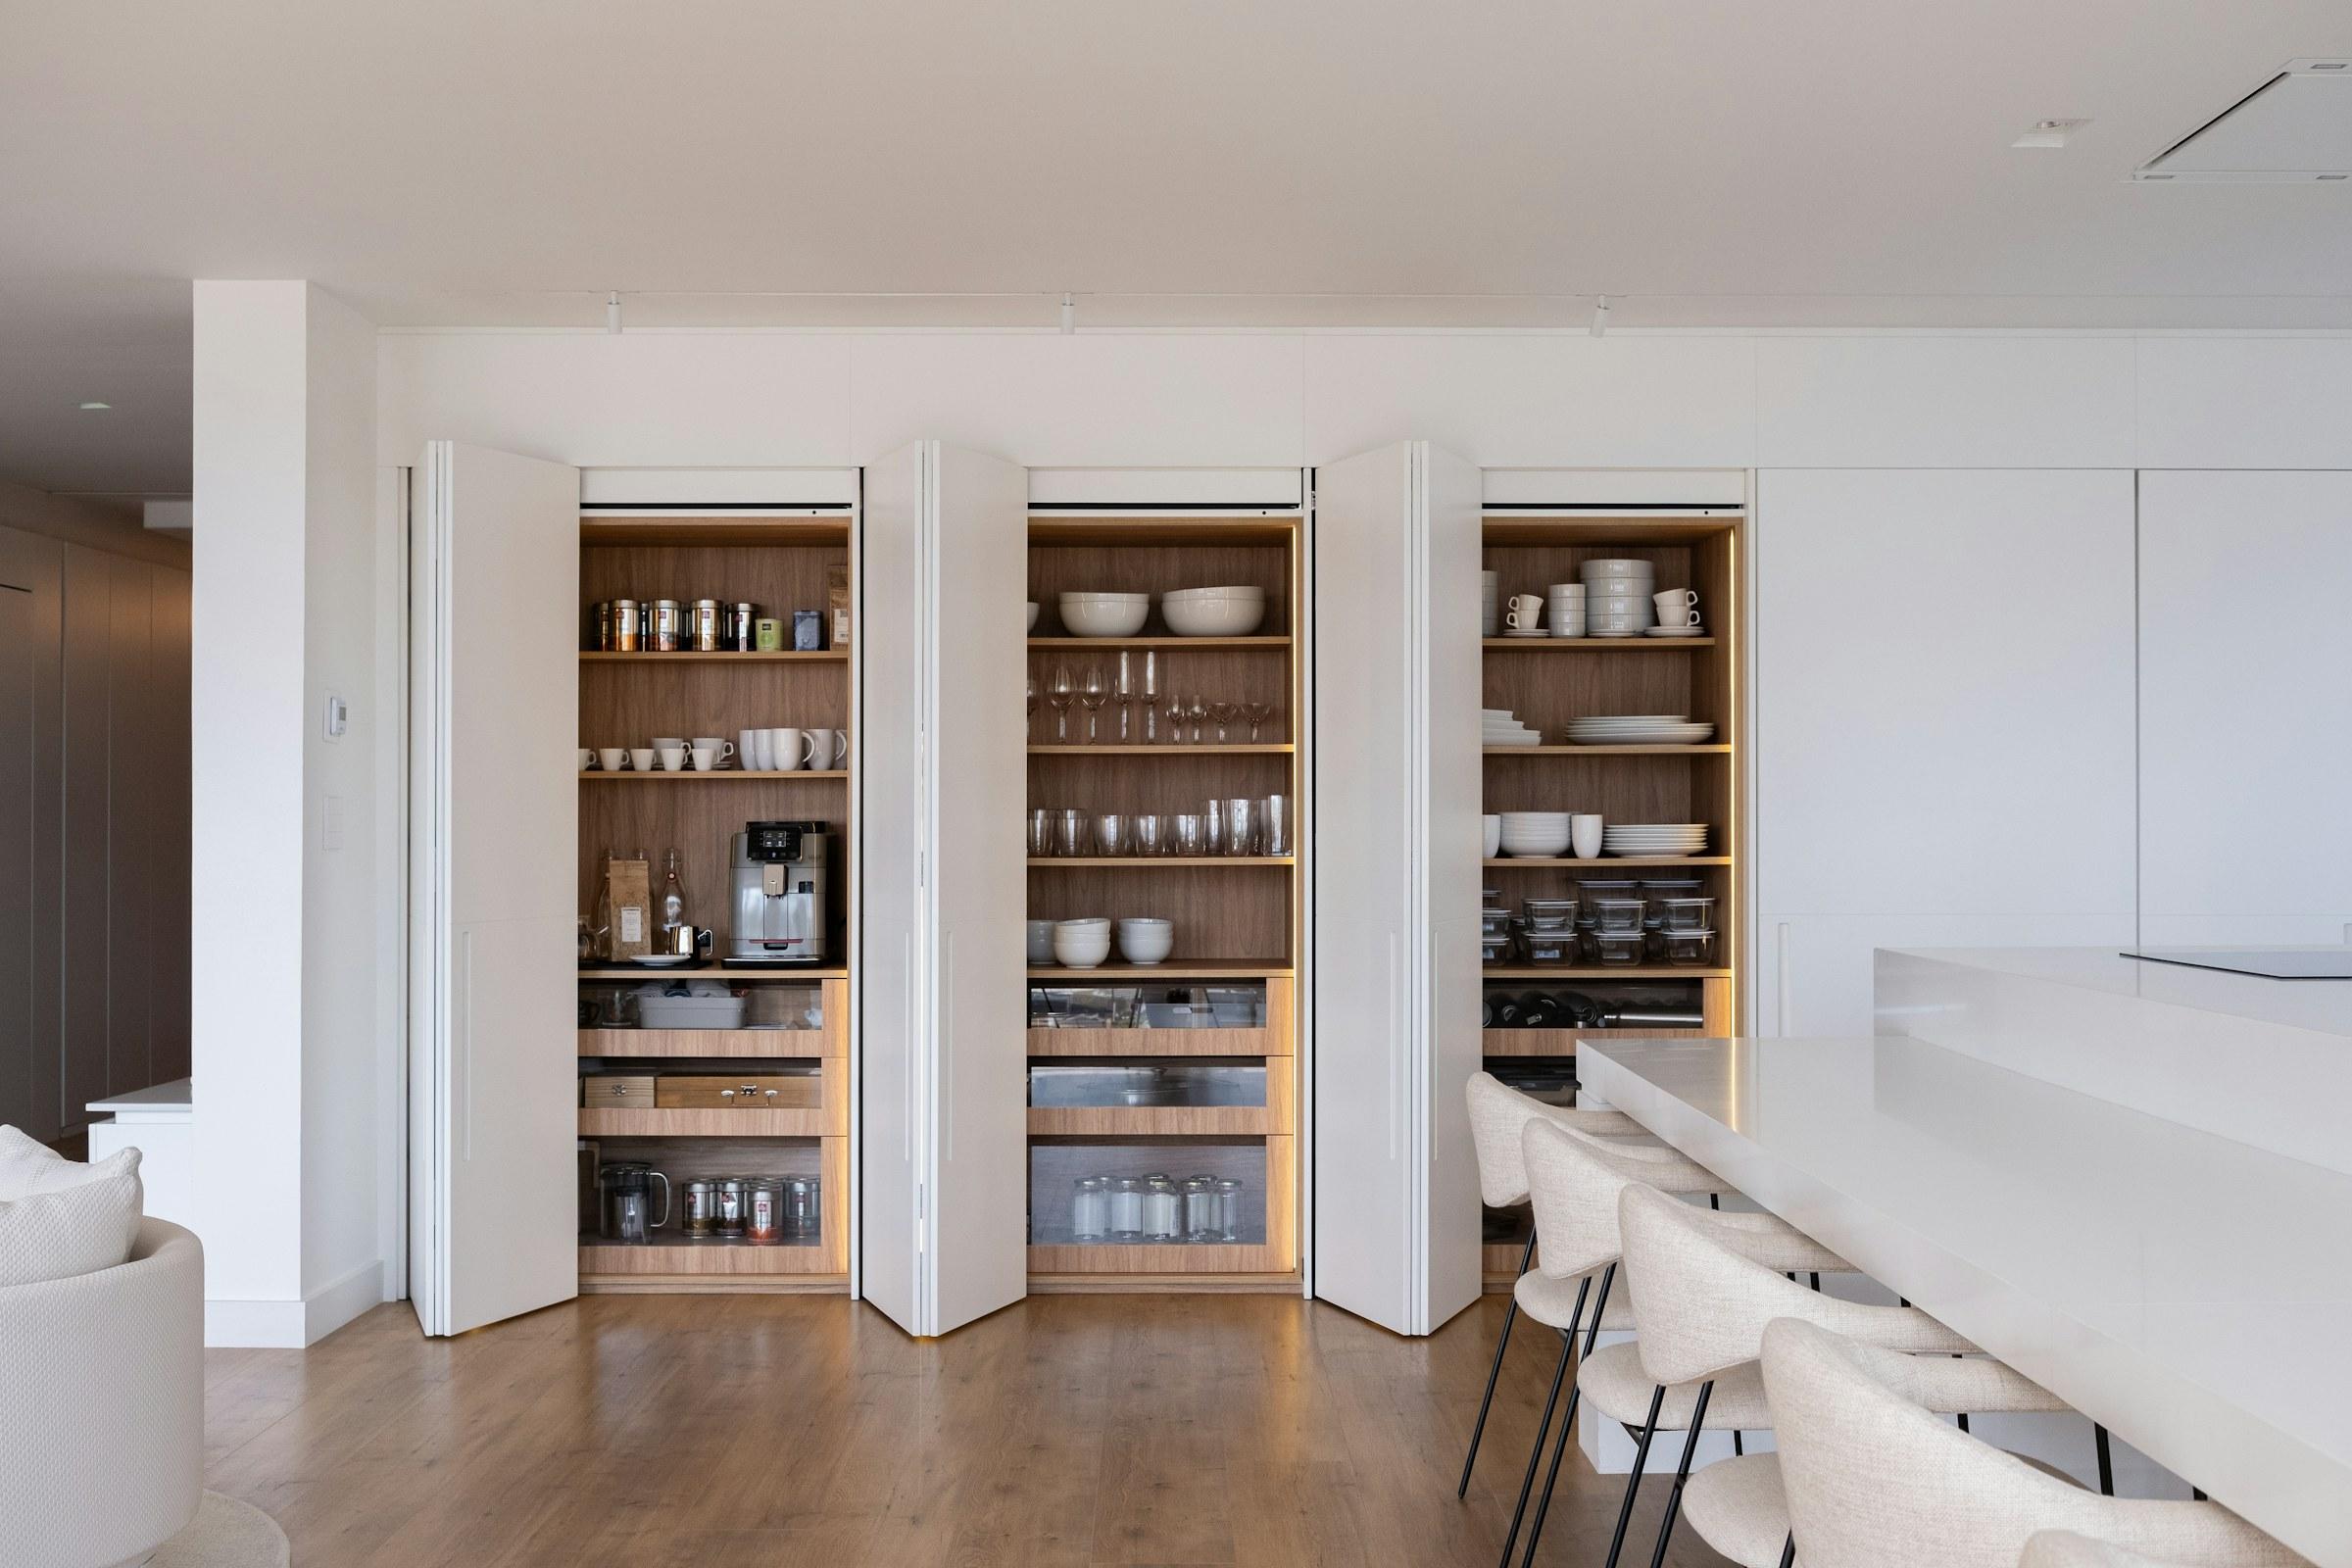
Opposite, white doors fold back to reveal a full pantry and coffee station, then close flat again.
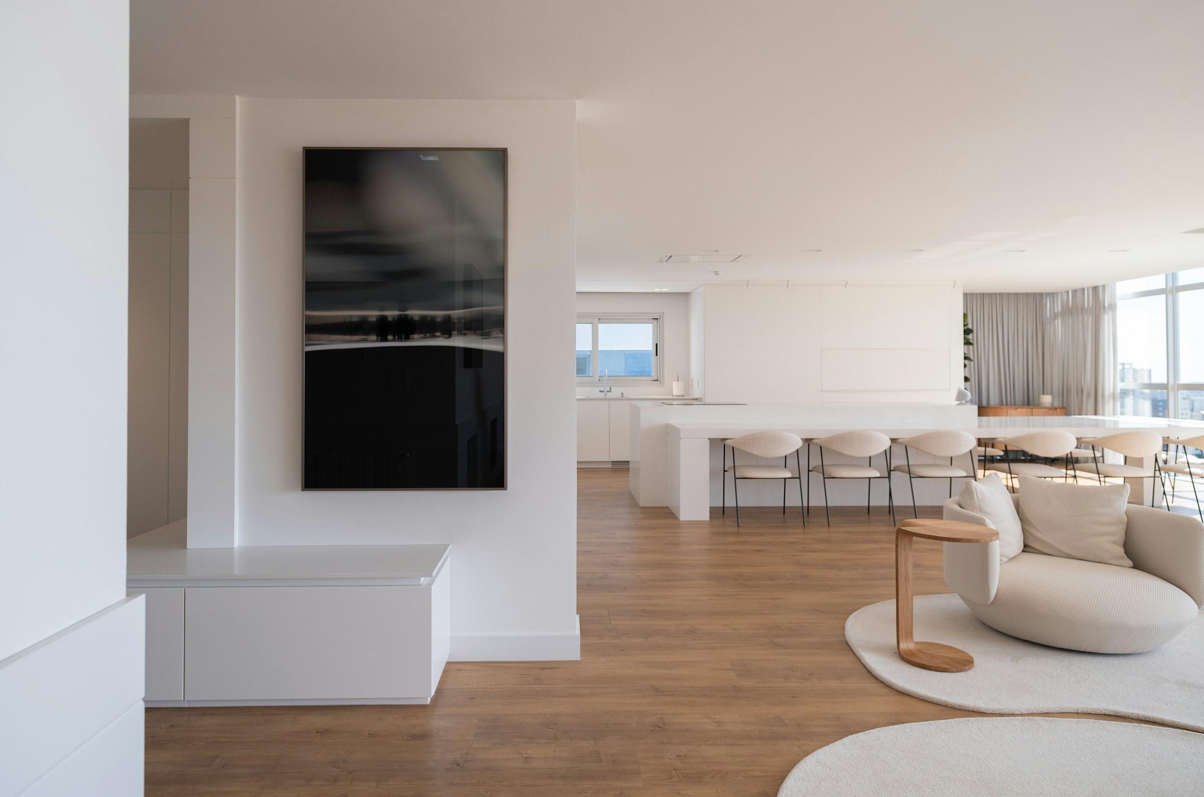
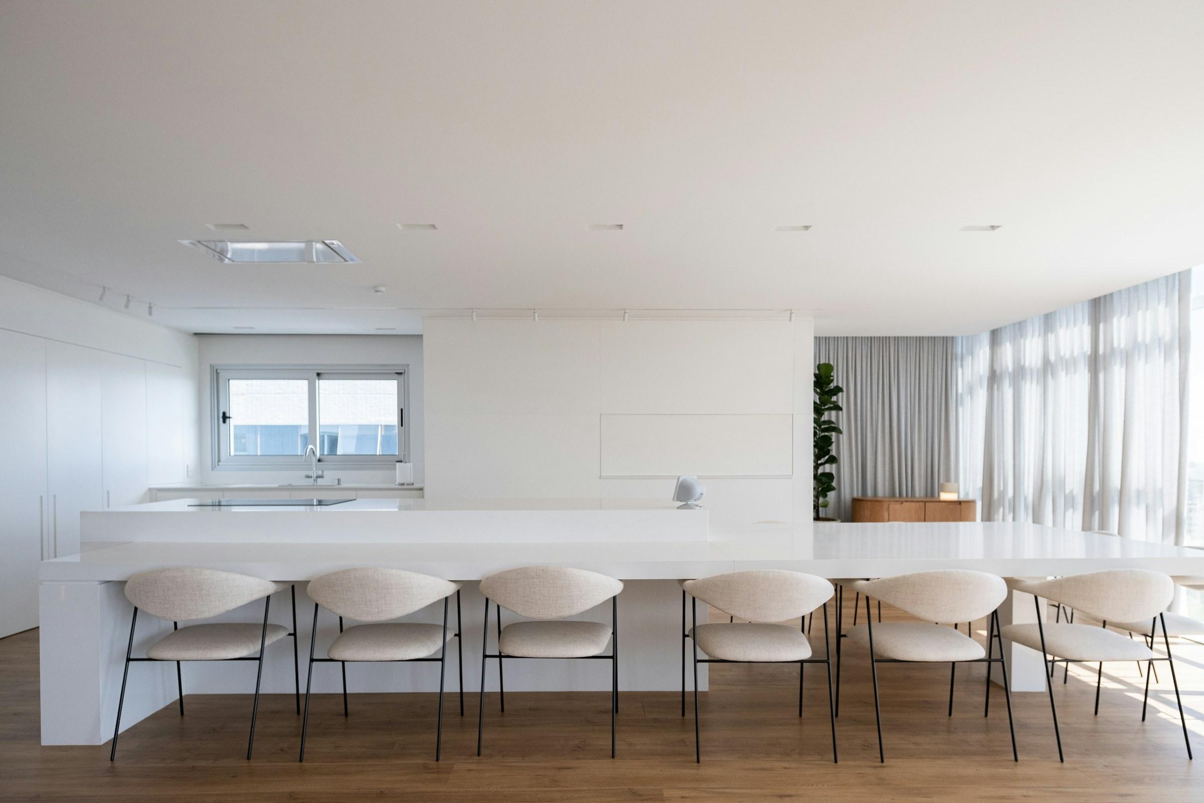
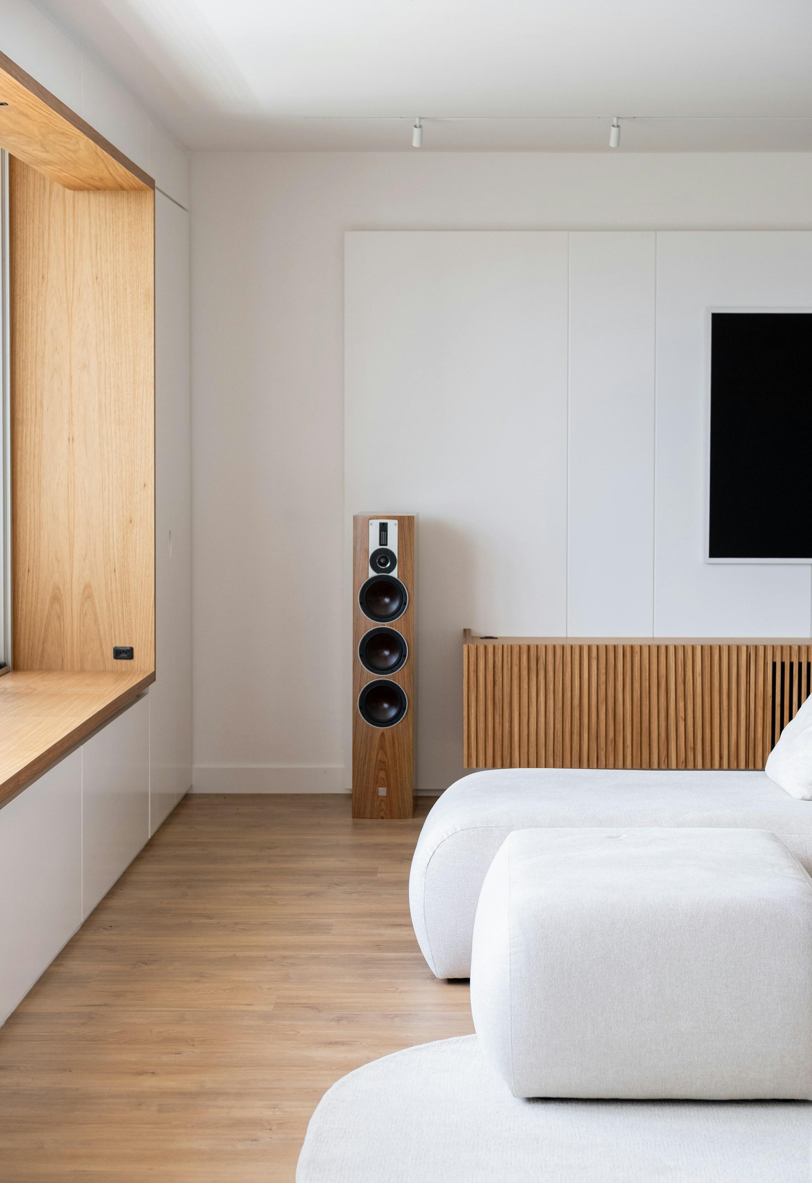
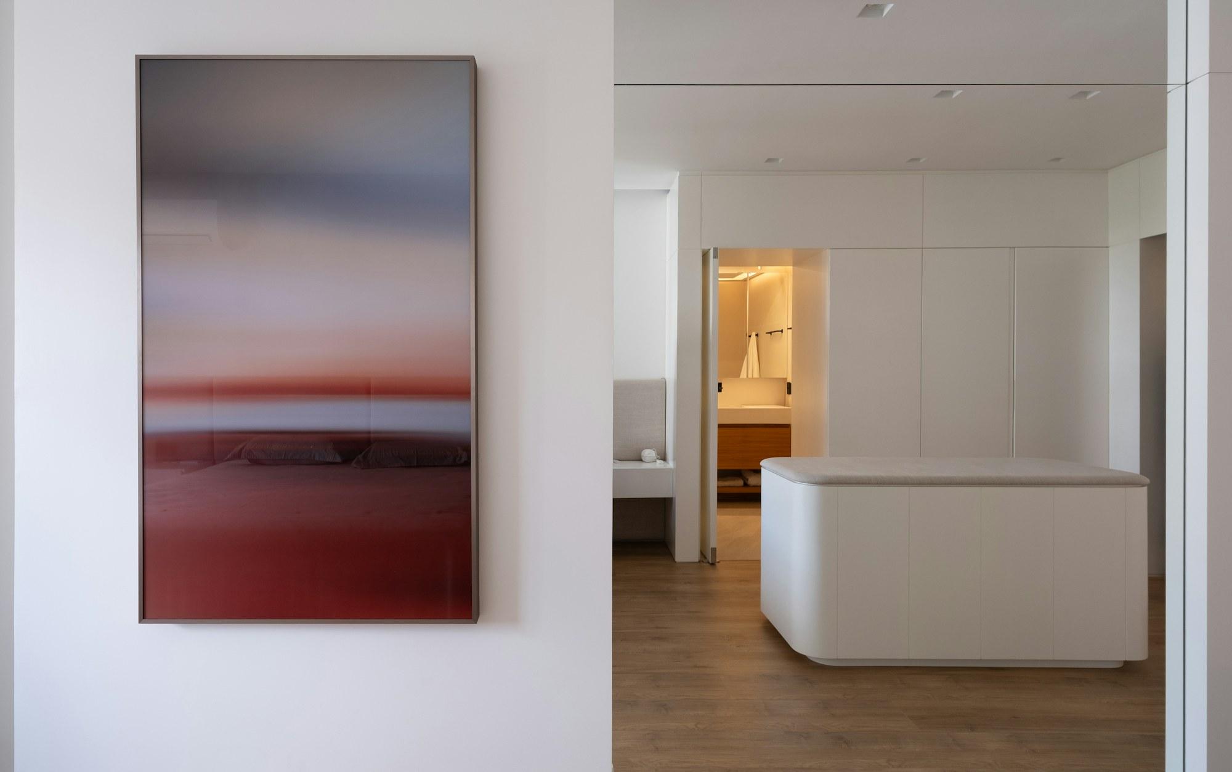
The rest stays simple: white walls, oak floors, a curved sofa and one large photograph.
“If you work at home, the desk needs a place where it looks like it belongs.”
( 03 )Room by Room
[ 01 ]
Study wall
Fourteen lit oak shelves set into a white frame, with one deep oak desk running the full length below. Two chairs, two screens, one wall — and nothing on the desk after six.
[ 02 ]
Pantry
Three pairs of tall white doors fold back to reveal oak-lined shelves for dry goods, the coffee machine and the everyday glasses. Closed, they read as a plain white wall.
[ 03 ]
Primary bedroom
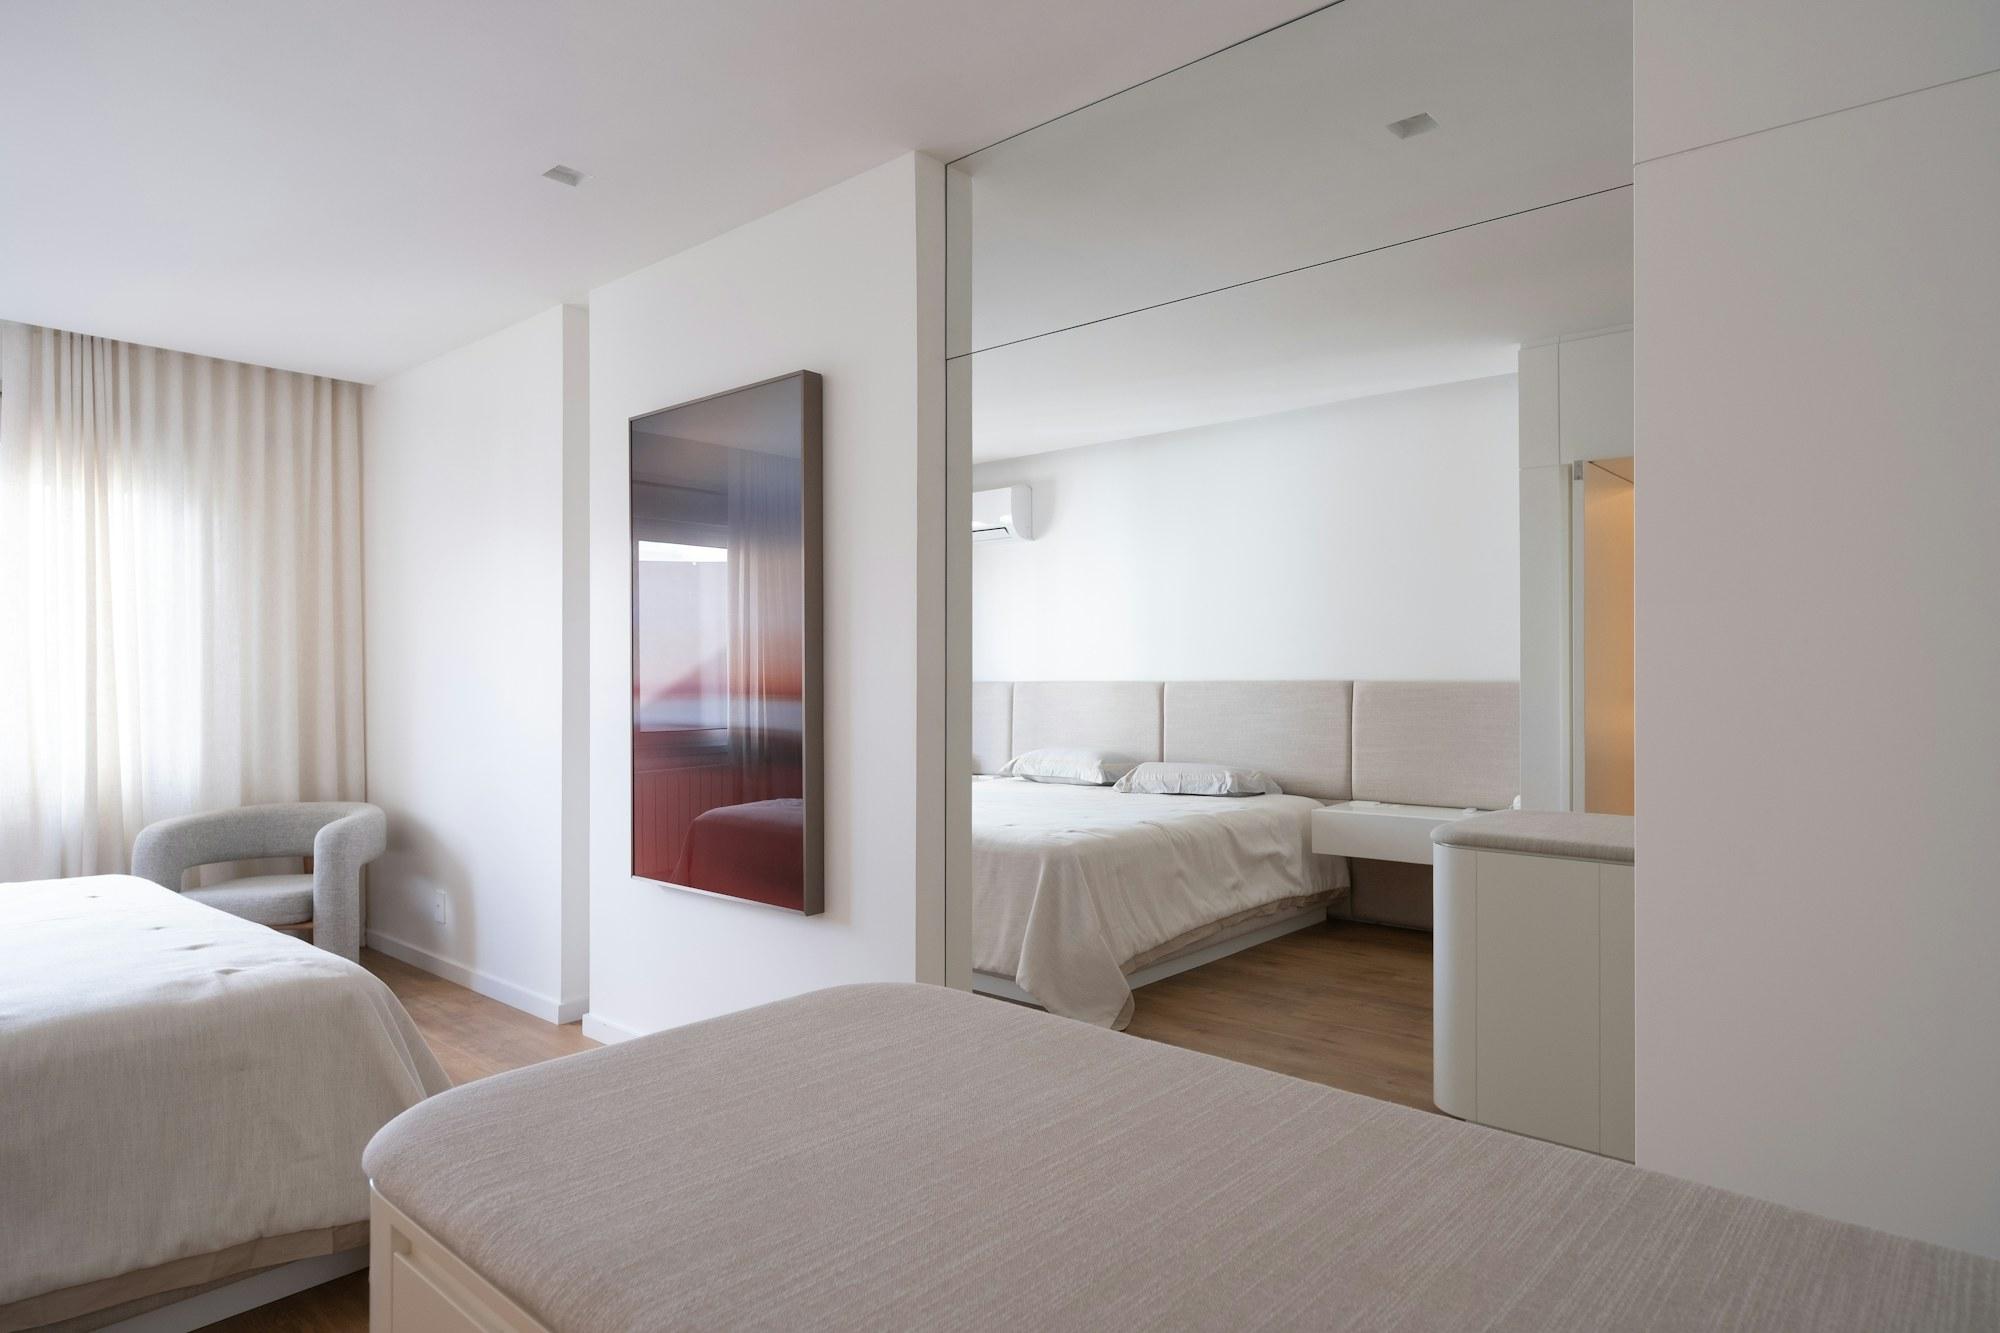
A low bed, a linen ottoman at its foot and a mirrored wardrobe wall that doubles the light from the windows.
( 04 )Details
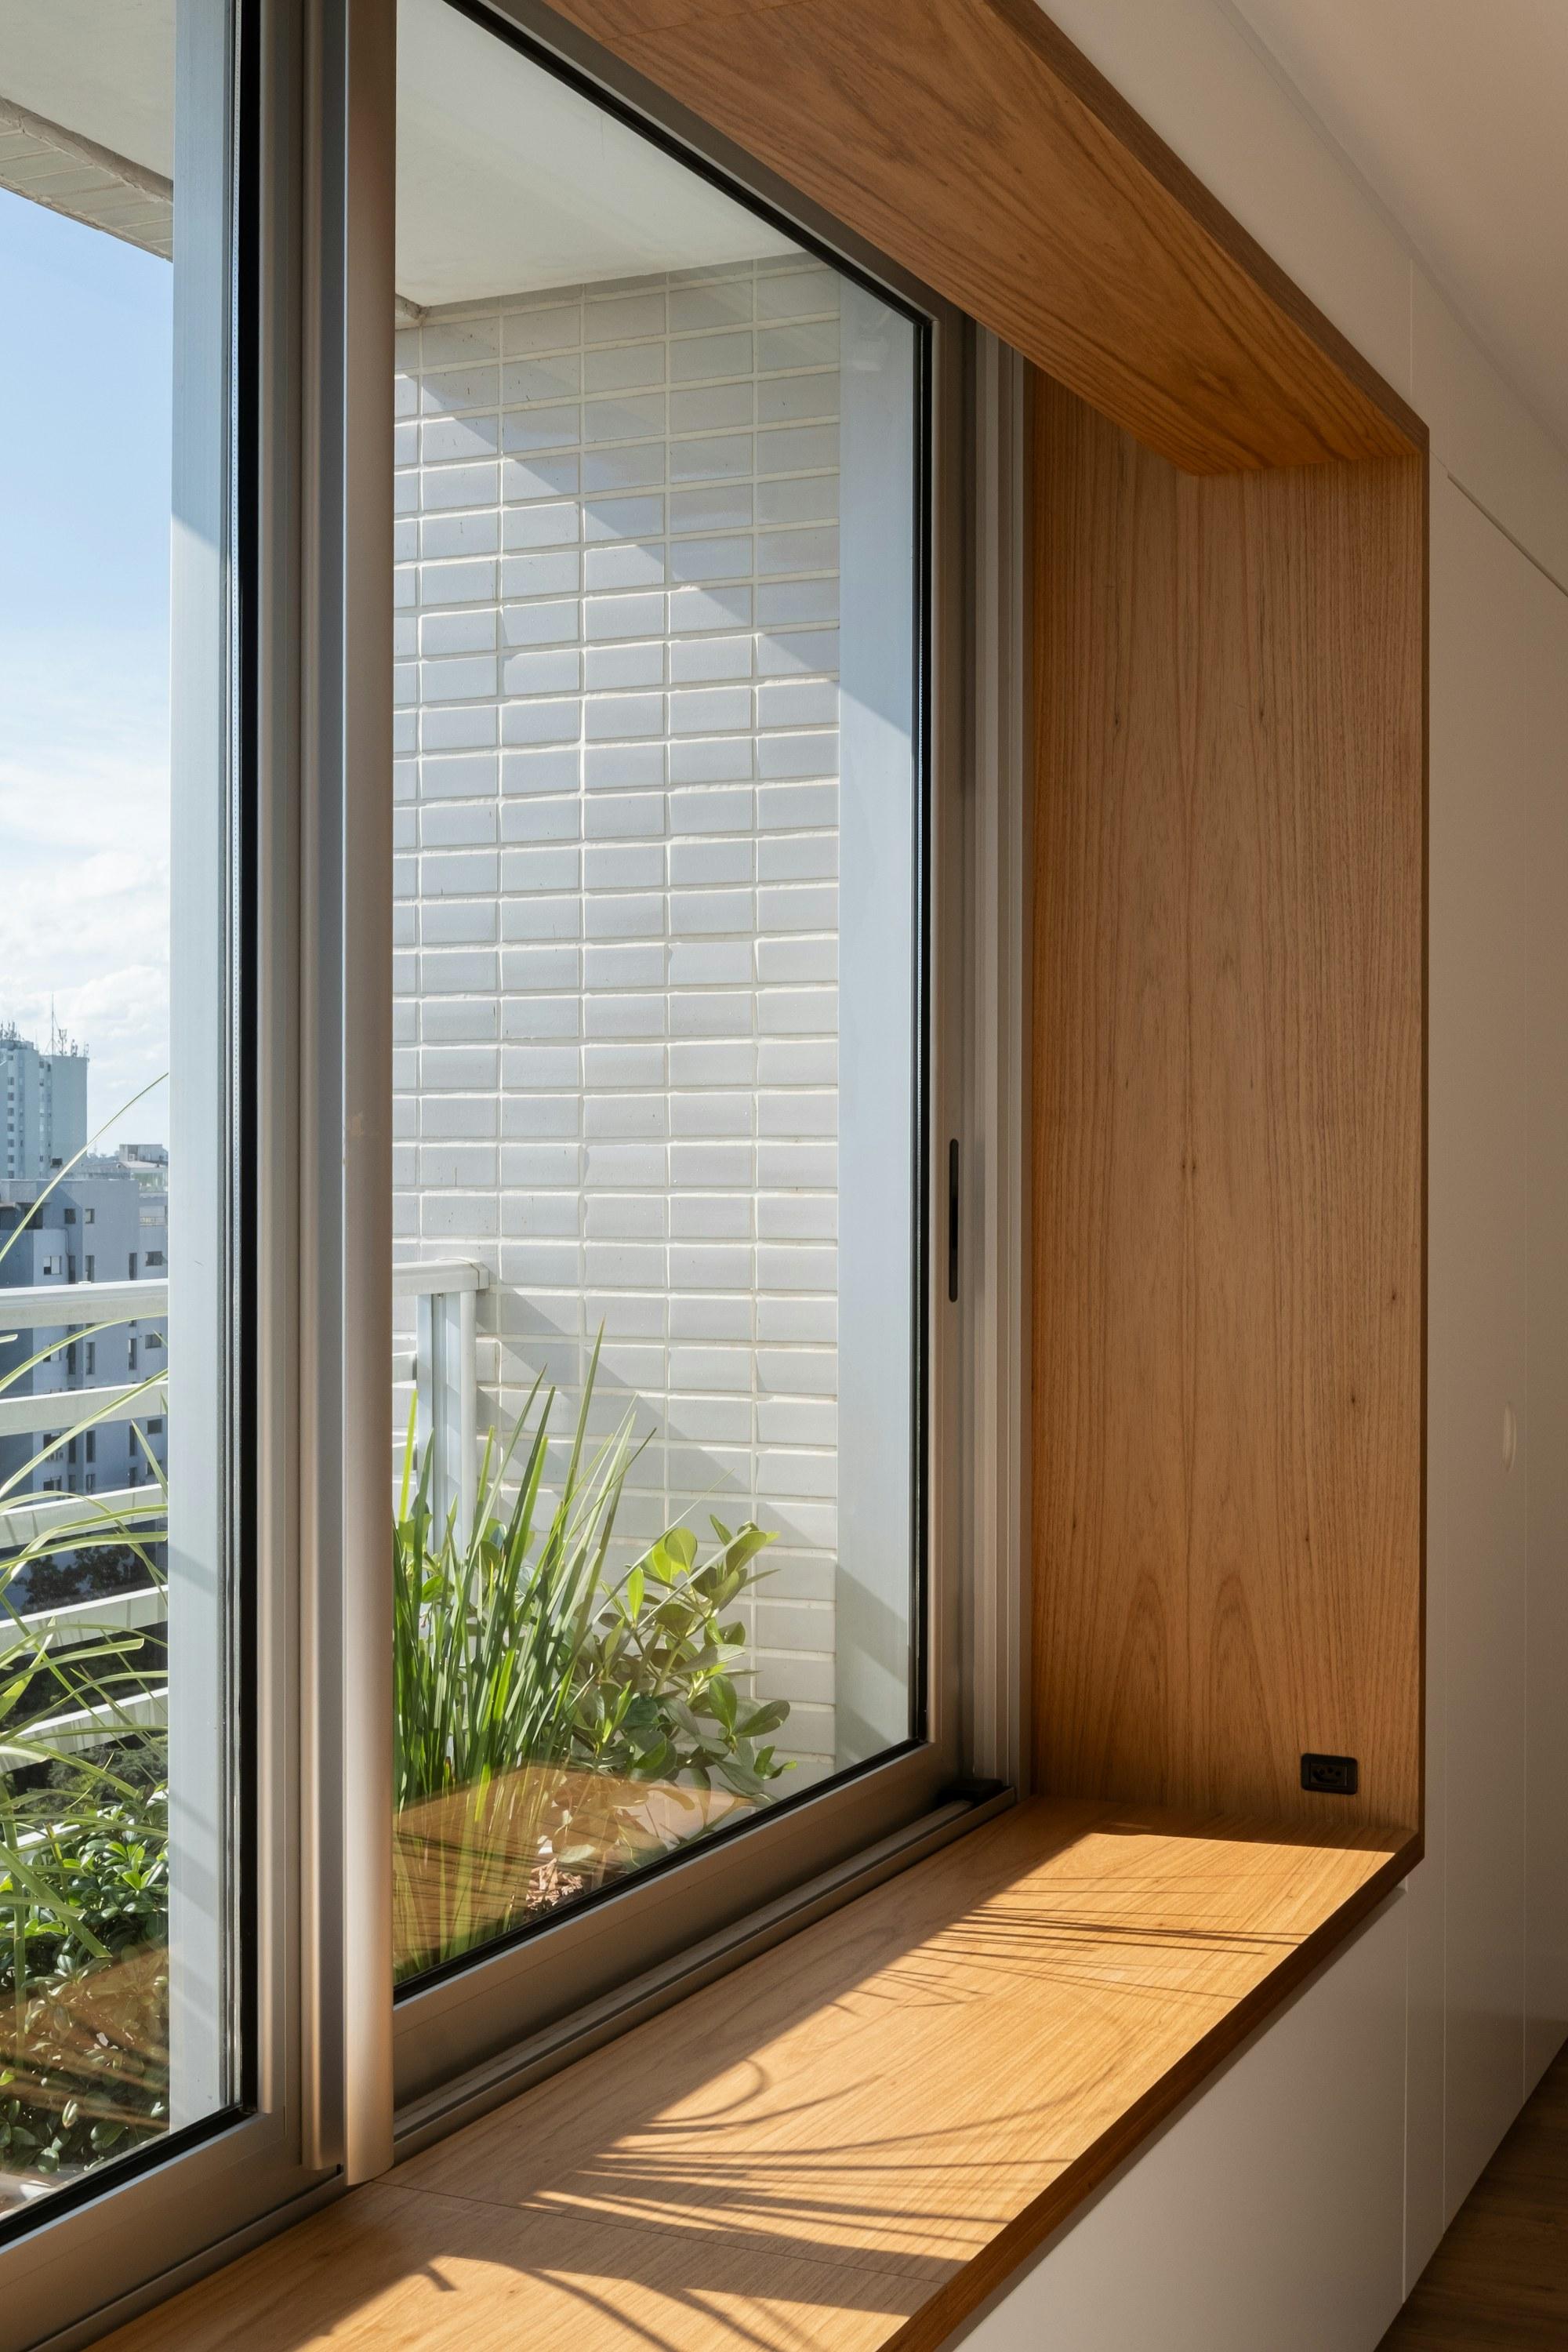
( 05 )Materials & Palette
- Joinery
- White oak, lit backs
- Doors
- White lacquer, push to open
- Floors
- Natural oak plank
- Walls
- Warm white, matte
( 06 )The Result
In the evening the study wall glows like a bookcase, not a workplace. Work ends when the laptops close, and the room goes back to being a living room.
( 07 )Timeline
10 weeks, brief to handover
Brief
Week 1
Two architects as clients: one meeting, very short.
Concept
Weeks 2–3
Study on one wall, pantry on the other, the middle left open.
Joinery drawings
Weeks 4–5
Shelf spacing, lighting channels and the folding door hardware.
Build
Weeks 6–9
Joinery made off site, fitted in eight working days.
Install
Week 10
Sofa, photograph and the books back on the shelves.
( 08 )Project Team
The people who drew it are the people who stood on site.
Meet the studio


“We wanted to stop working at the dining table. Now the shelving is the first thing guests ask about.”
From
Ana & Leo Park, homeowners
Gold Coast Apartment · Chicago, IL
Next Project
Ravine House