Portfolio — Case Study
Ravine House
- Type
- Residential
- Location
- Highland Park, IL
- Year
- 2025
- Size
- 3,400 sq ft
Whole-house interior — kitchen, living and primary suite
( 01 )The Challenge
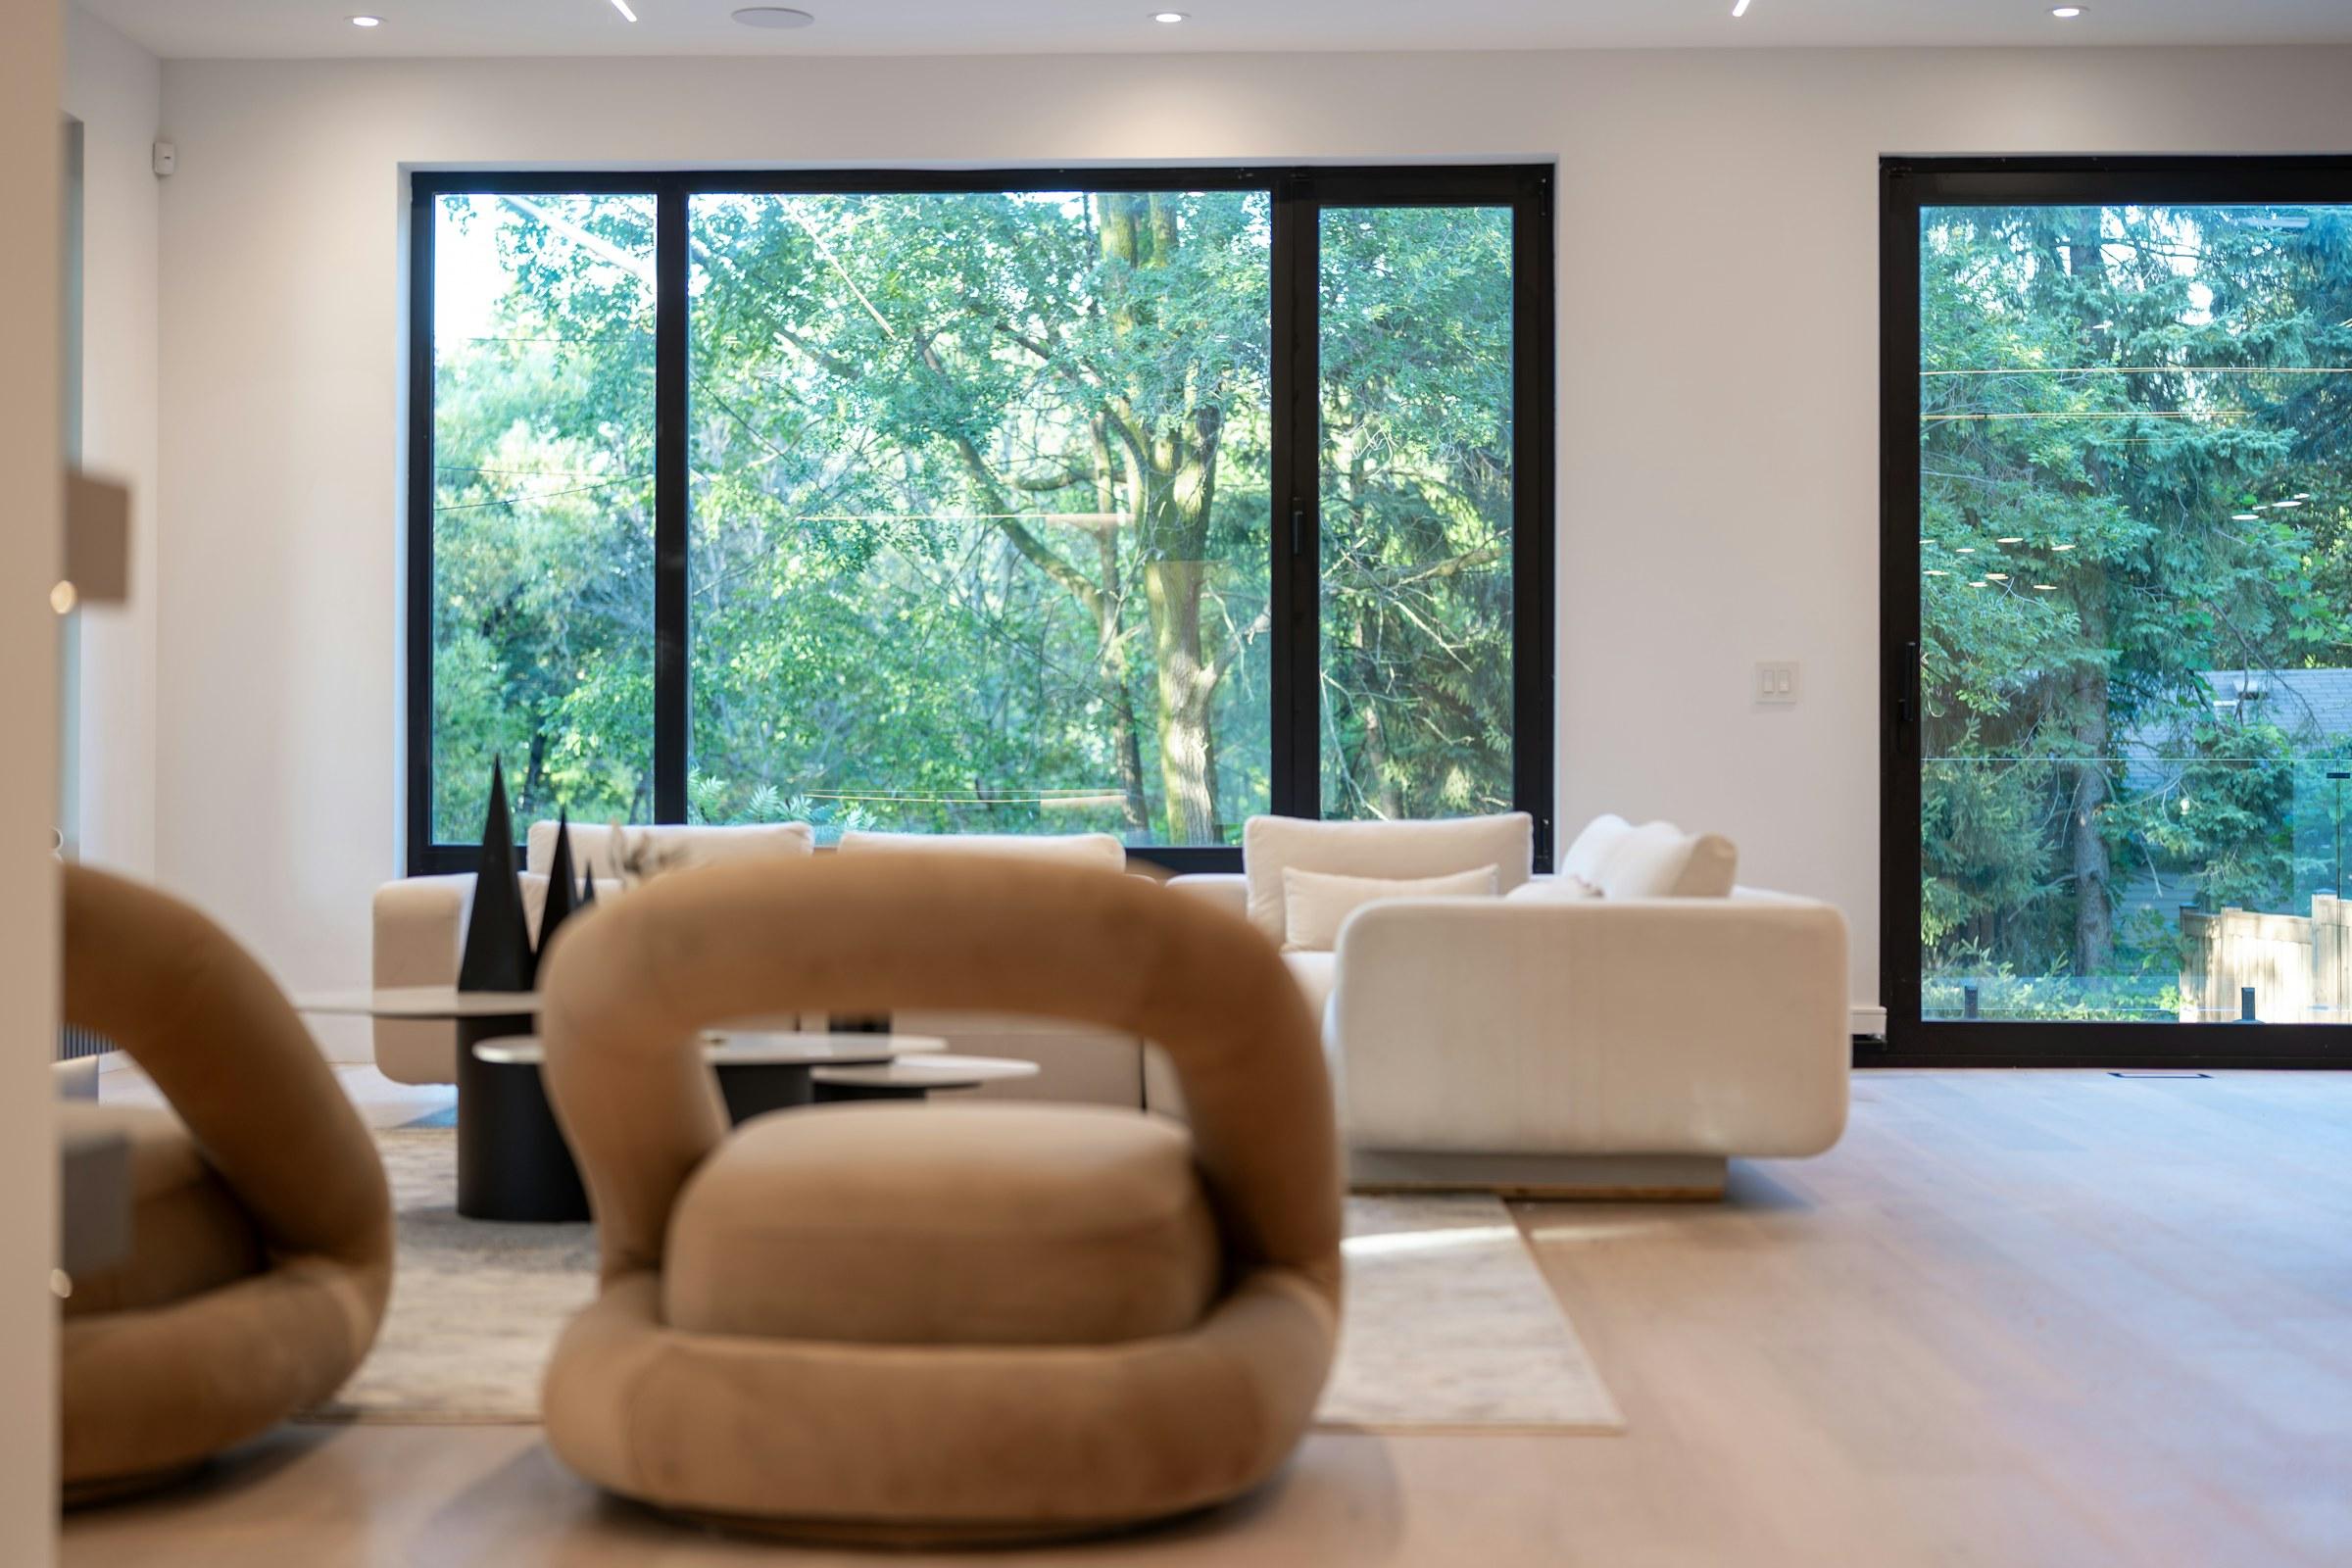
A 1960s house on the edge of a wooded ravine, recently reglazed with black-framed windows. The owners wanted the inside darker, not lighter — rooms that sit back and let the trees supply the color.
( 02 )The Approach
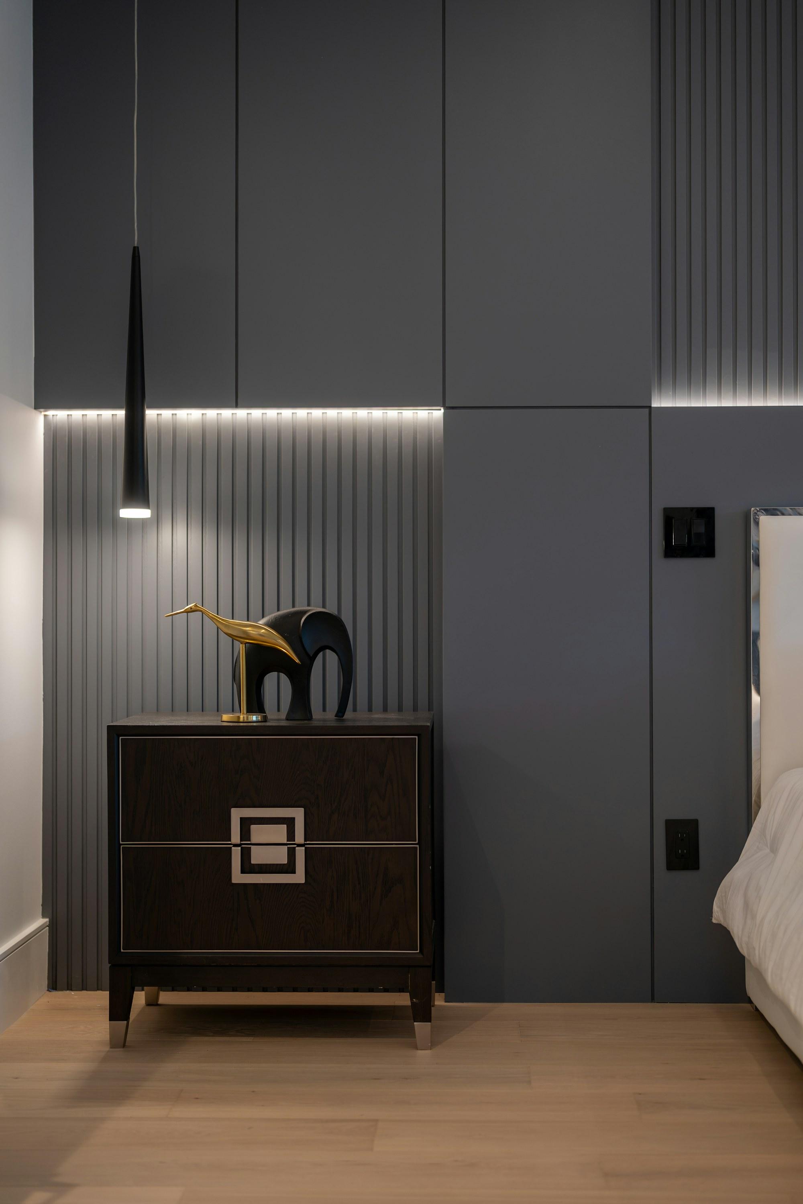
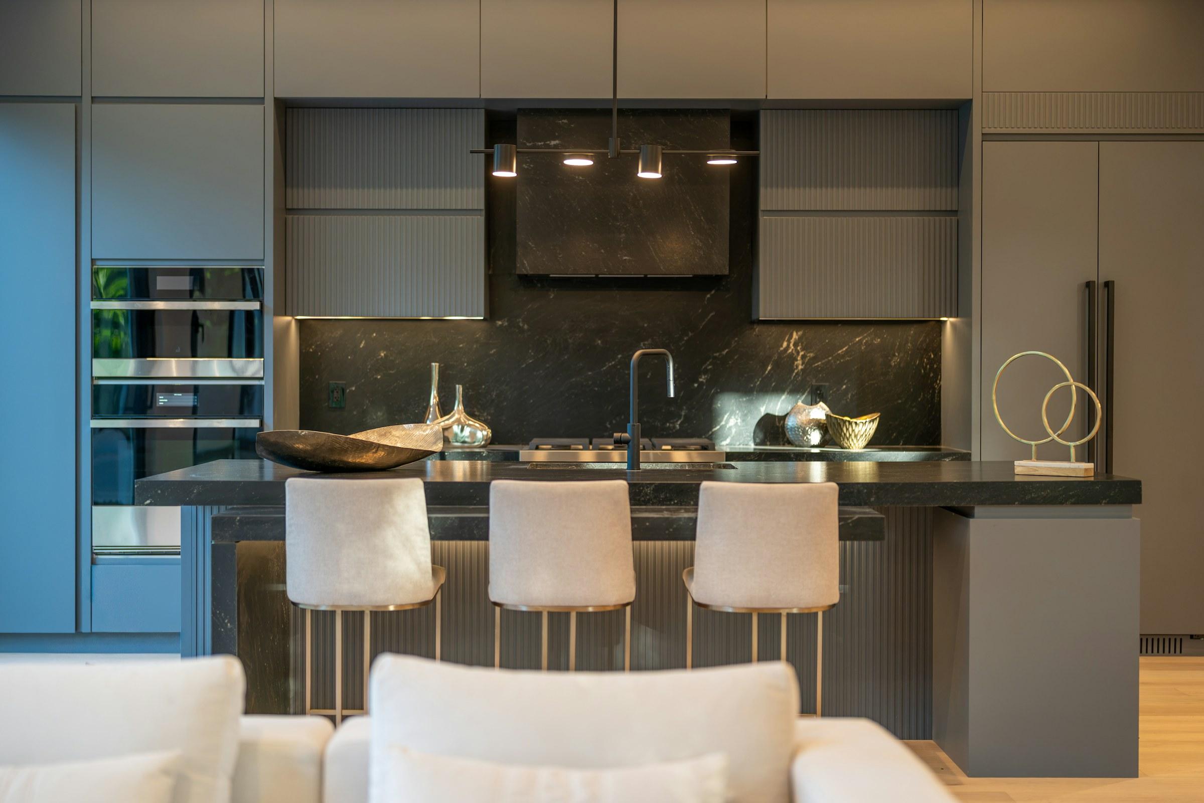
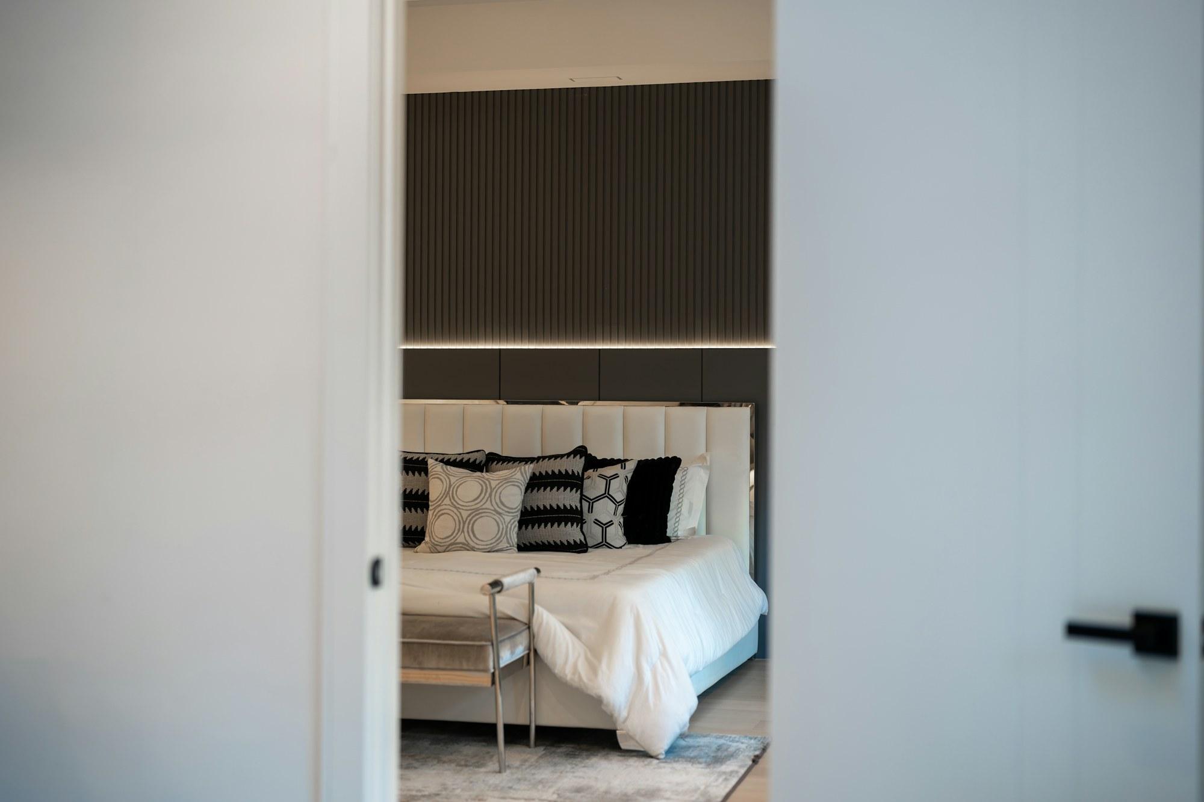
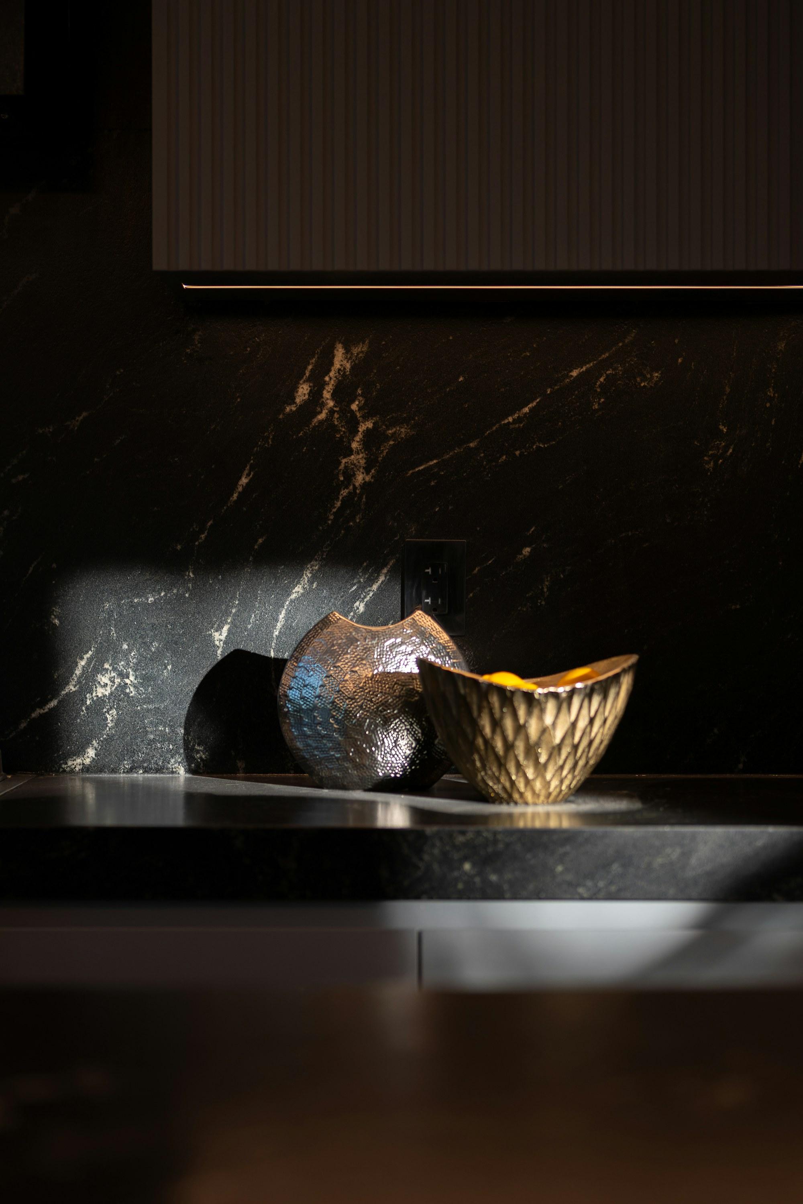
We set the palette in charcoal and oak: charcoal cabinetry and black stone in the kitchen, slatted charcoal panelling in the bedrooms, pale oak floors throughout.
Against that, the living room got two tan sculptural lounge chairs and a long white sofa facing the windows.
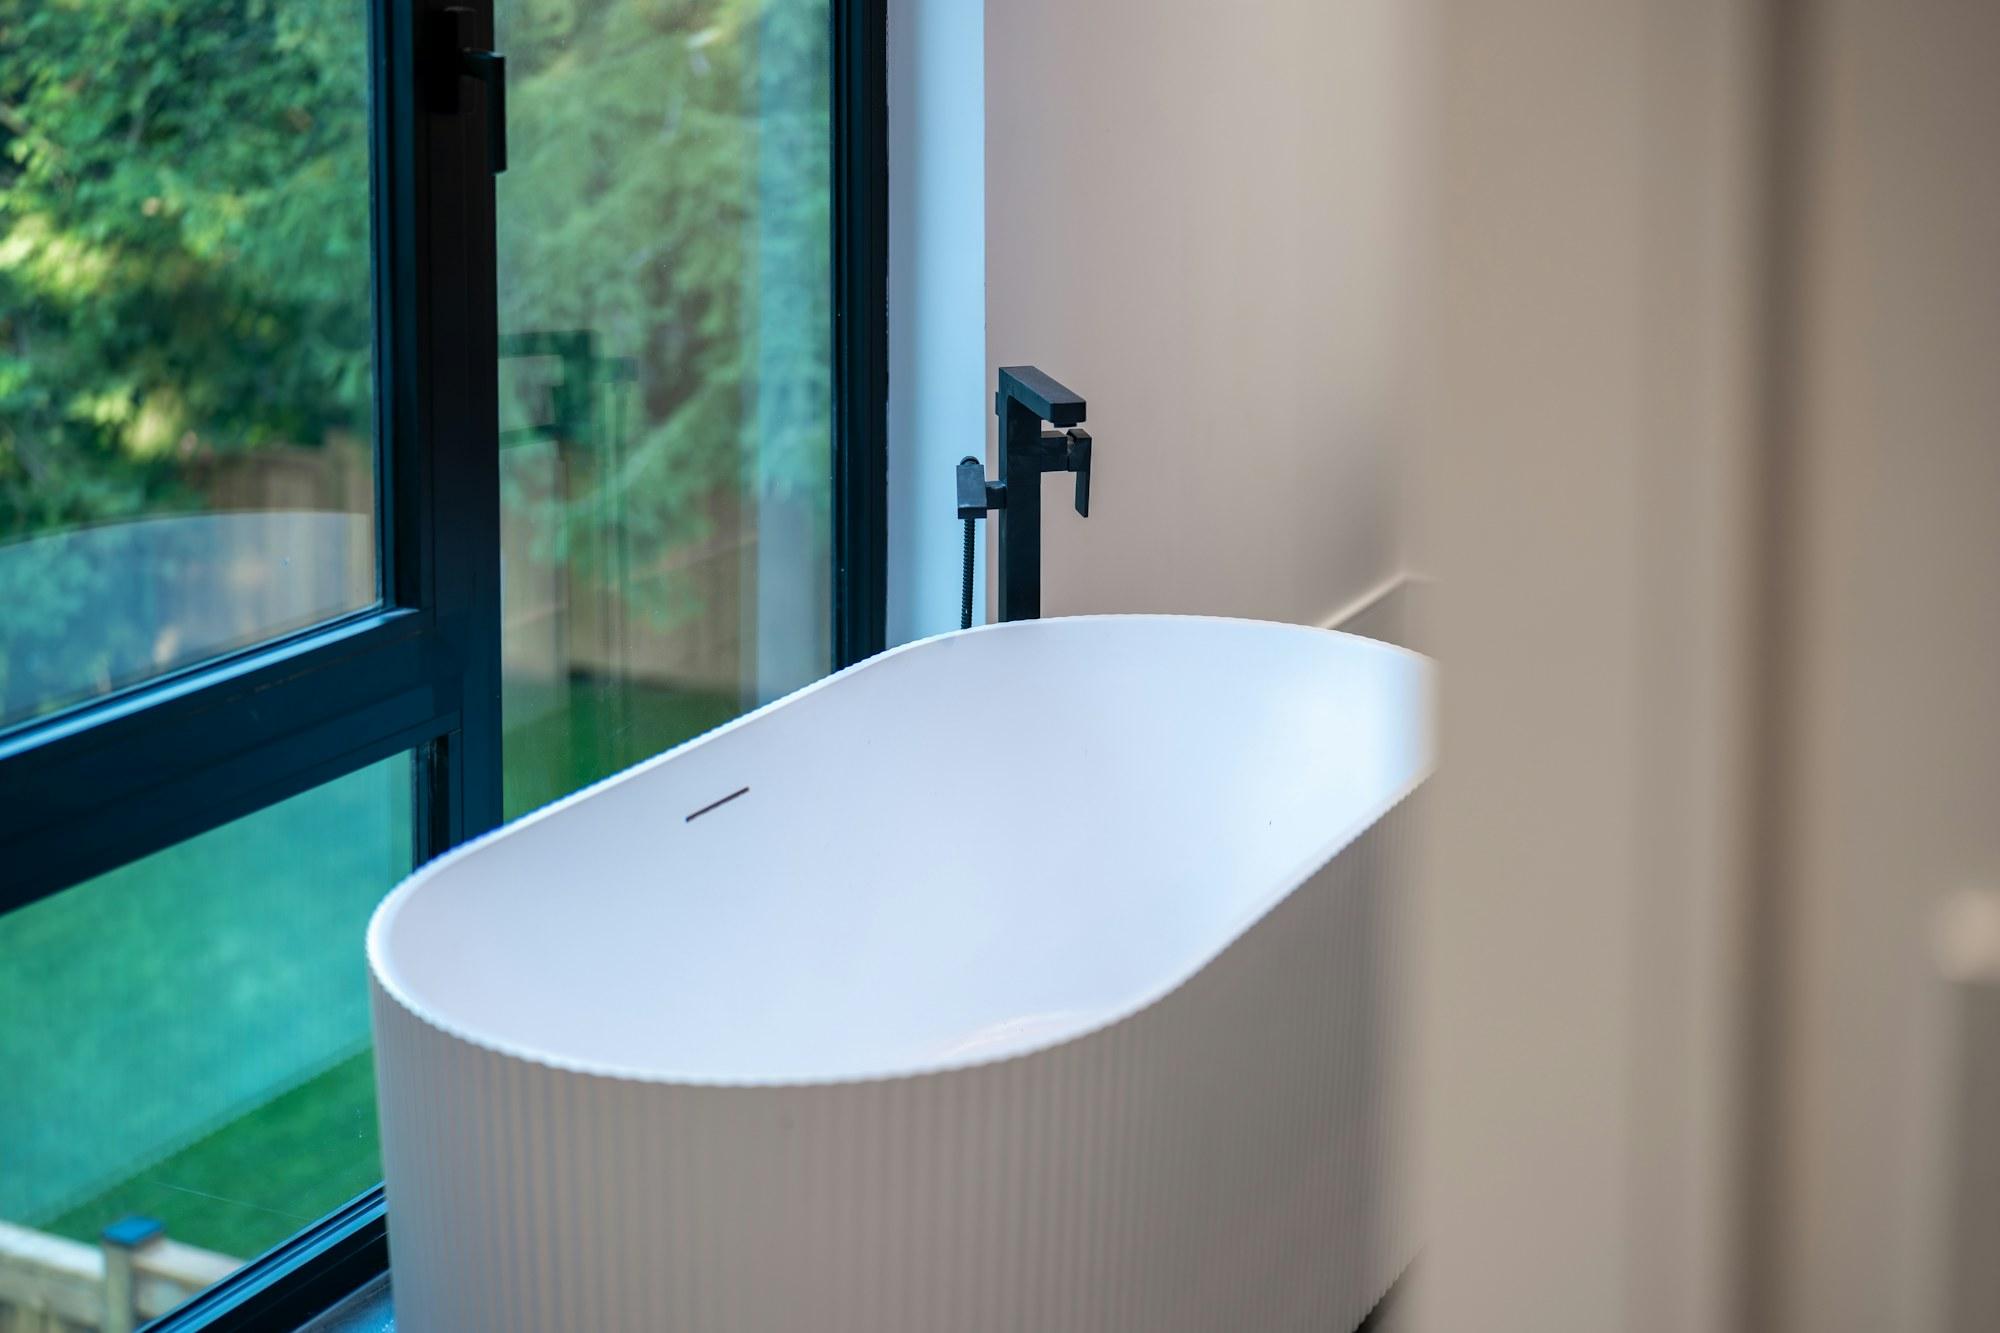
The freestanding tub sits right against the glass.
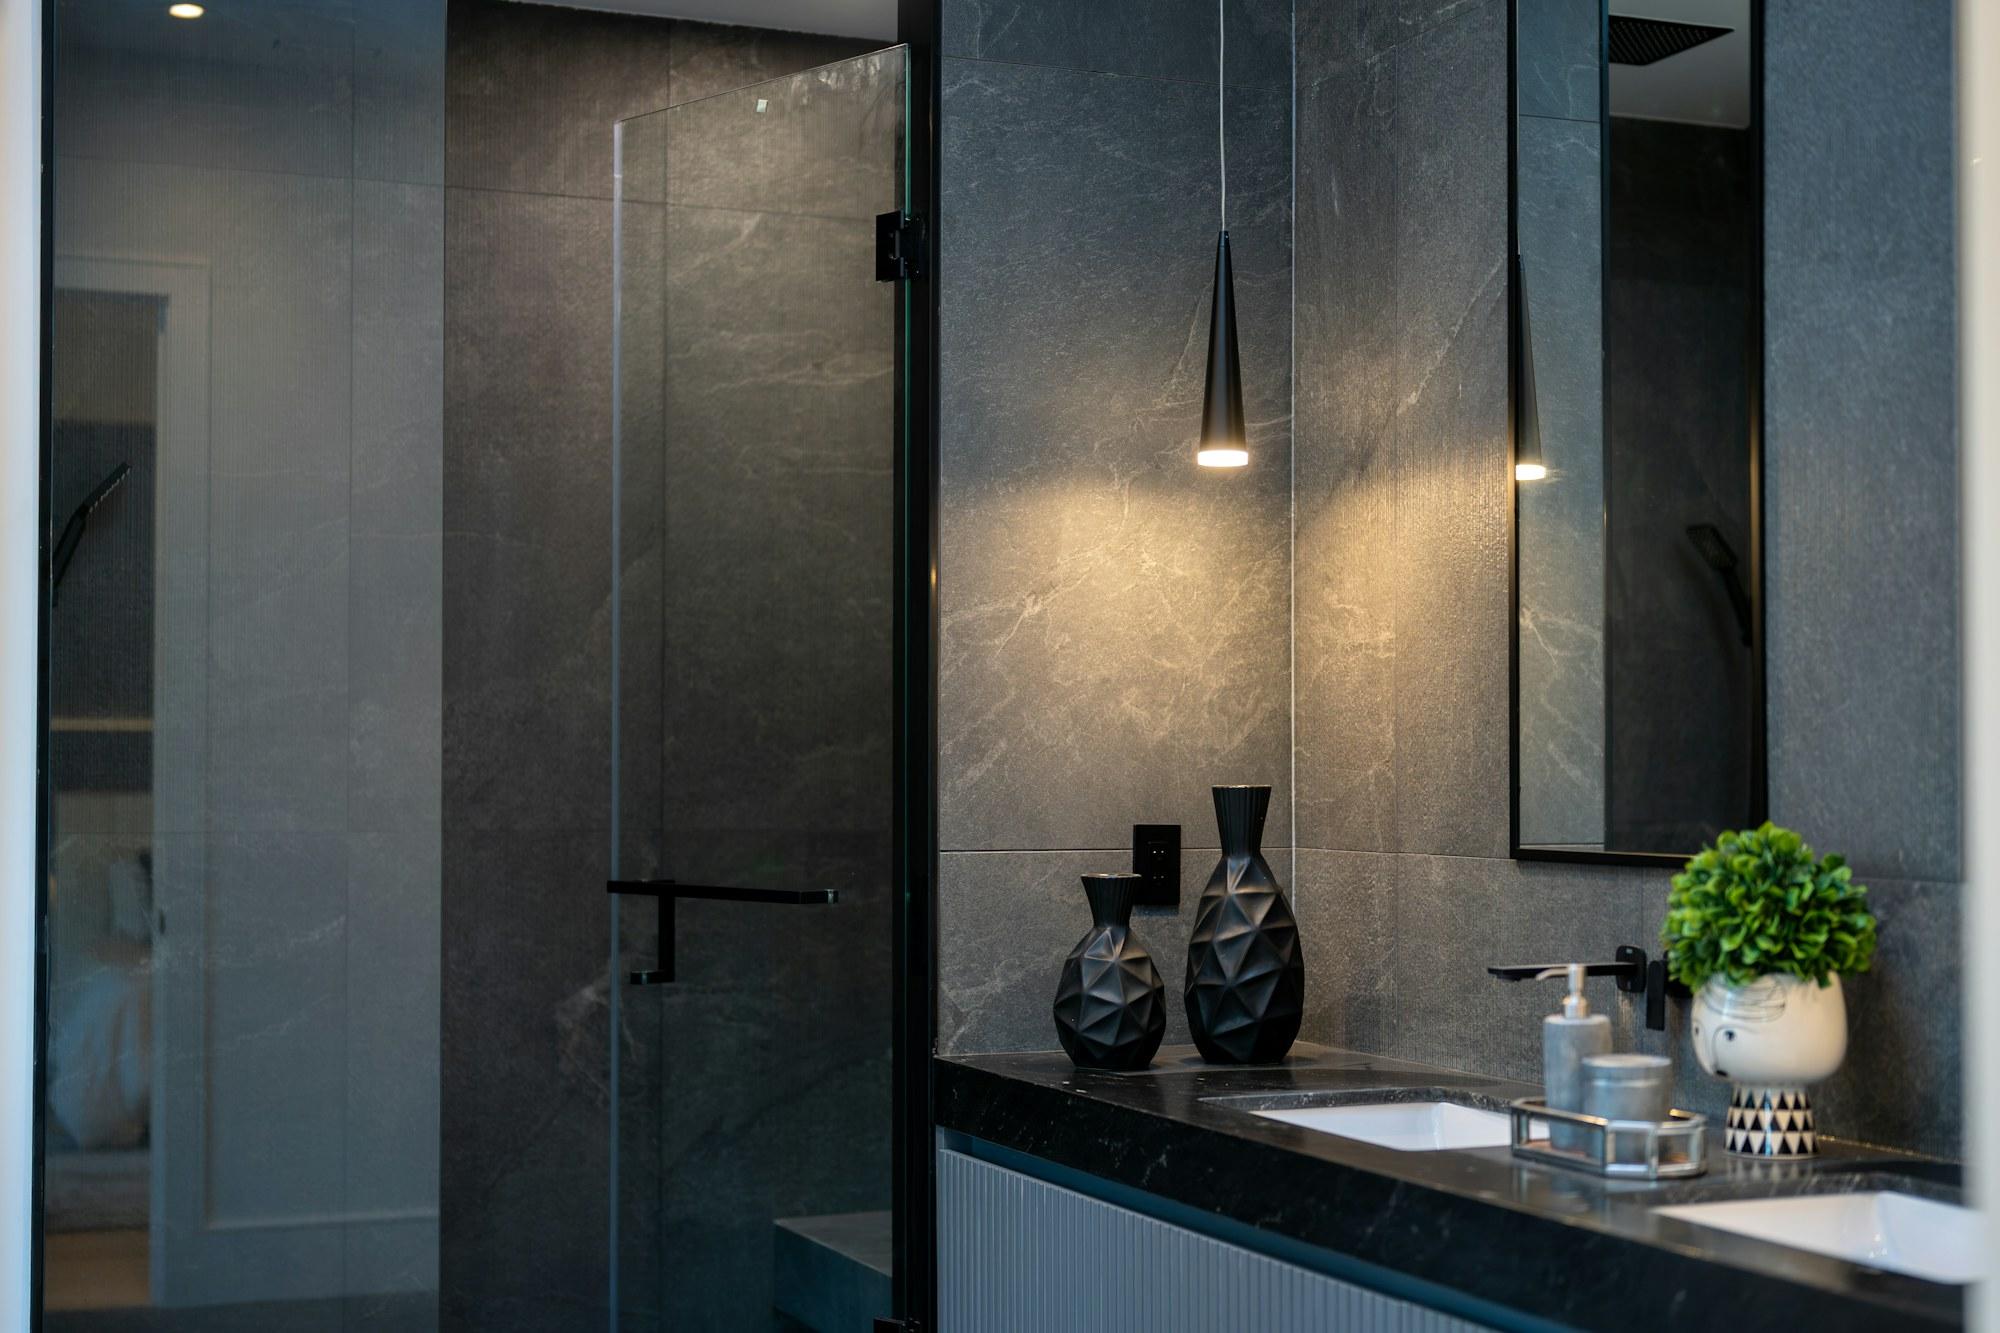
The dark stone vanity is lit by a single pendant.
“Dark rooms are not gloomy rooms. They are rooms that know where the light comes from.”
( 03 )Room by Room
[ 01 ]
Living room
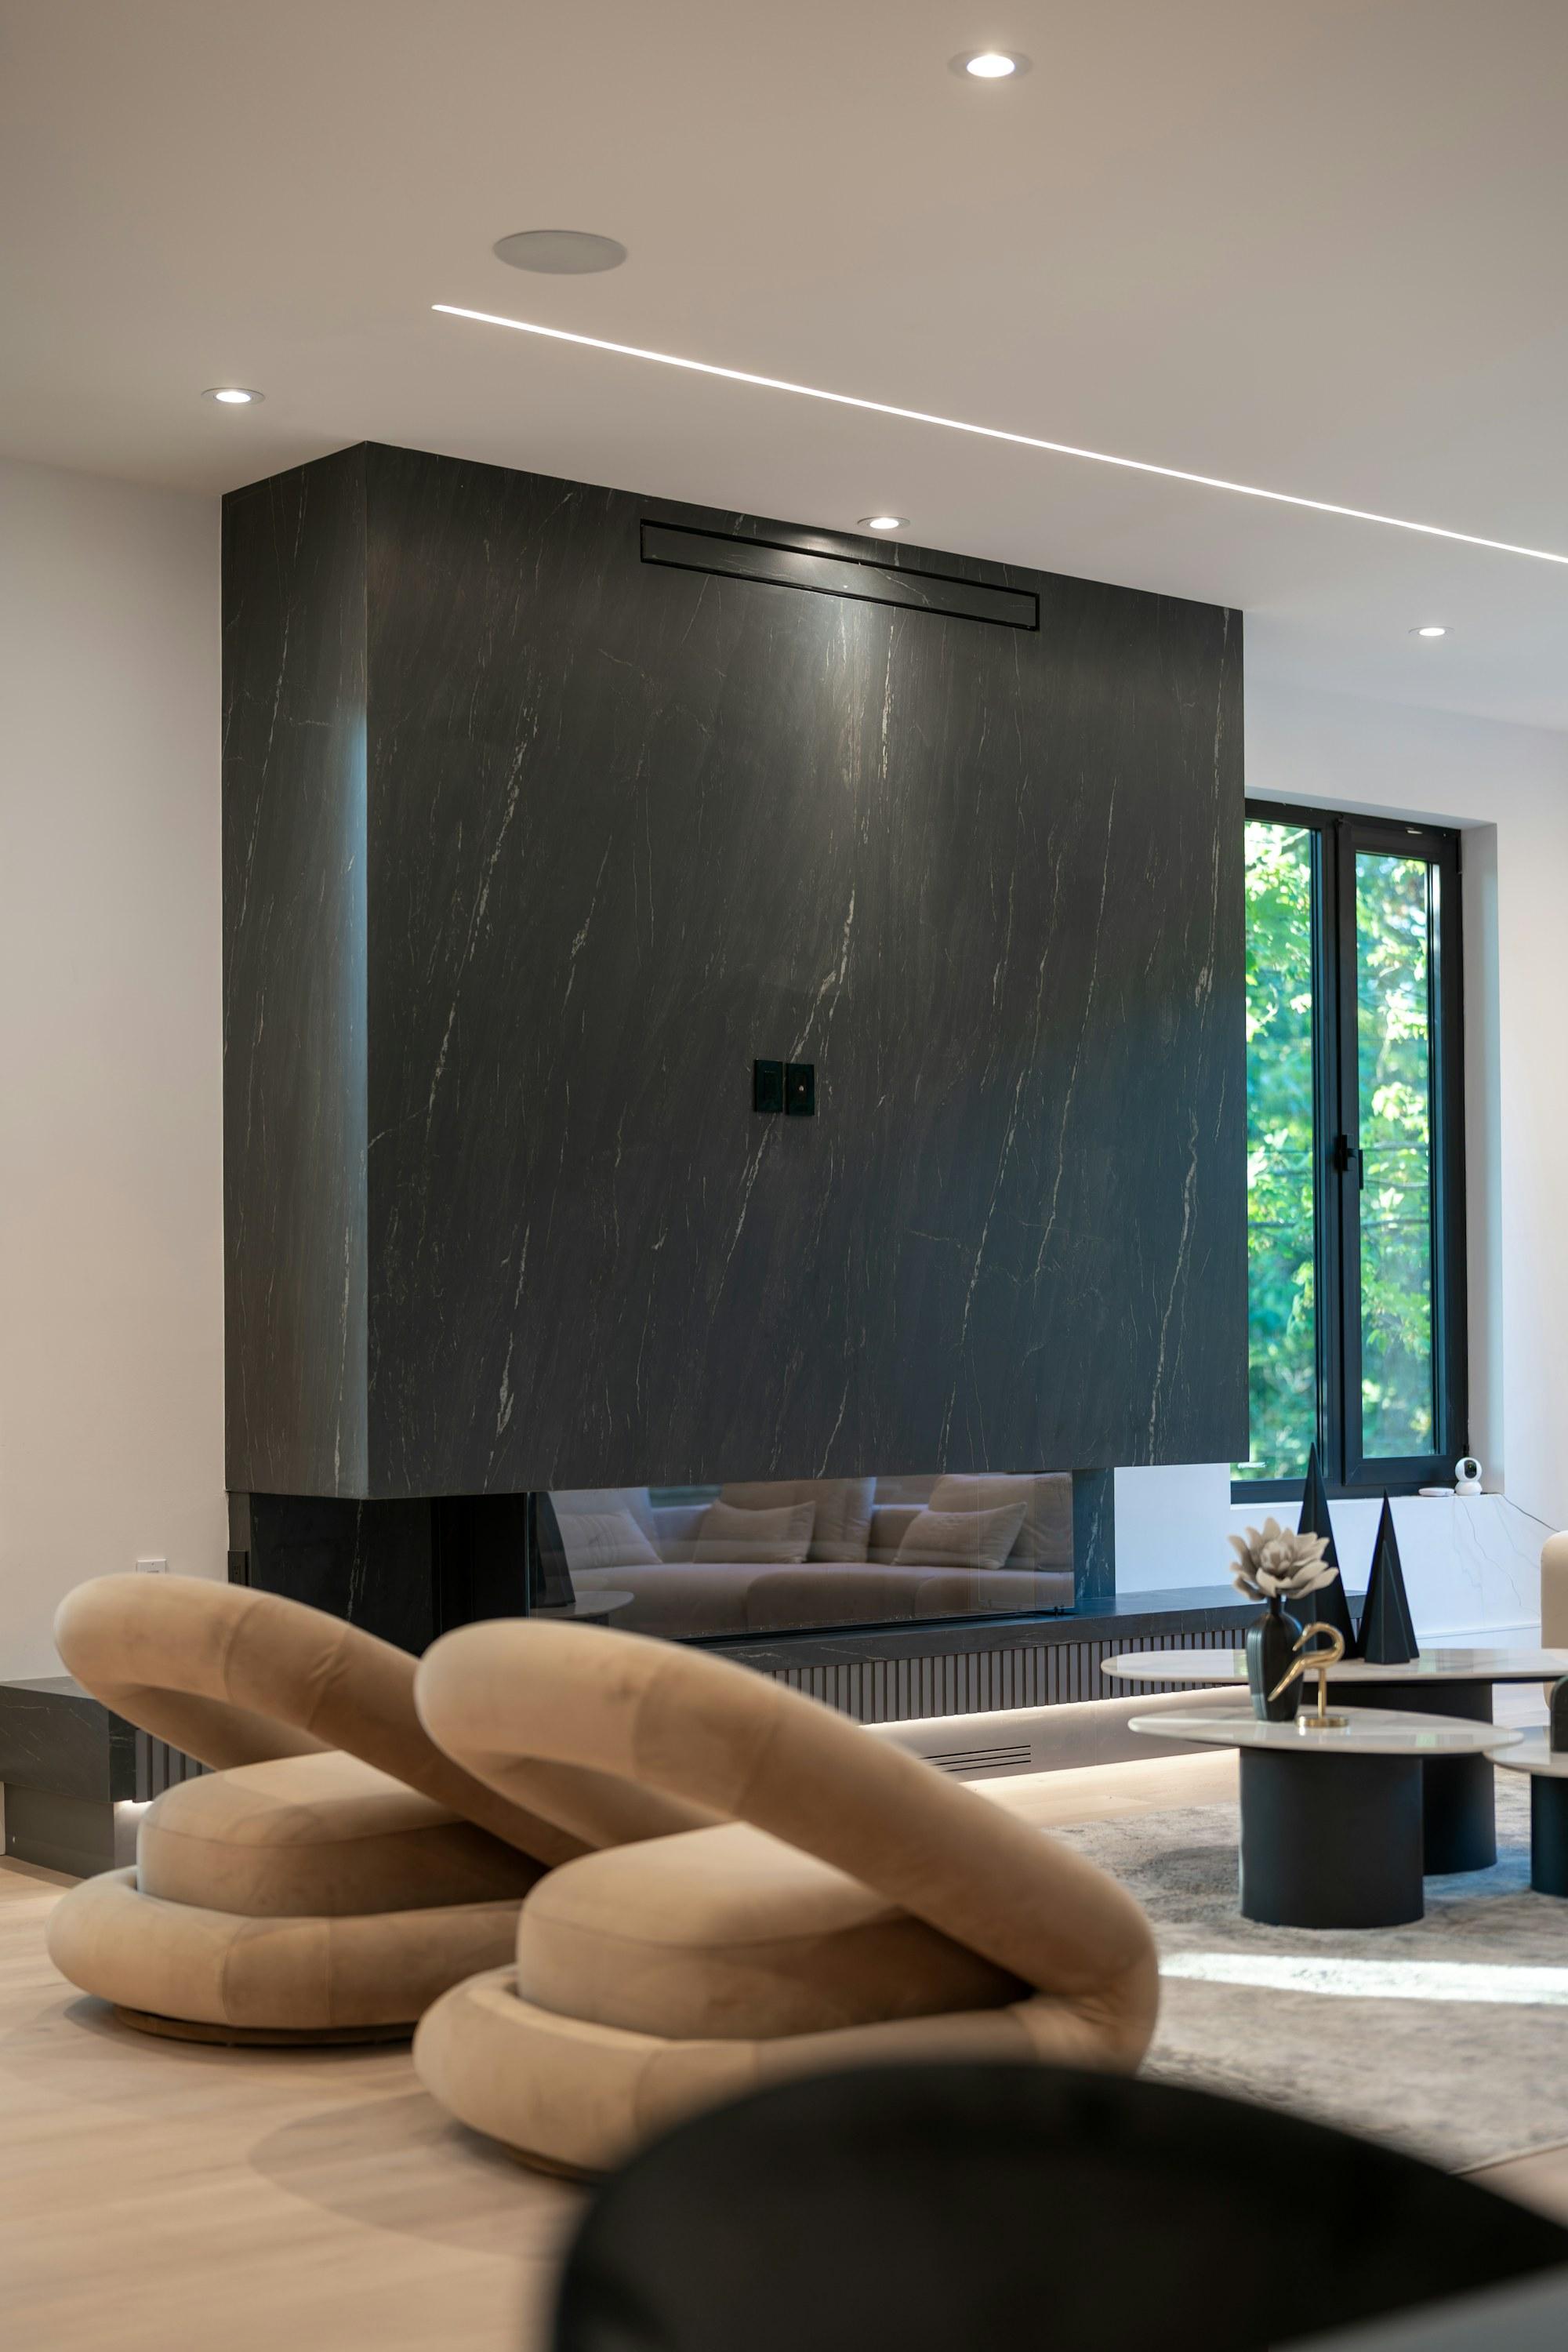
The fireplace stands as a block of black stone in the middle of the room, with the tan sculptural chairs set low in front of it and the white sofa turned to the trees.
[ 02 ]
Dining
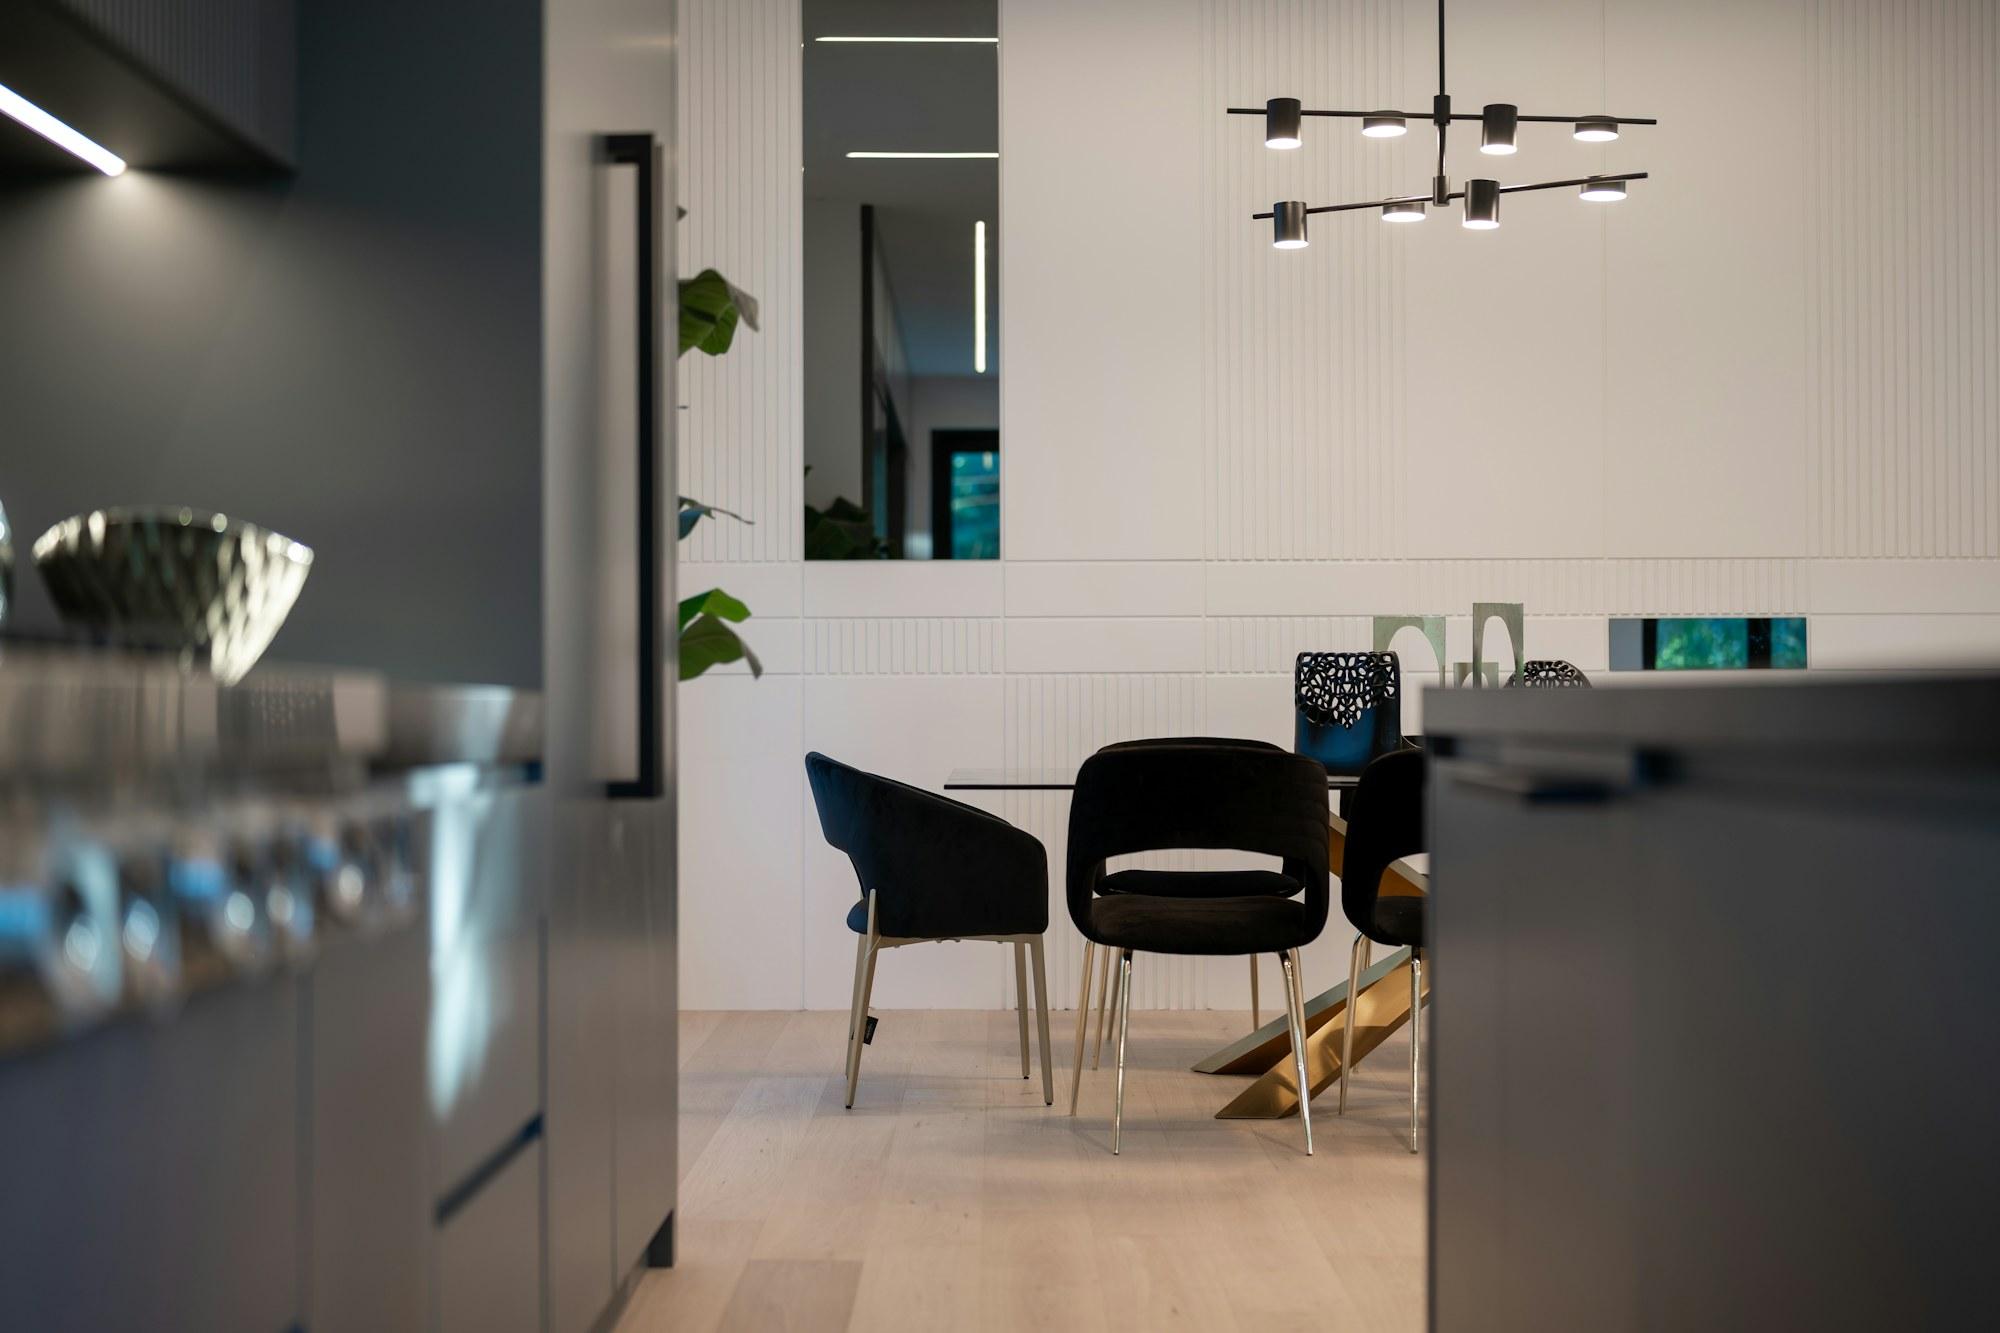
Black chairs around a white table, between the kitchen and the glass, under a branching black pendant. The ravine is the wallpaper.
[ 03 ]
Primary bedroom
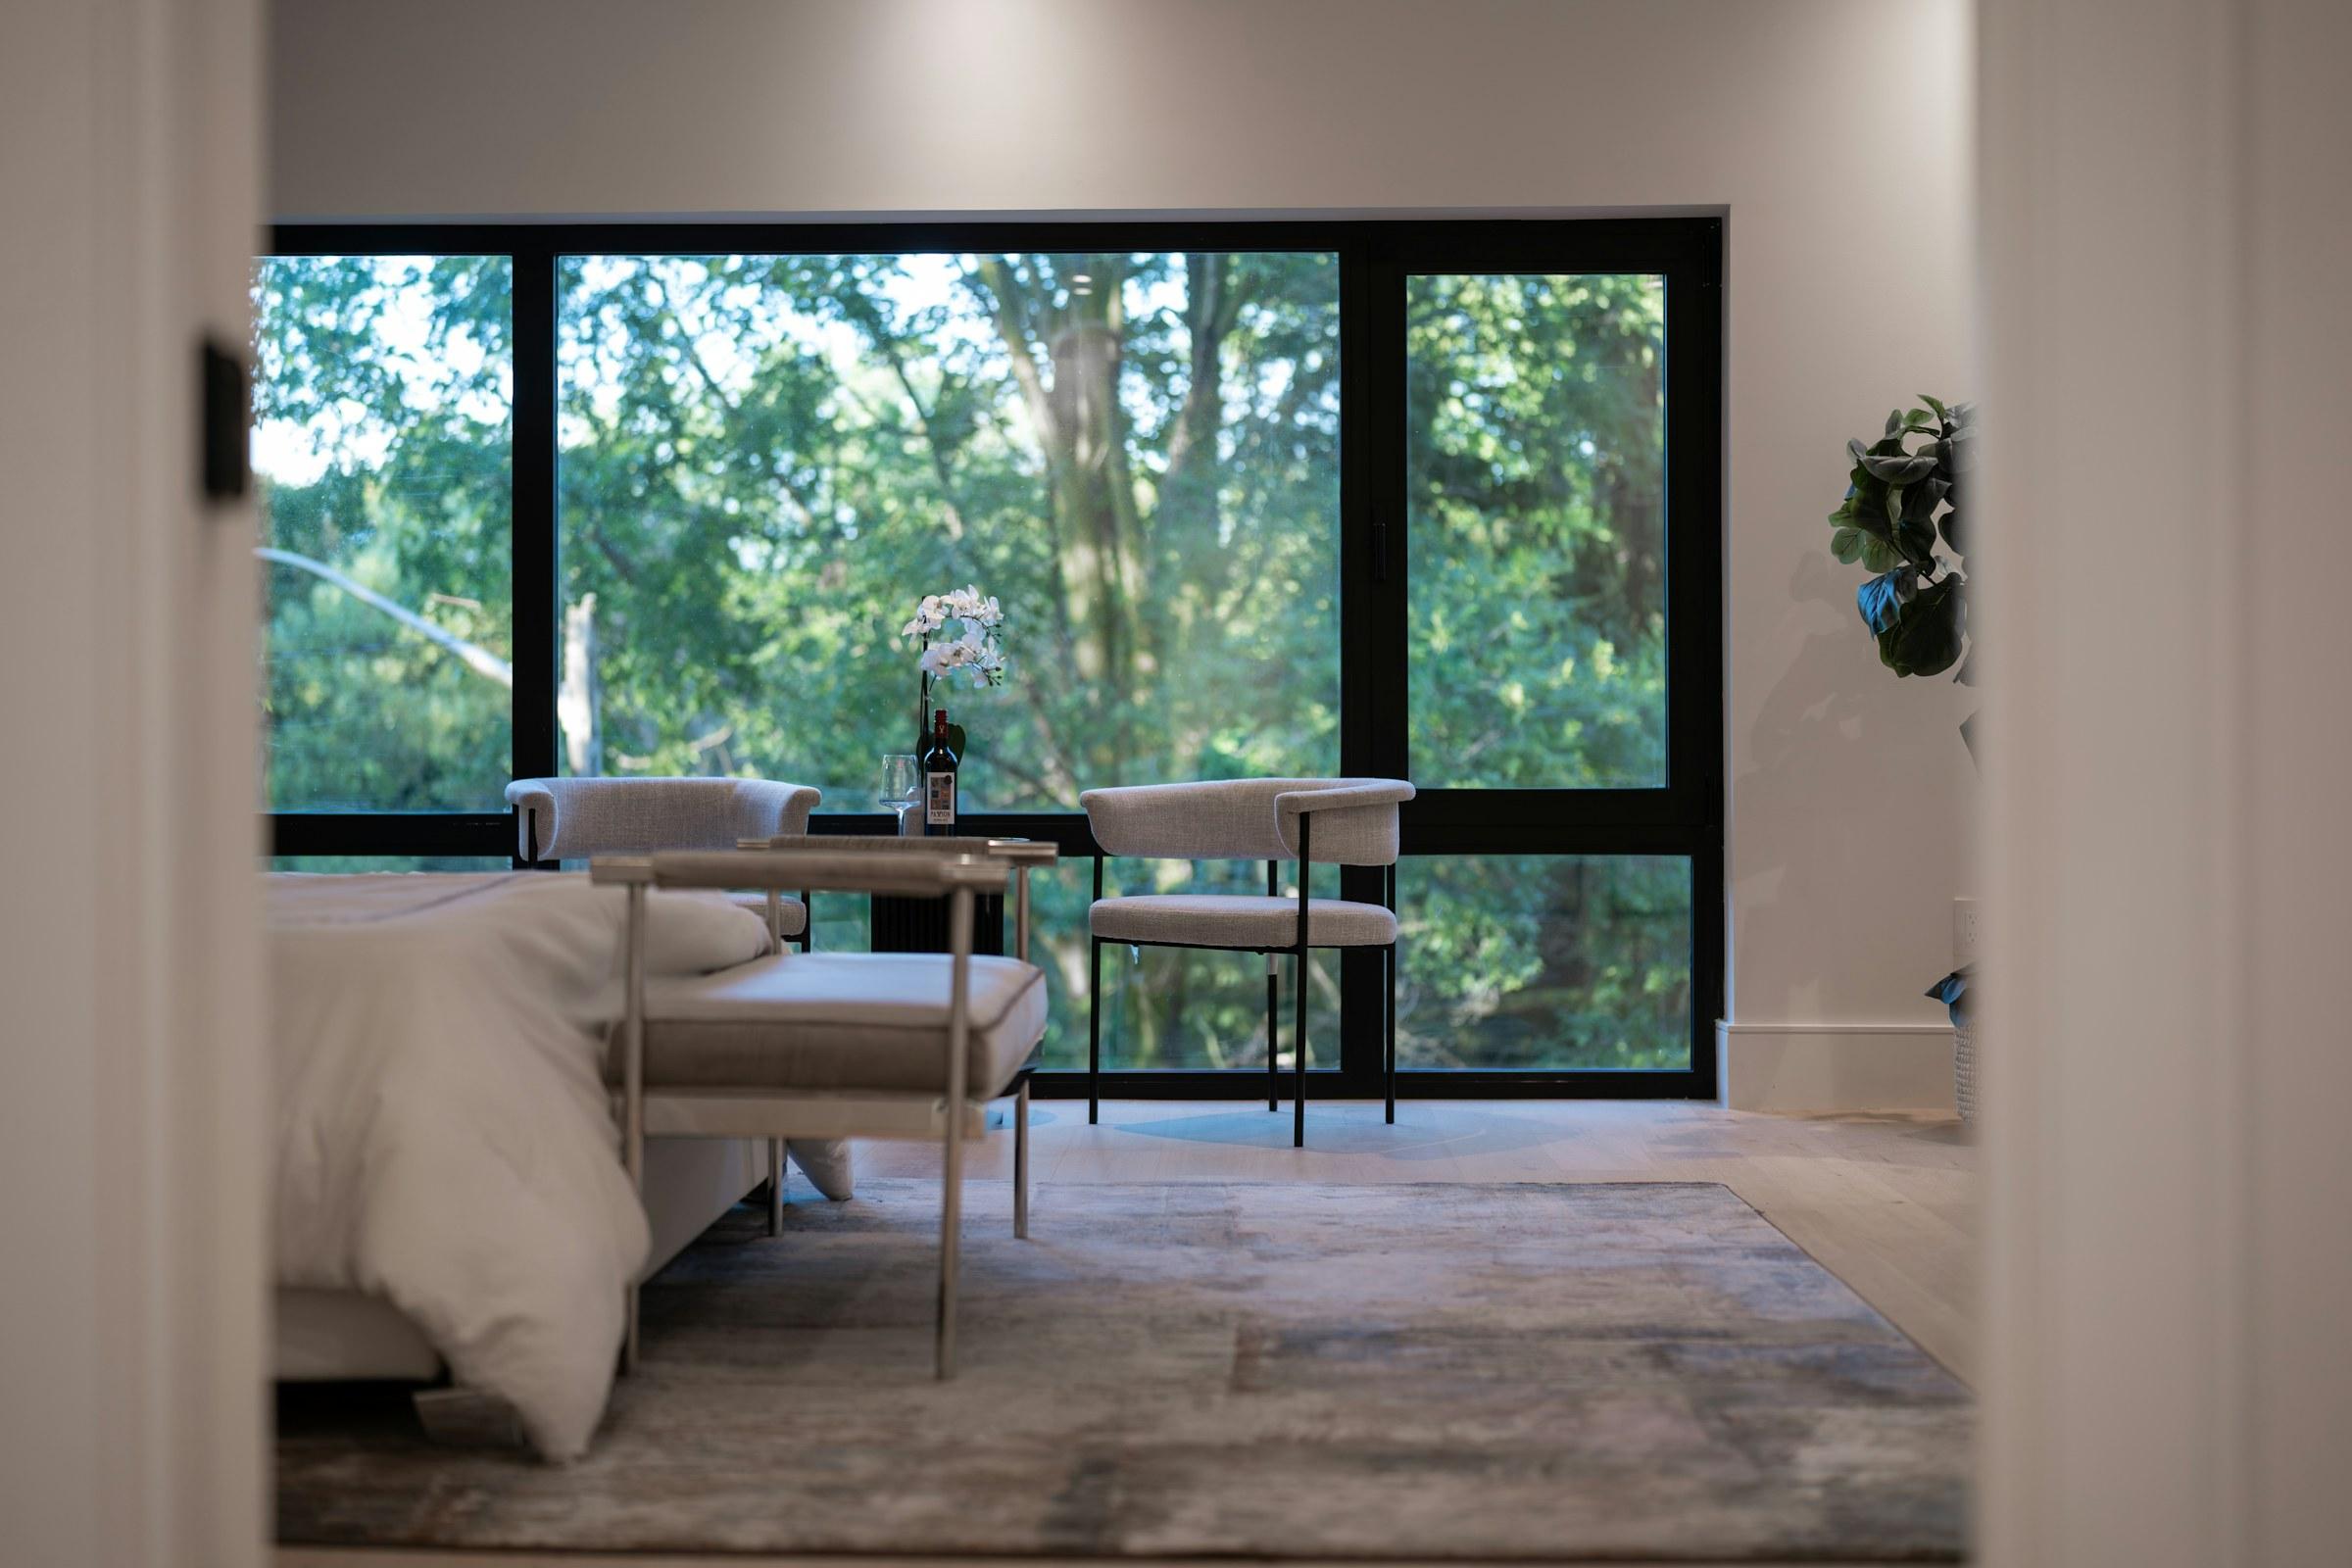
Charcoal slatted panelling behind the bed, seen from the hall through a plain white door frame. Black and white bedding, nothing on the walls.
[ 04 ]
Primary bath
The freestanding tub sits against the glass. The vanity and the walk-in shower stay in charcoal and black stone, lit by a single pendant over the basin.
[ 05 ]
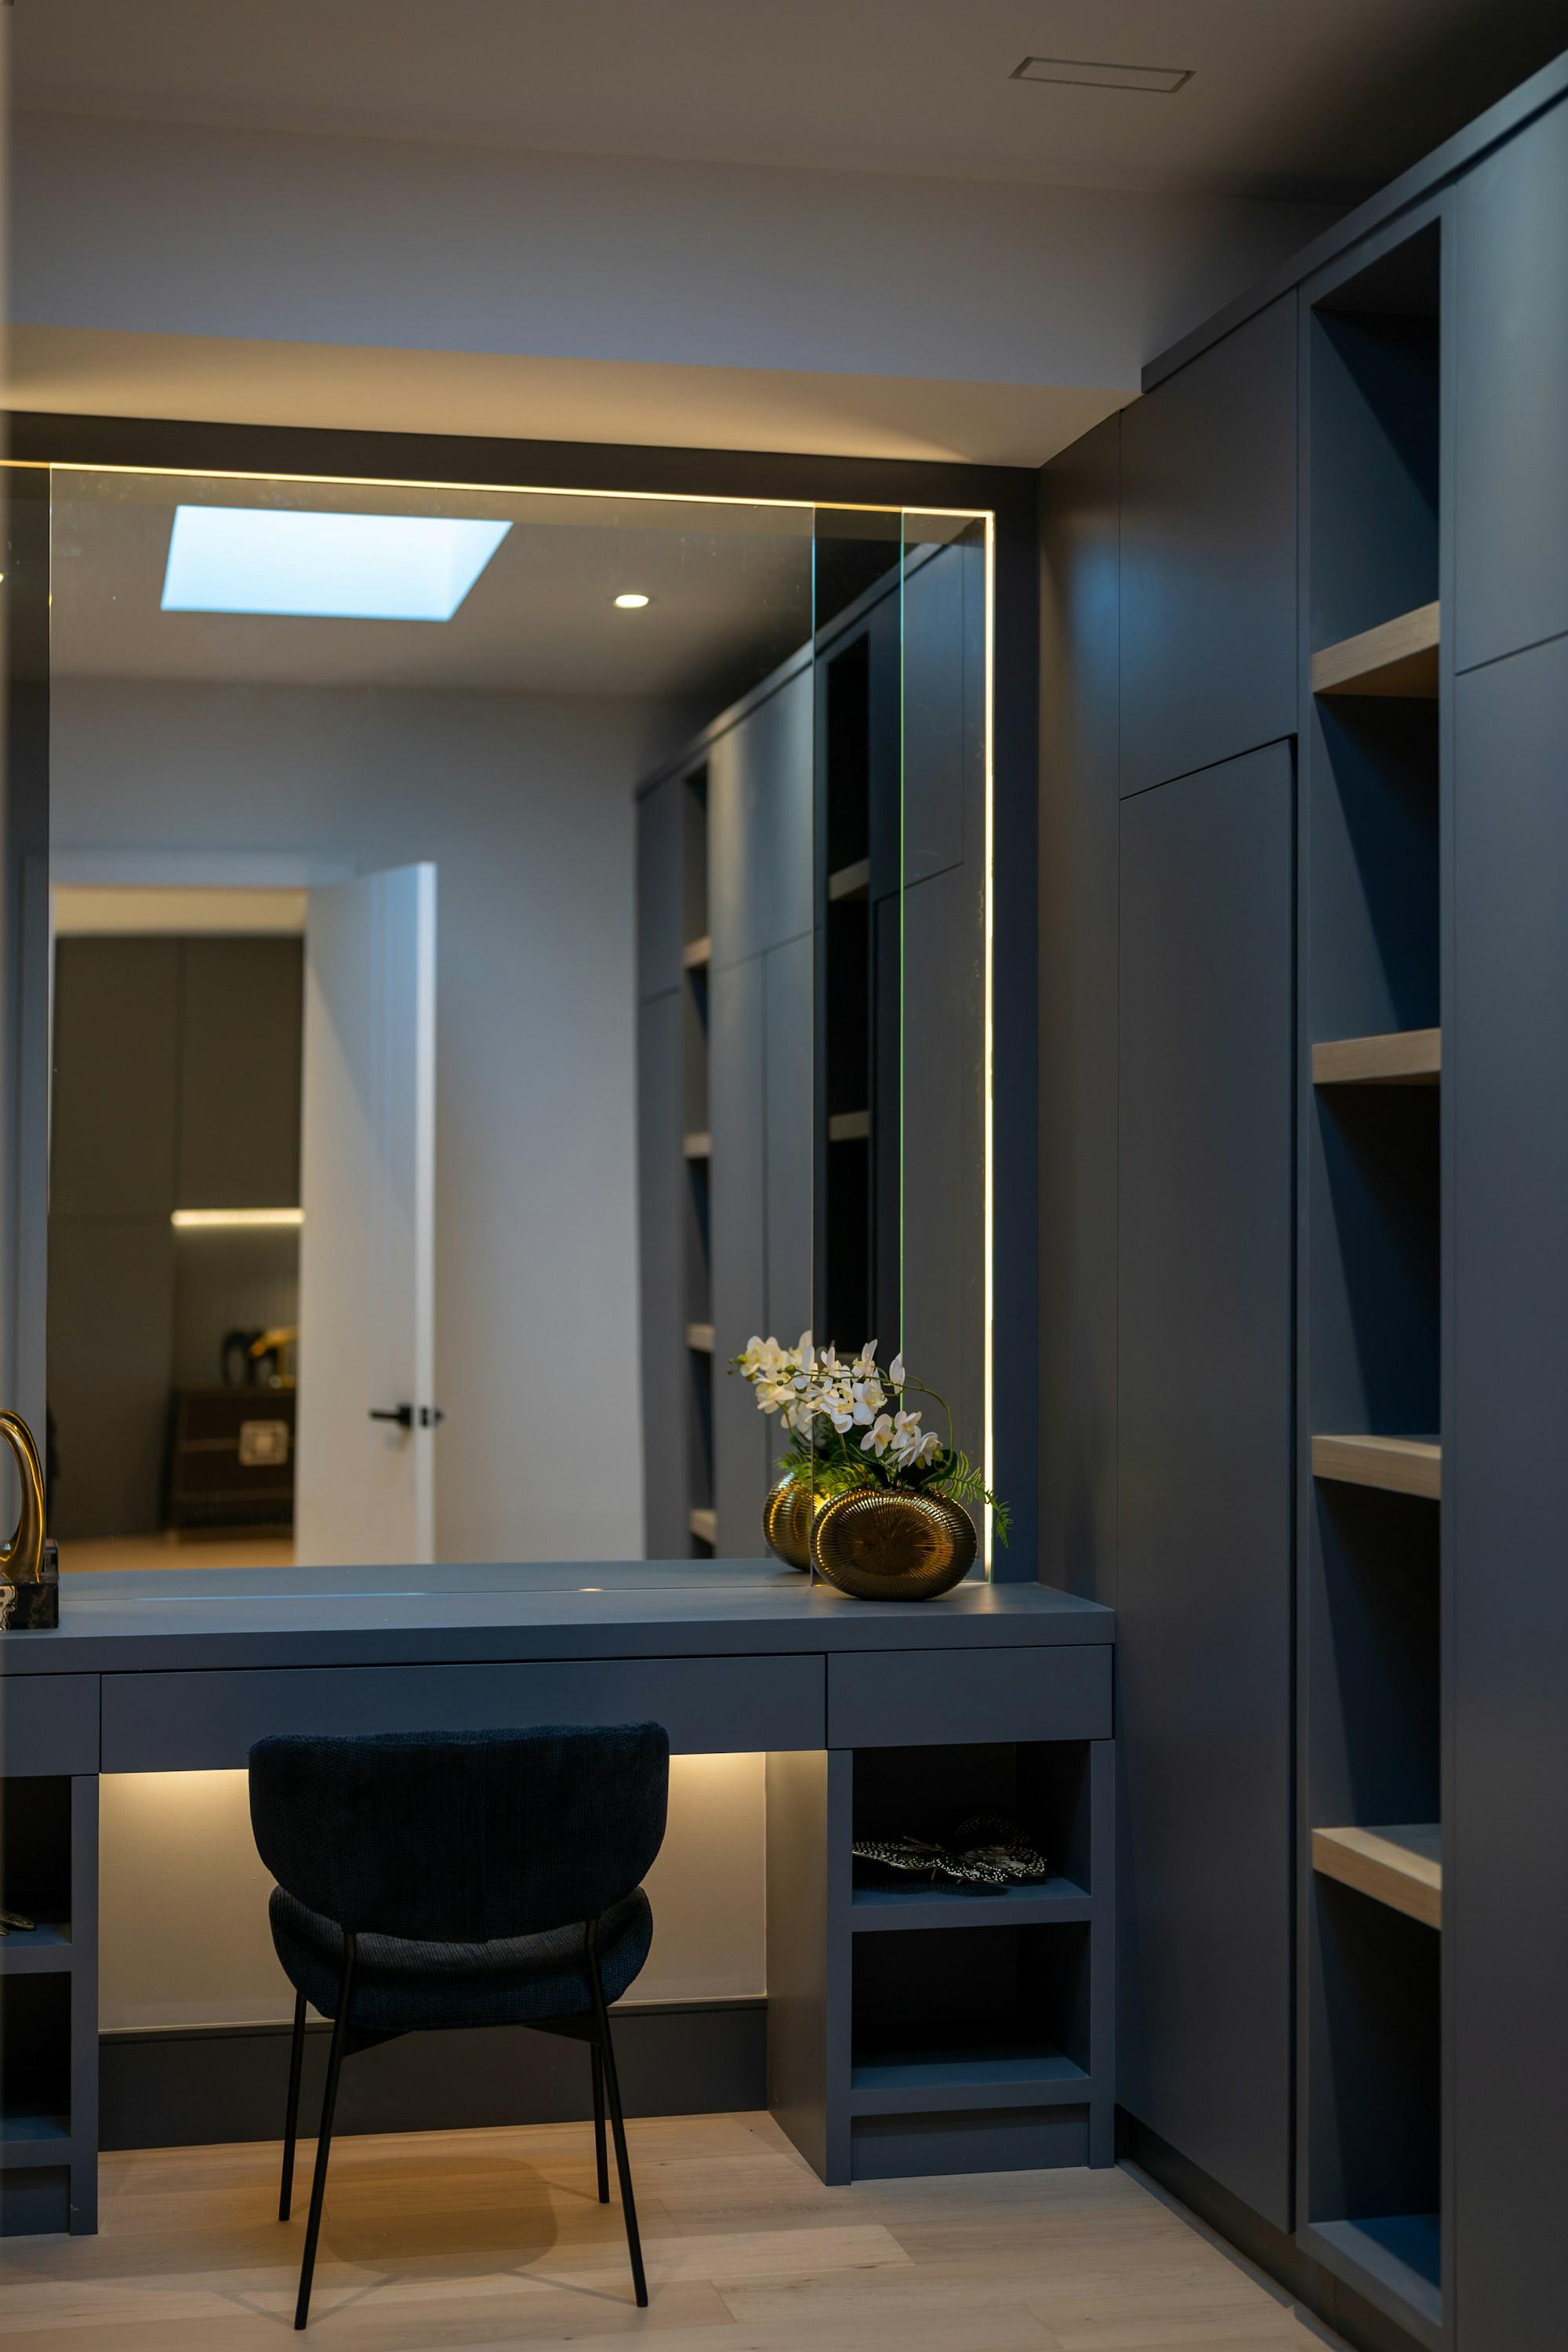
Dressing room
A dressing table built into the charcoal joinery, with a skylight above it instead of a vanity light.
( 04 )Details
( 05 )Materials & Palette
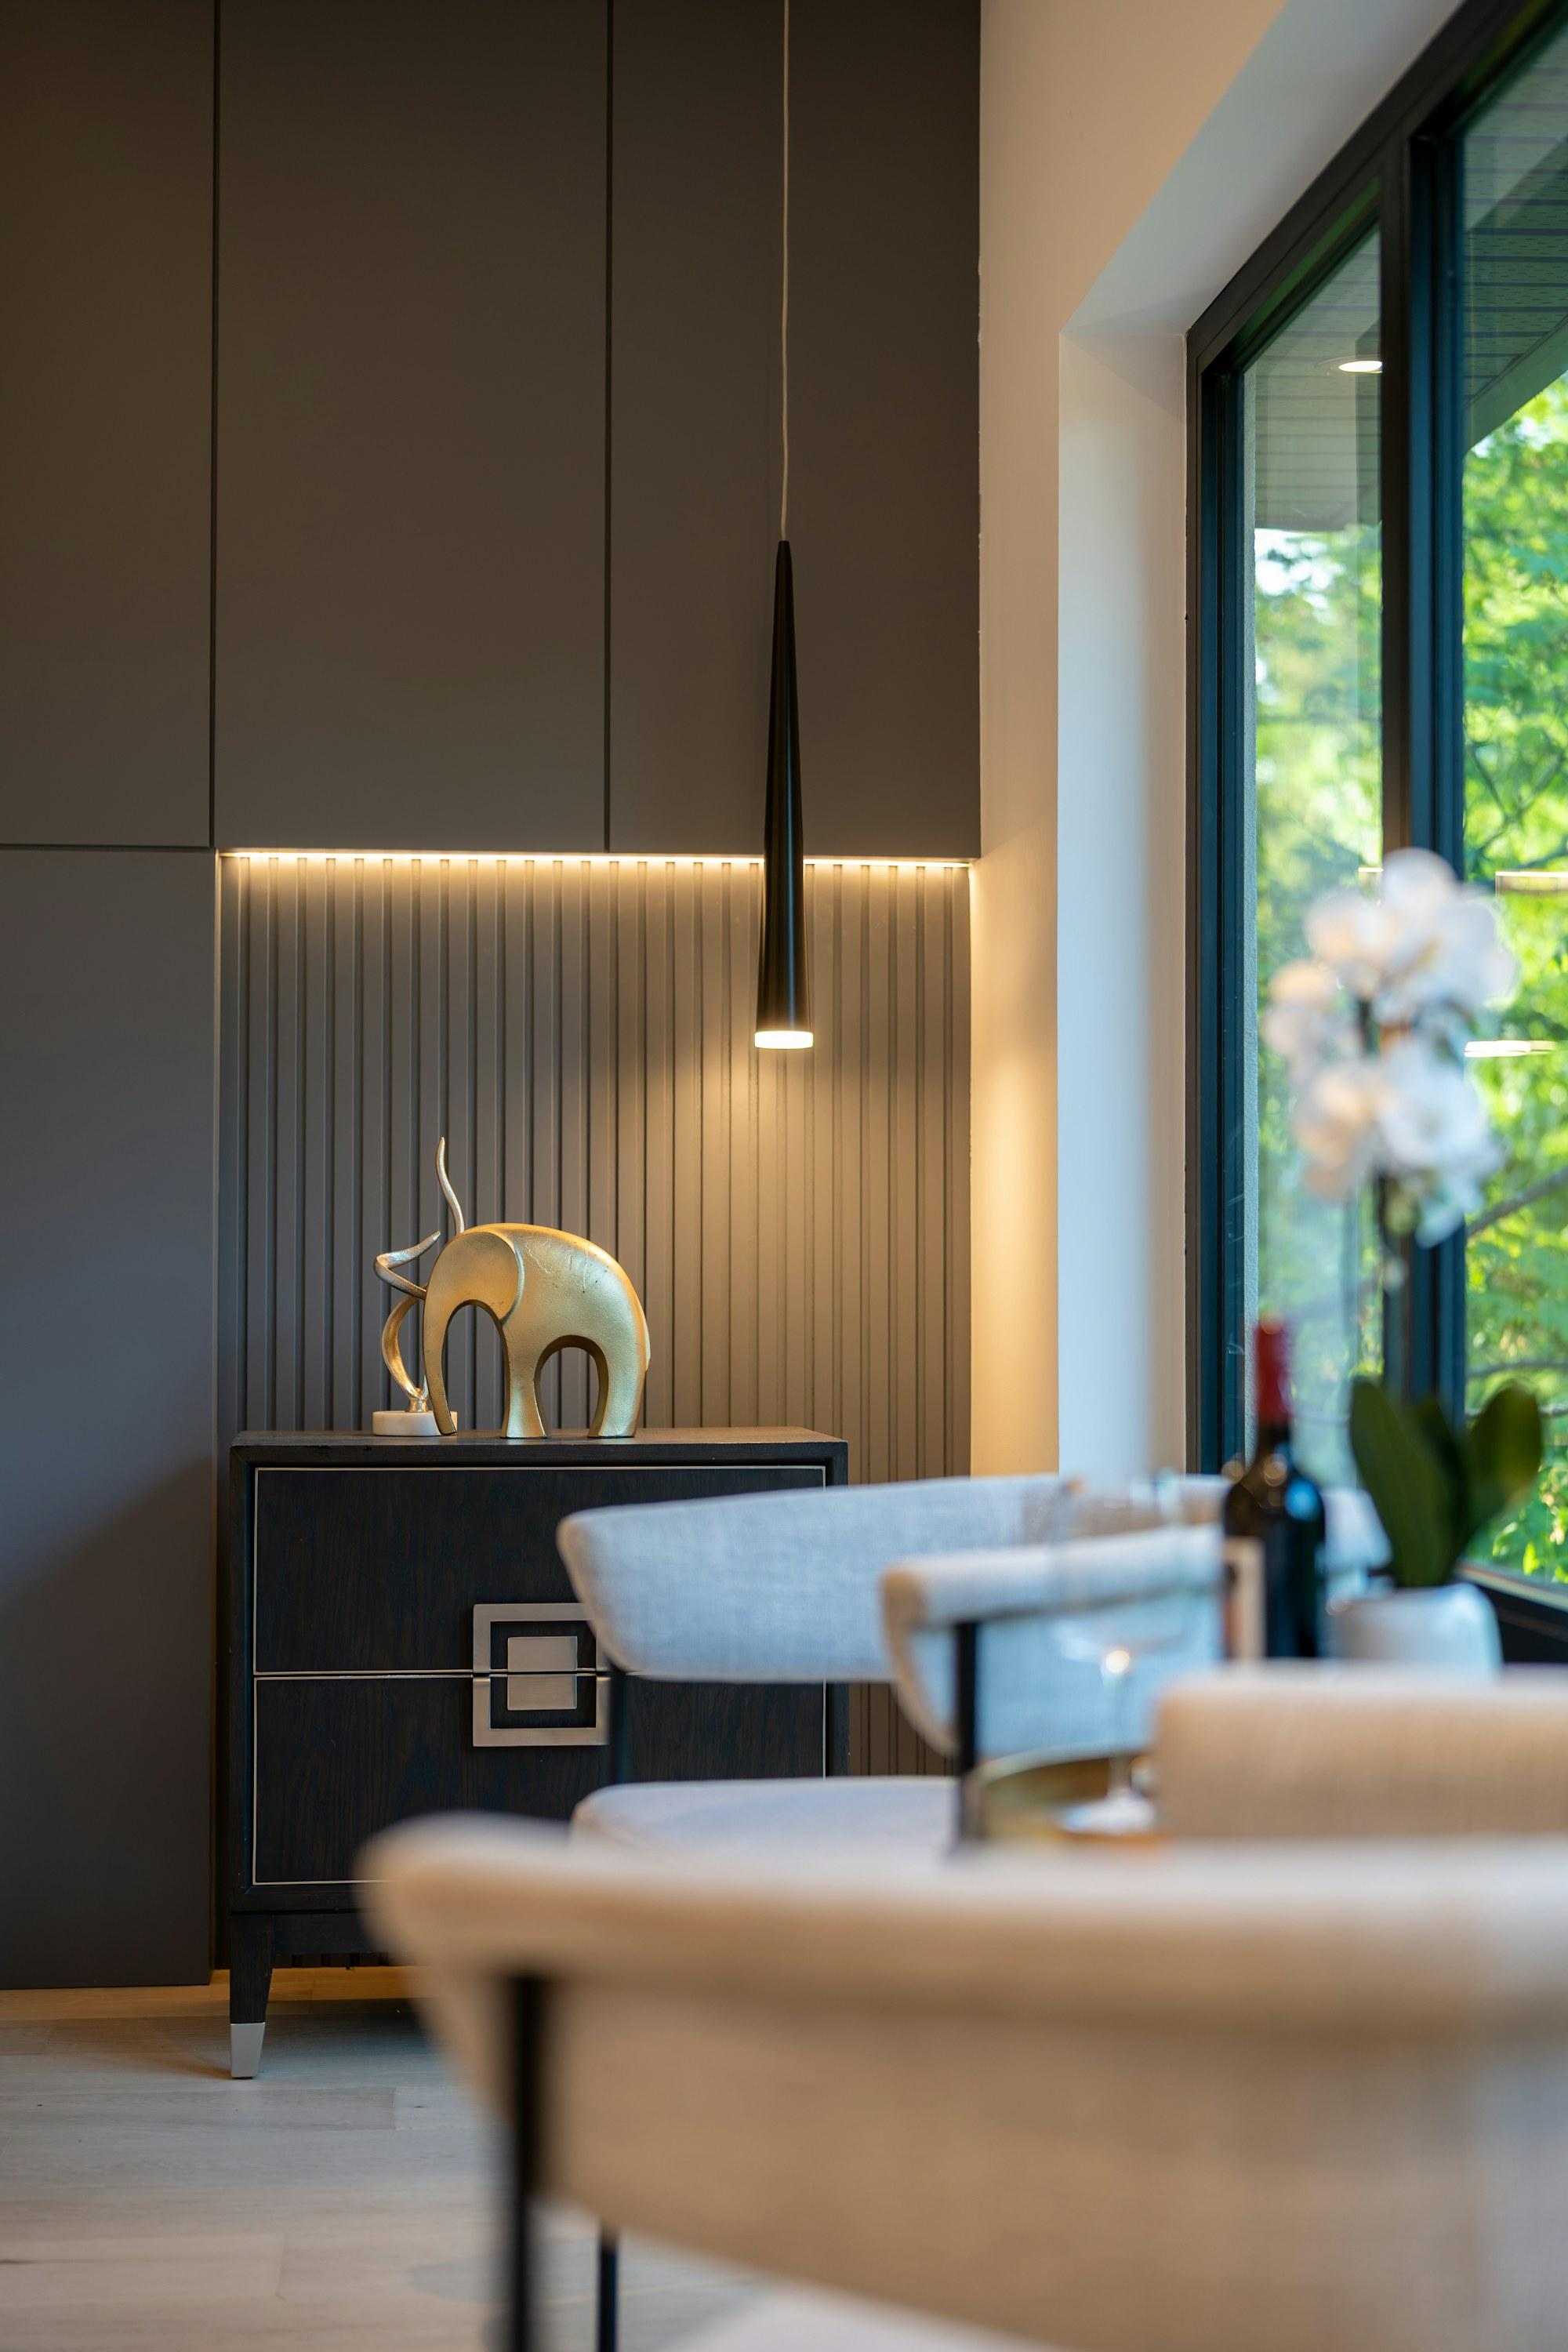
- Cabinetry
- Charcoal lacquer
- Stone
- Nero Marquina marble
- Panelling
- Charcoal slatted oak
- Floors
- Pale oak, matte
( 06 )The Result
The house now reads in two colors inside and a hundred outside. The owners say they notice the seasons more than they ever did, which we take as the point.
( 07 )Timeline
24 weeks, brief to handover
Brief
Weeks 1–2
A walk round the ravine in three seasons of photographs.
Concept
Weeks 3–6
Two colours inside, every room checked against its window.
Documentation
Weeks 7–11
Kitchen, three bathrooms and the slatted panelling, drawn in full.
Build
Weeks 12–21
Joinery, stone and bathrooms, the kitchen last.
Install
Weeks 22–24
Furniture, lighting and art, placed with the owners in the room.
( 08 )Project Team
The people who drew it are the people who stood on site.
Meet the studio


“They talked us into a dark house in the middle of the woods. It is the brightest we have ever felt at home.”
From
Jonah & Mei Hart, homeowners
Ravine House · Highland Park, IL
Next Project
Riverside Loft