Portfolio — Case Study
Riverside Loft
- Type
- Residential
- Location
- Galena, IL
- Year
- 2024
- Size
- 1,150 sq ft
Weekend-house fit-out — kitchen, living, stair and mezzanine bedroom
( 01 )The Challenge
A double-height concrete shell above the Galena River, bought as a weekend place. One volume, no rooms, and a mezzanine reachable only by a contractor's ladder. The owners wanted a kitchen, a place to read and beds upstairs — without losing the height that sold them the building.
( 02 )The Approach
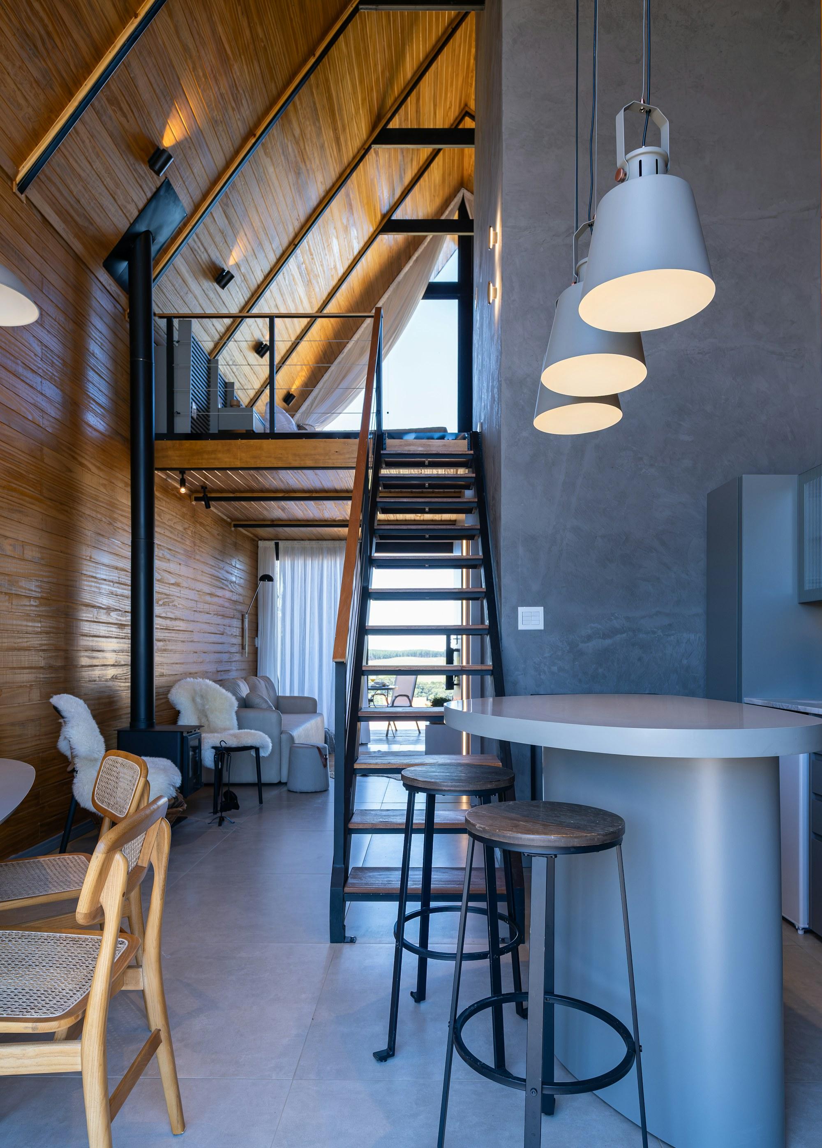
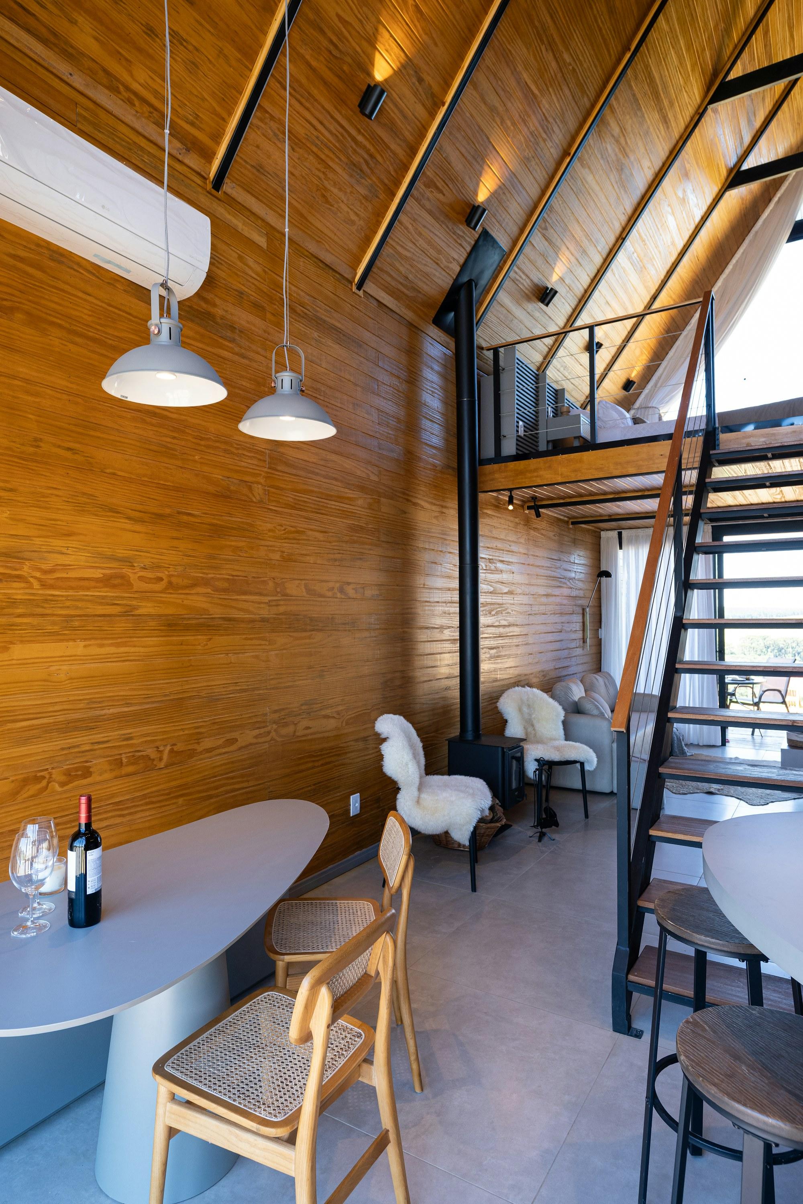
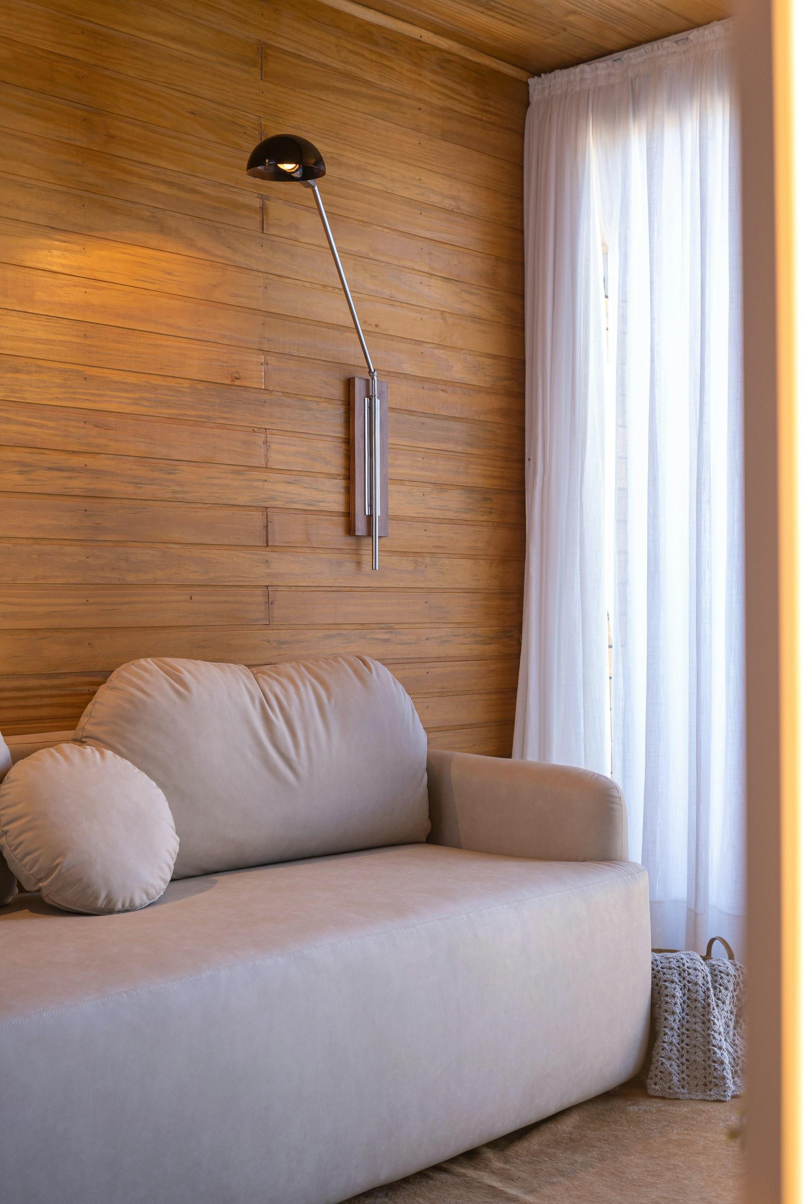
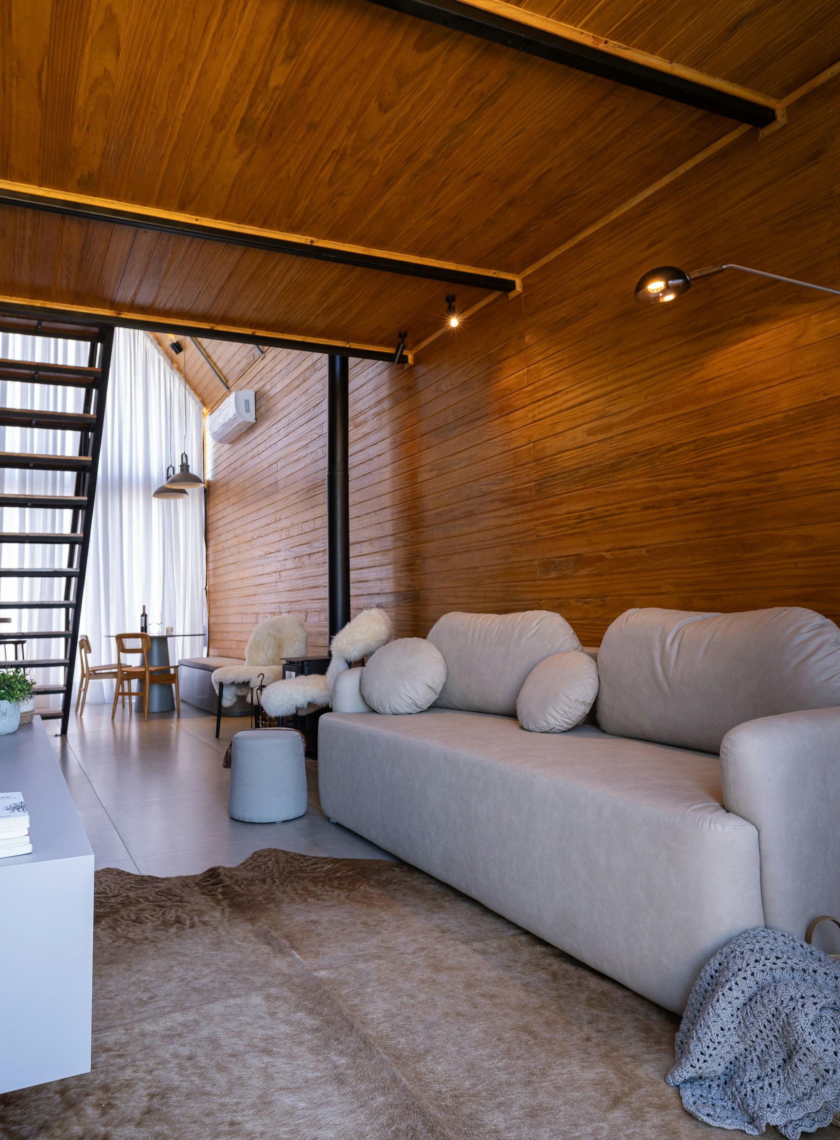
We lined the walls and ceiling in tongue-and-groove pine, so the concrete reads as a frame rather than a bunker.
A steel stair with open treads climbs to the mezzanine and keeps the sightline to the windows clear.
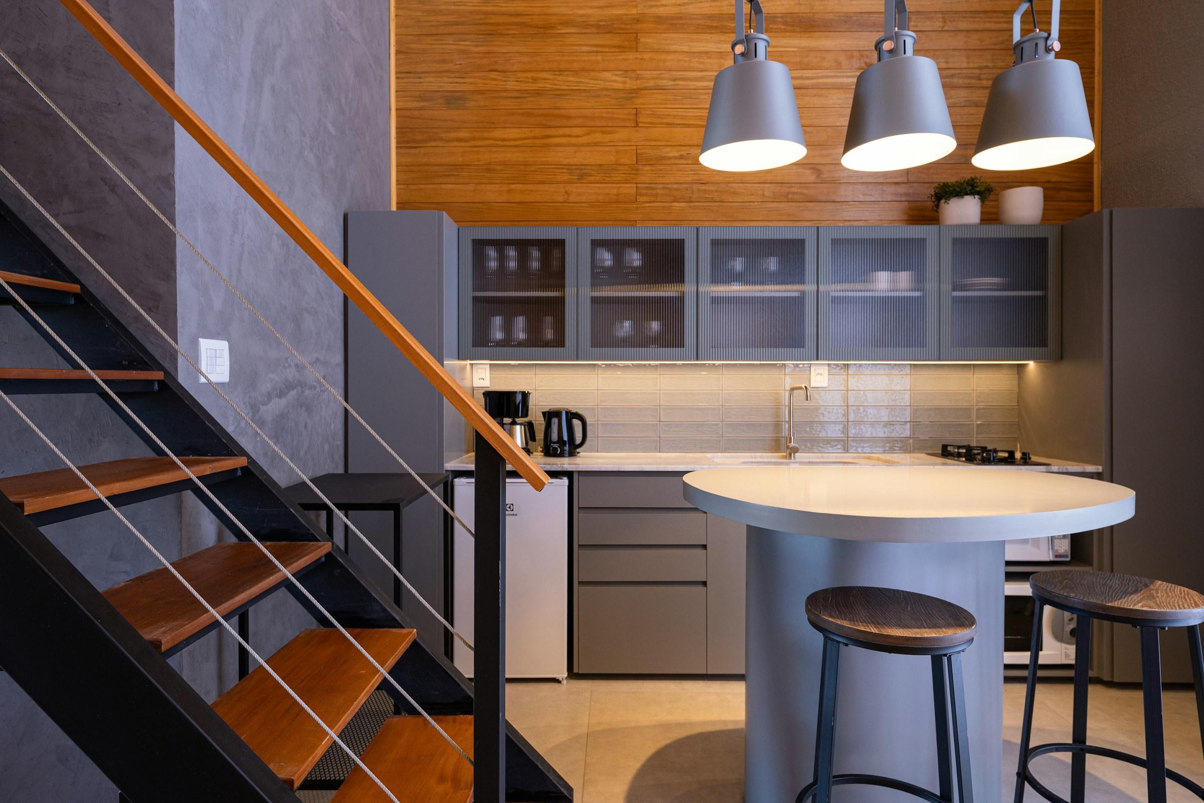
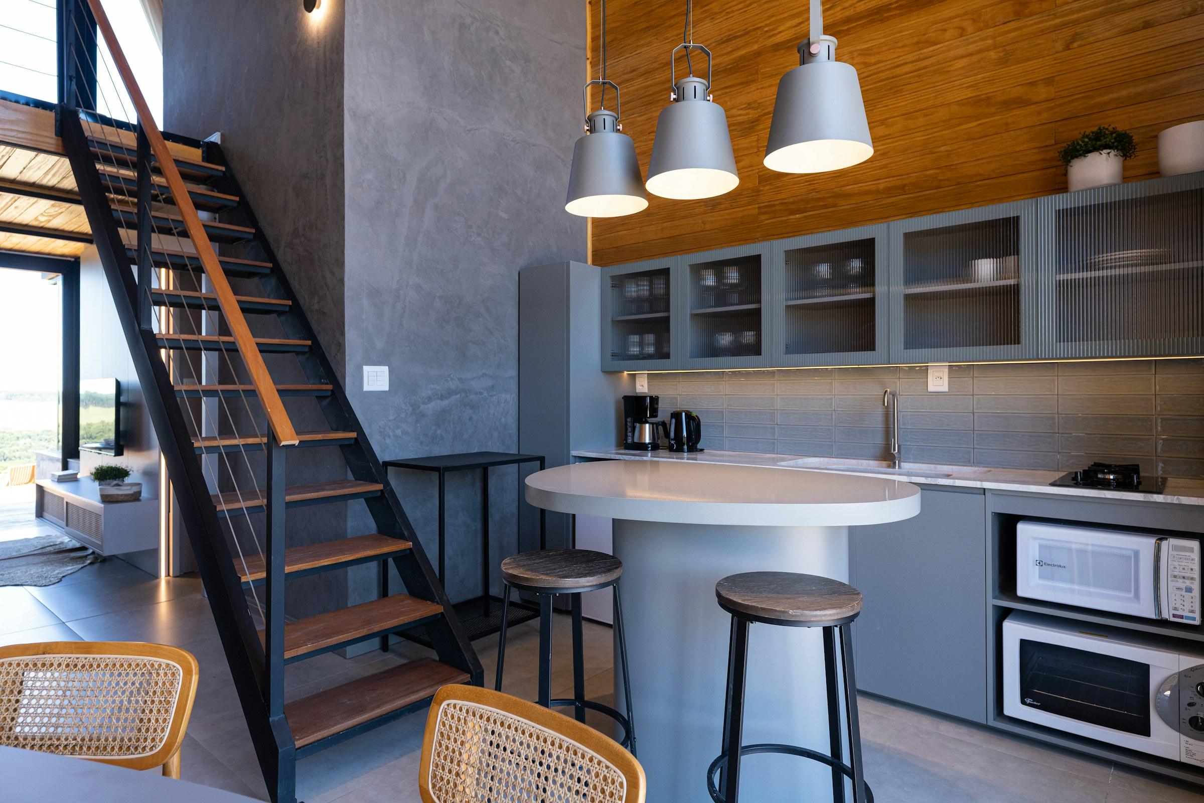
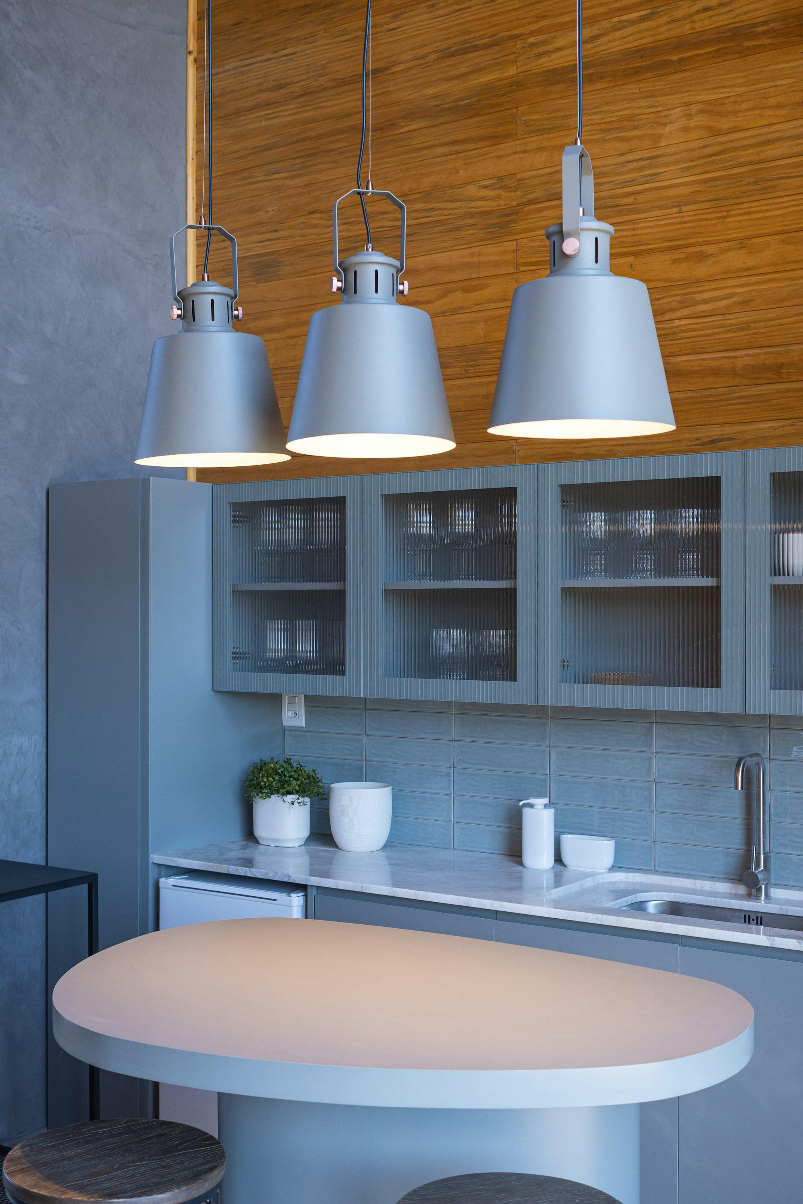
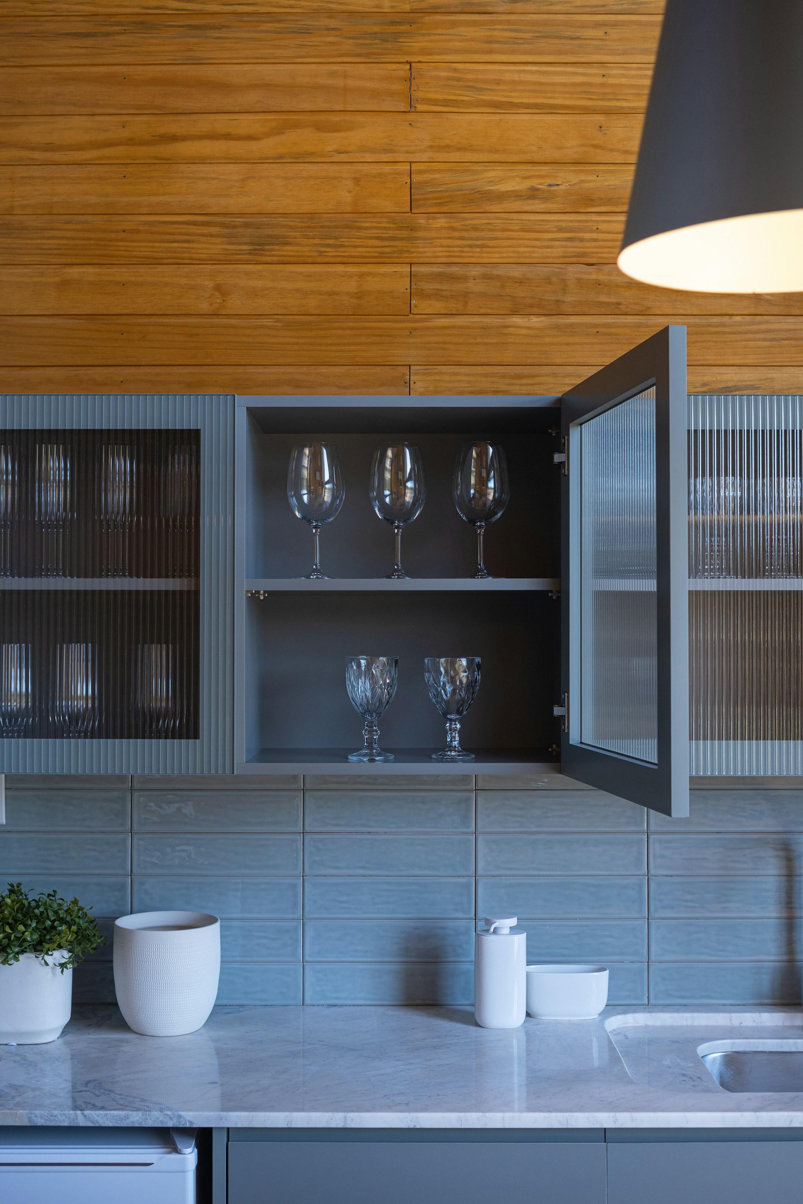
The kitchen became one run of grey cabinetry and a round island under three enamel pendants, so nobody cooks with their back to the room.
Everything below the mezzanine stays low: a deep linen sofa, a cowhide rug, cane dining chairs.
“Height is the luxury here. Our job was to furnish it without filling it.”
( 03 )Room by Room
[ 01 ]
Kitchen and dining
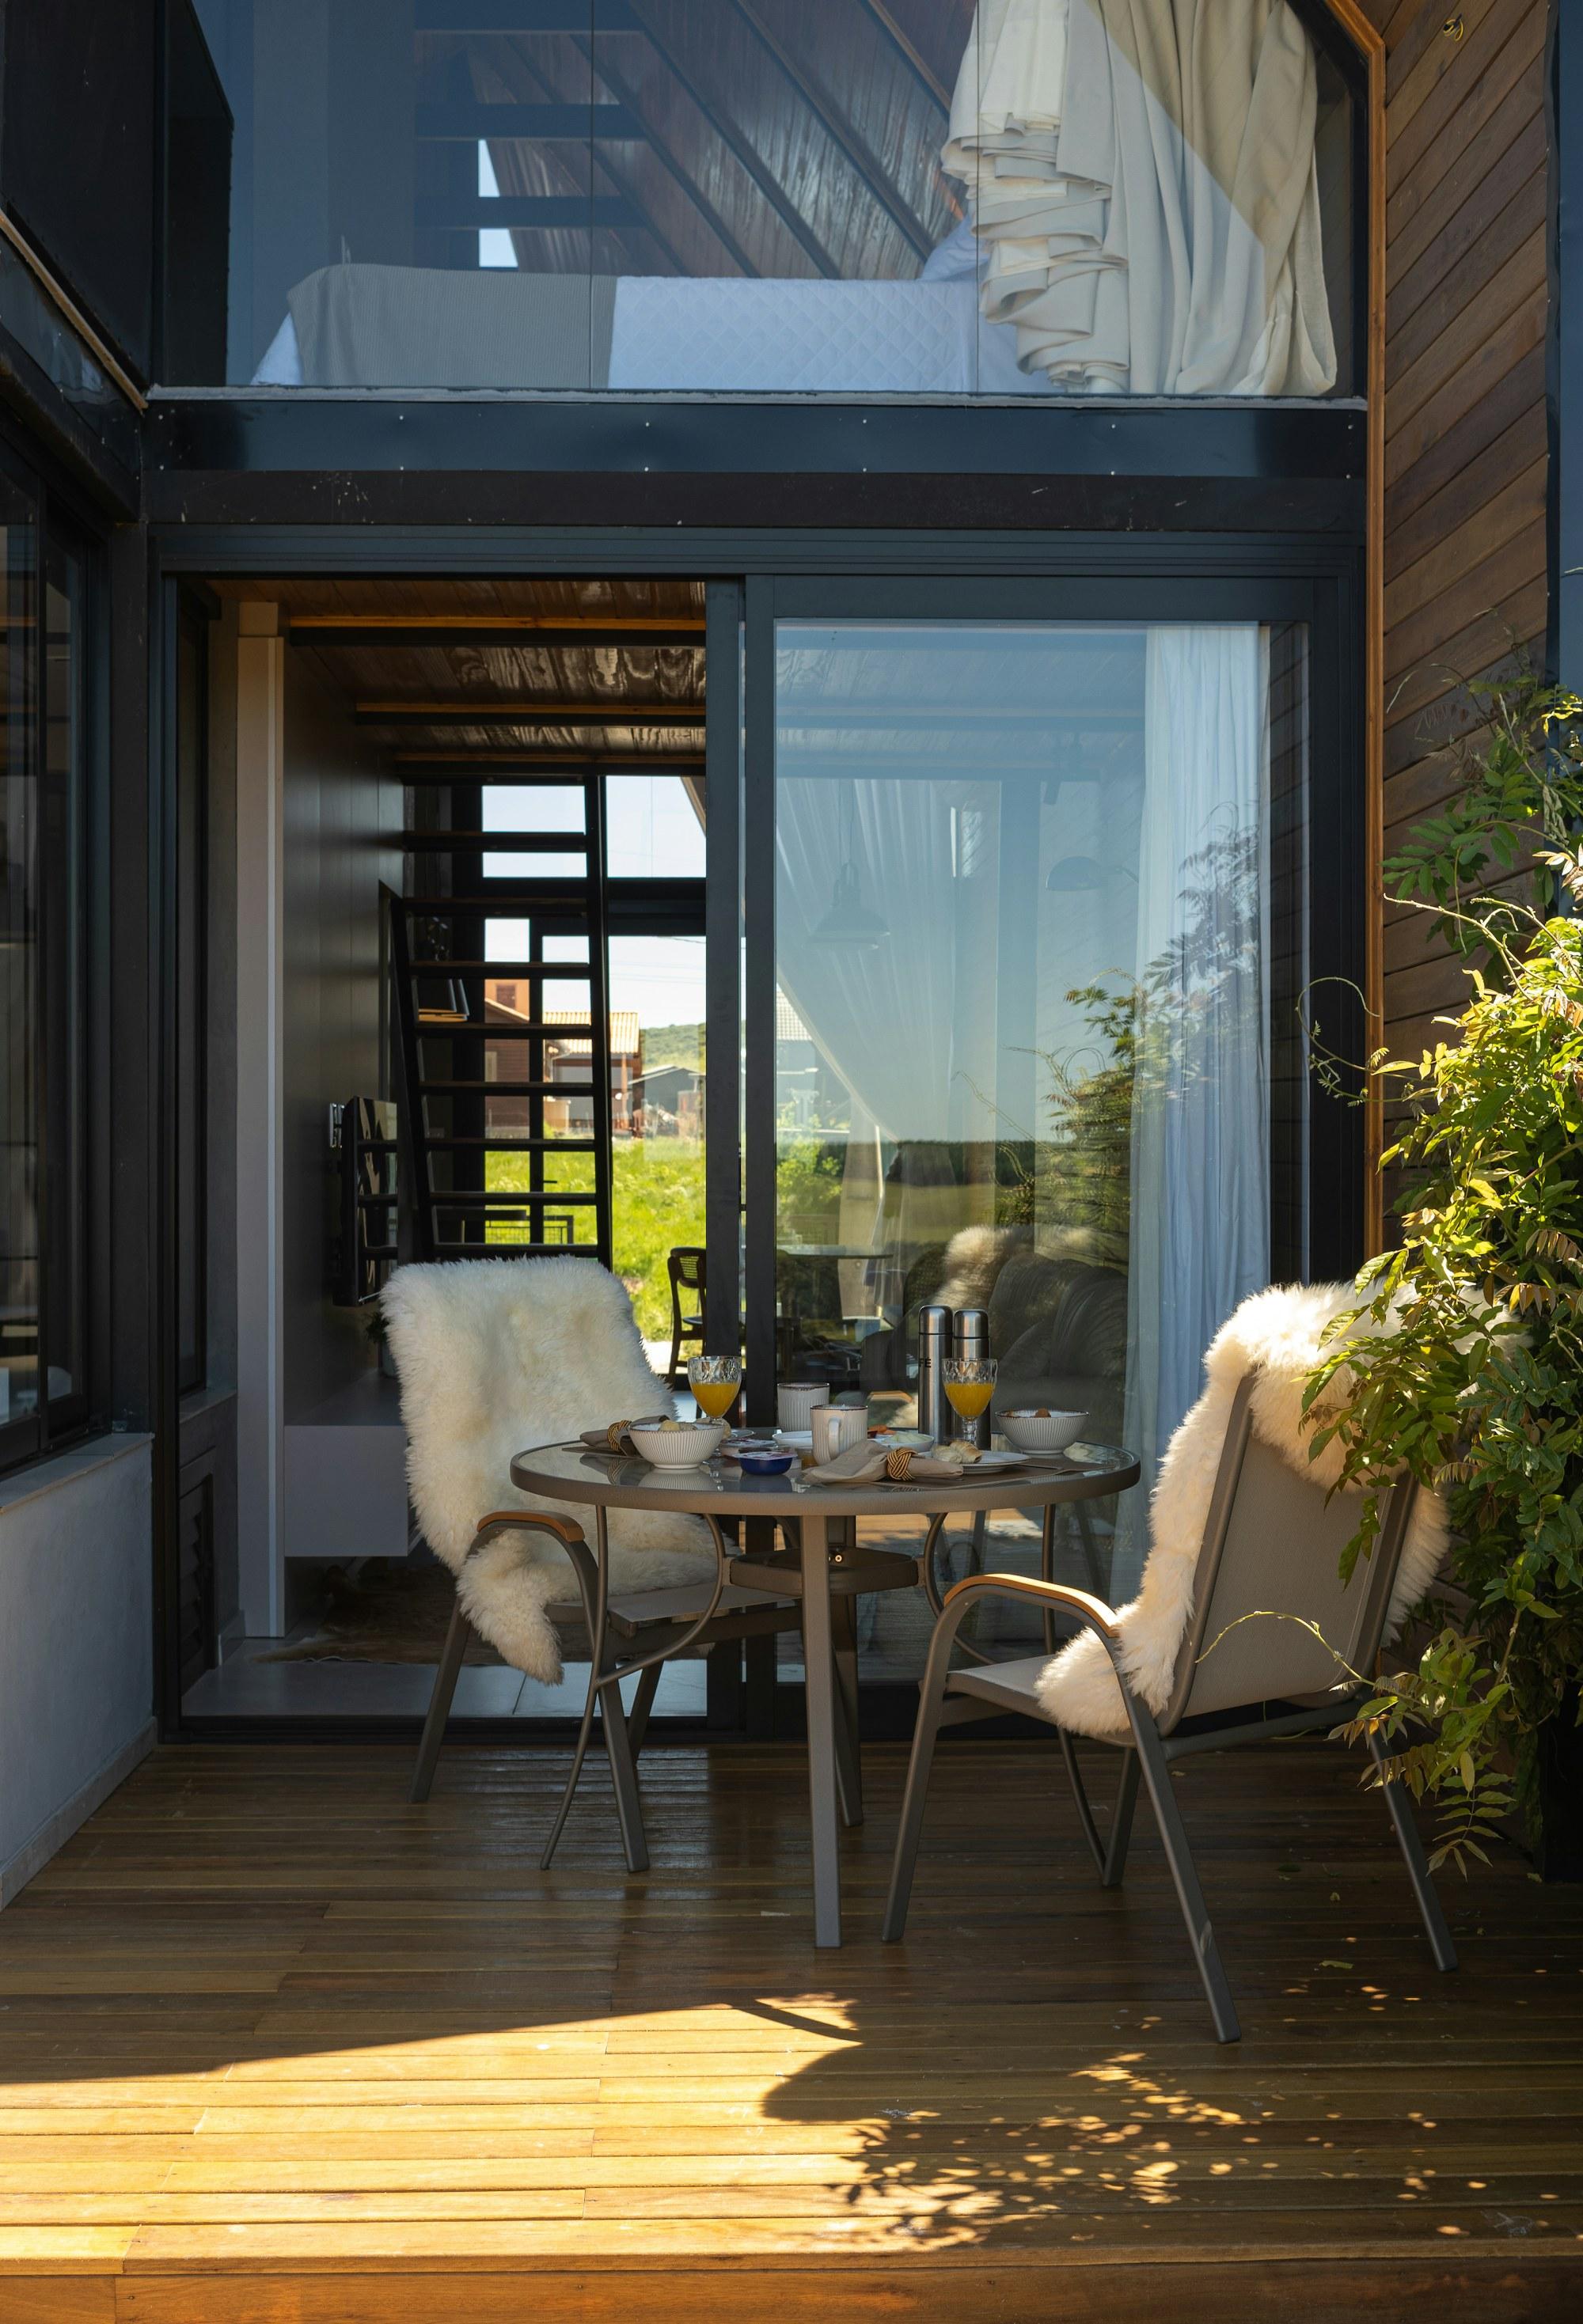
The dining table sits in the crook of the stair, three steps from the island. A pale round top and cane chairs keep it light against the grey cabinetry, and the pine wall behind does the rest.
[ 02 ]
Stair and mezzanine
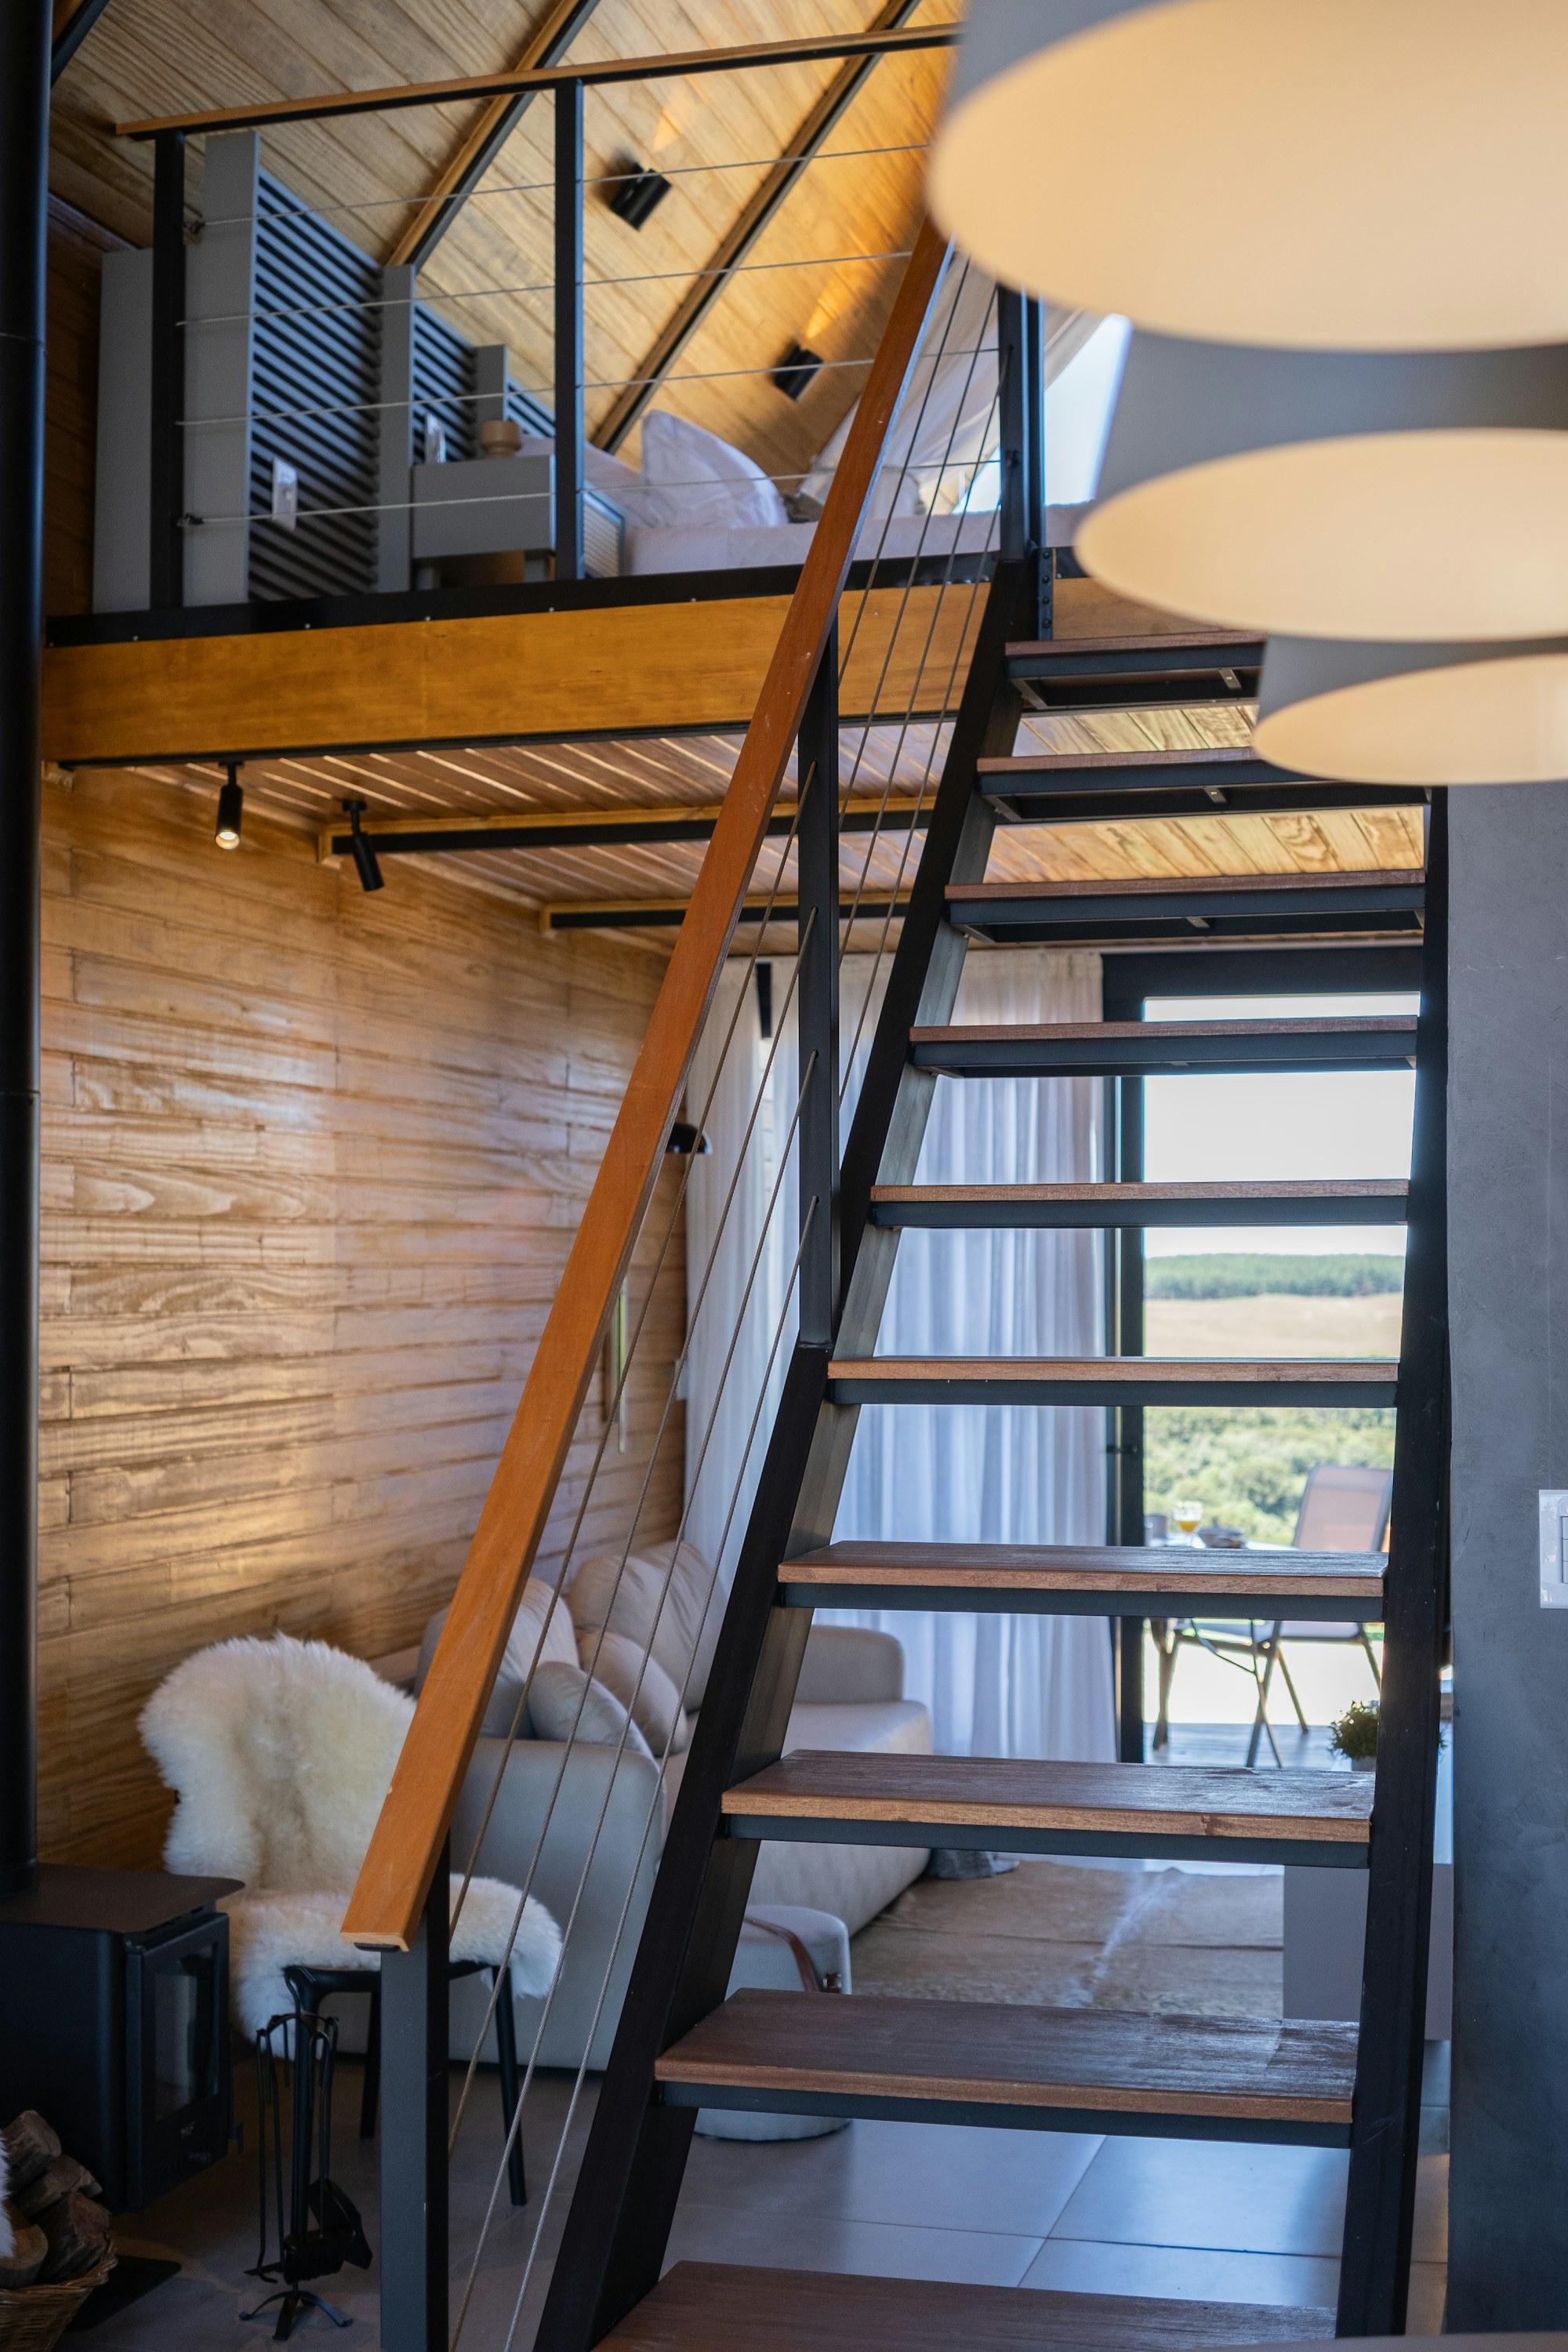
The stair is the only structure we added: blackened steel stringers, pine treads, no risers. It climbs along the wall, so the mezzanine bedroom gets a real way up and the room keeps its middle.
[ 03 ]
Living room
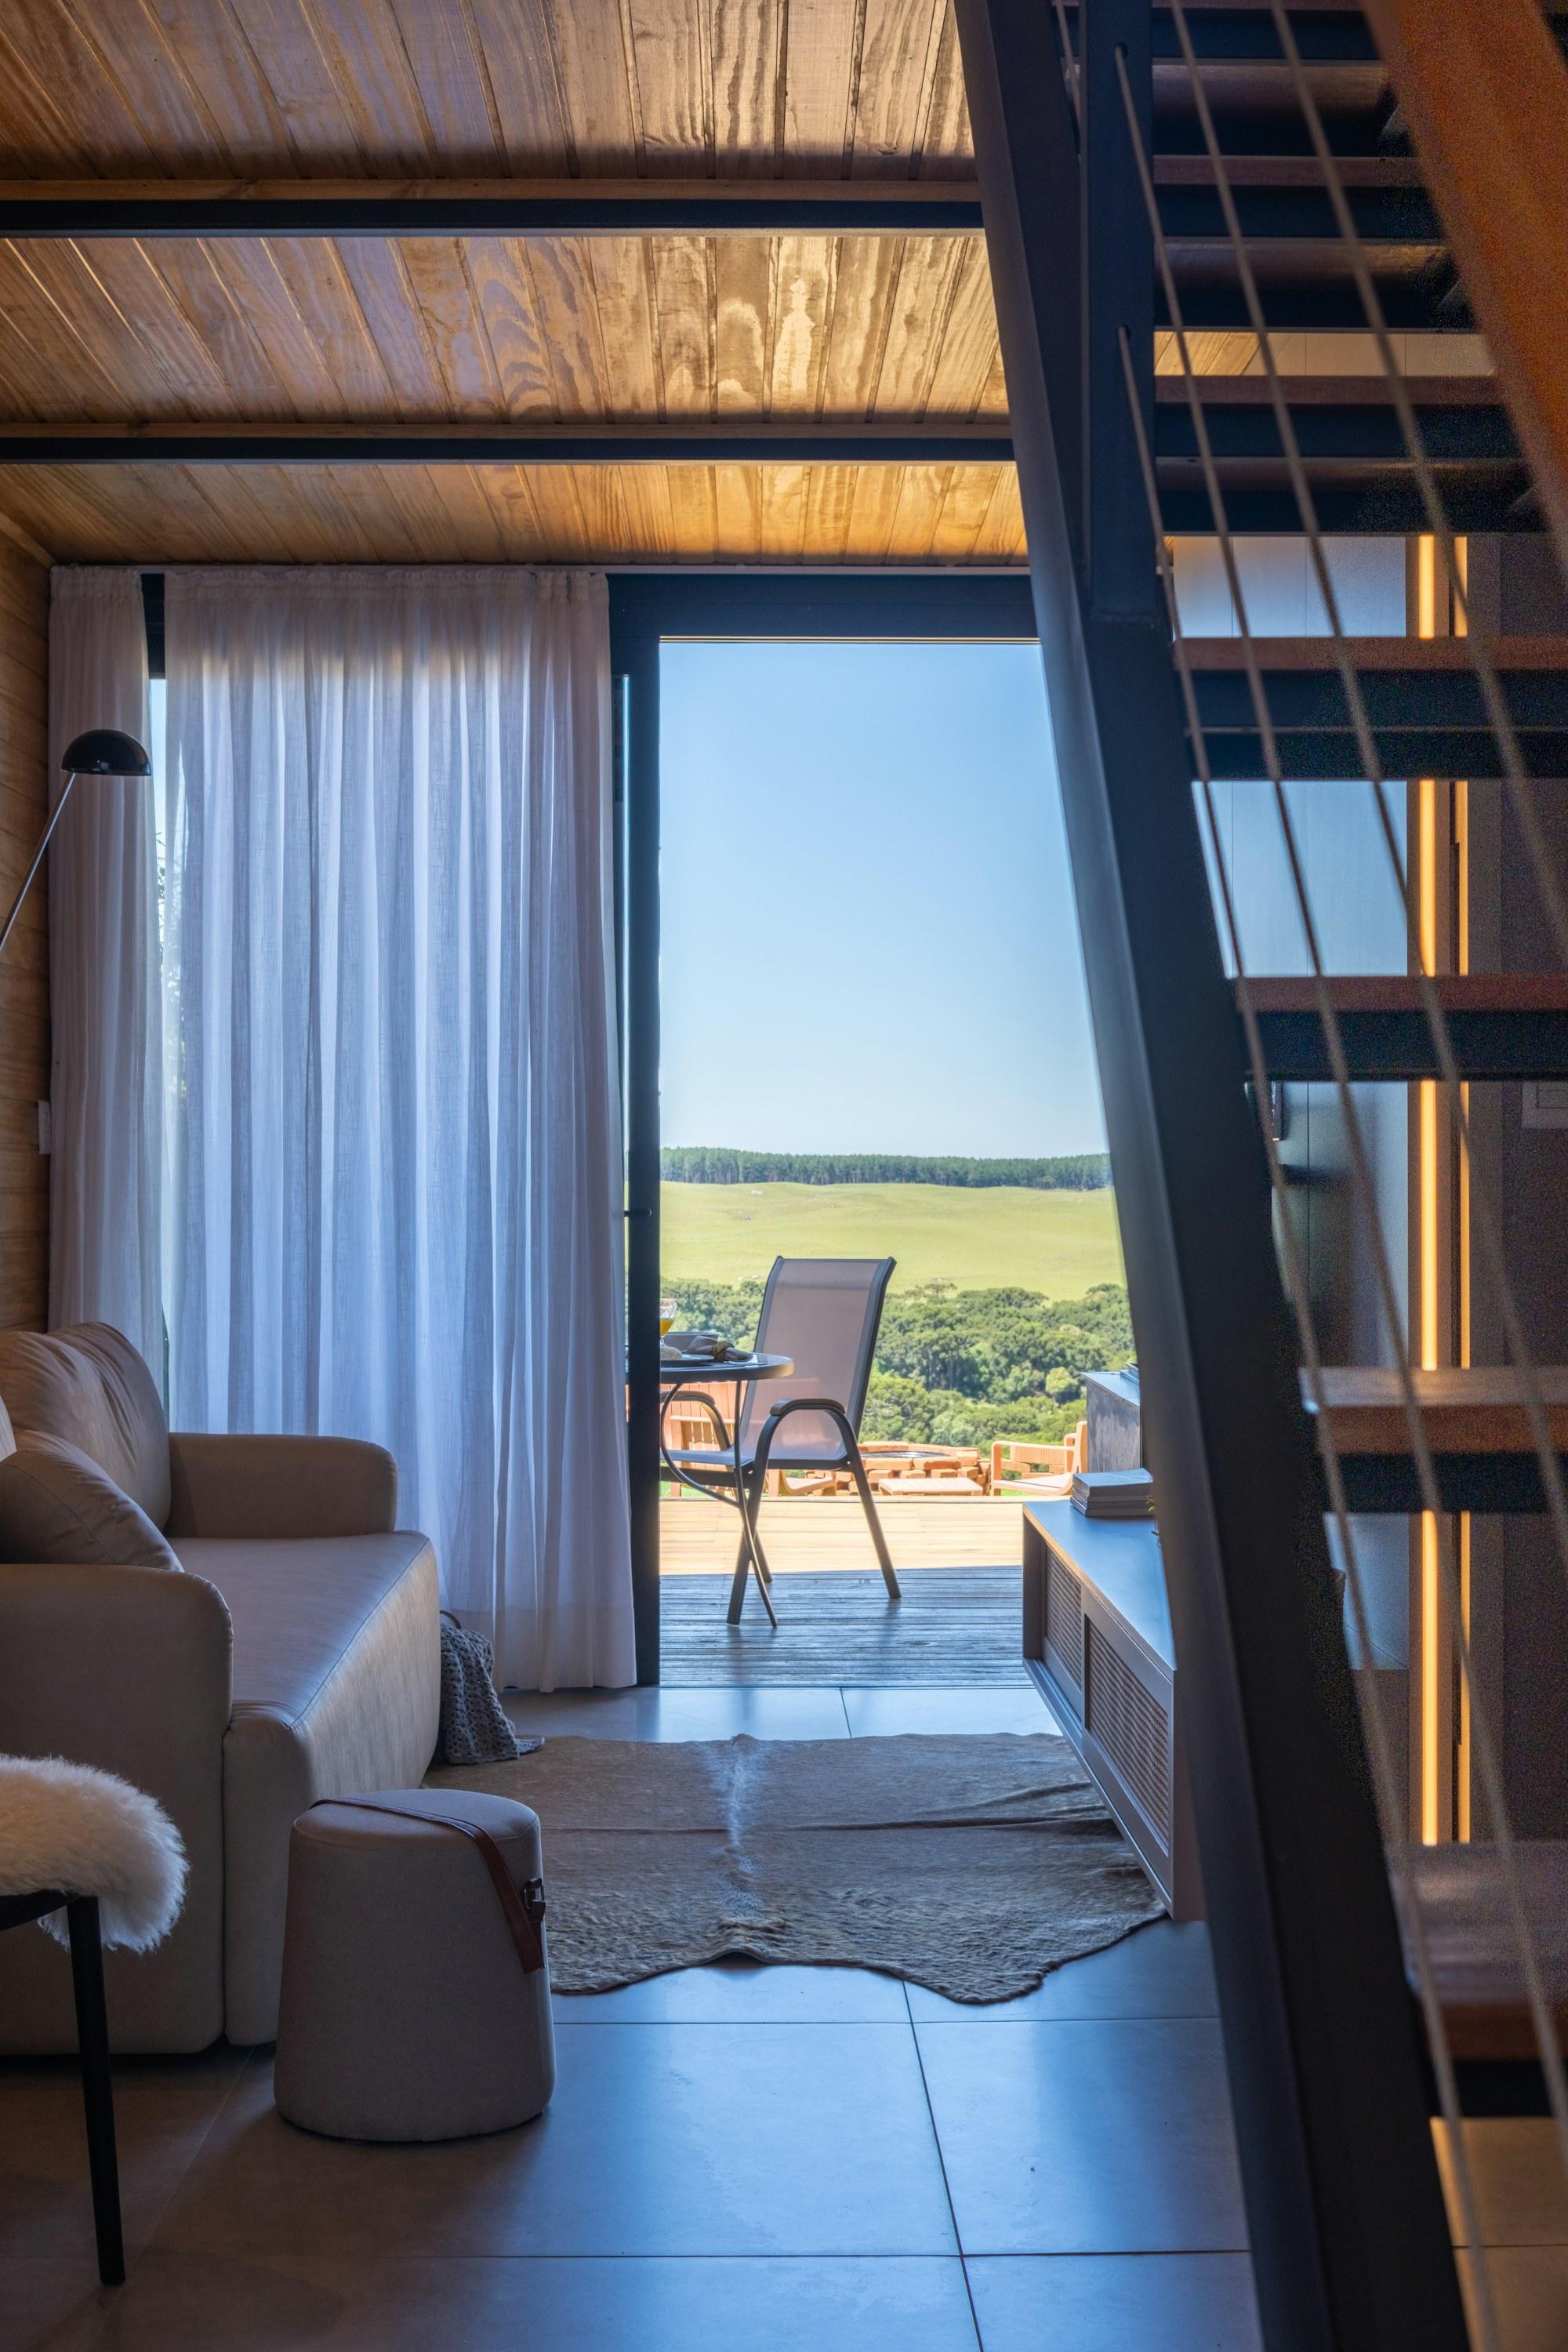
Under the mezzanine the ceiling drops, so everything there stays low: a deep linen sofa, a cowhide rug and floor-length sheers in front of the sliding door to the deck.
( 04 )Details
( 05 )Materials & Palette
- Walls & ceiling
- Tongue-and-groove pine, clear oil
- Shell
- Board-formed concrete
- Stair
- Blackened steel, open treads
- Kitchen
- Grey lacquer, white enamel
( 06 )The Result
The loft now works as a house without shrinking the shell. Morning light runs down the timber ceiling, the island hosts every meal, and the mezzanine sleeps four when the family drives out from Chicago.
( 07 )Timeline
16 weeks, brief to handover
Brief and survey
Weeks 1–2
Measured the shell and the old mezzanine, a weekend on site.
Concept
Weeks 3–5
One plan, a pine sample board and the stair in three options.
Documentation
Weeks 6–8
Steel shop drawings, kitchen elevations and the lighting plan.
Build
Weeks 9–14
Pine lining, stair install and the kitchen run.
Install
Weeks 15–16
Furniture, curtains and the first night upstairs.
( 08 )Project Team
The people who drew it are the people who stood on site.
Meet the studio


( 09 )Gallery
“We bought the building for the ceiling and were afraid to touch it. Studio Lin turned it into a house, and the ceiling still wins.”
From
Priya & Tom Mehta, homeowners
Riverside Loft · Galena, IL
Next Project
Cedar Ridge House