Portfolio — Case Study
Cedar Ridge House
- Type
- Residential
- Location
- Stillwater, MN
- Year
- 2023
- Size
- 3,200 sq ft
Interior architecture and furnishing — kitchen, dining and living
( 01 )The Challenge
A new concrete house cut into a slope above the St. Croix valley. The architecture was finished; the inside was a row of grey boxes facing a view the furniture plan ignored. The owners cook seriously and entertain often, and the kitchen had been drawn as an afterthought behind a structural column.
( 02 )The Approach
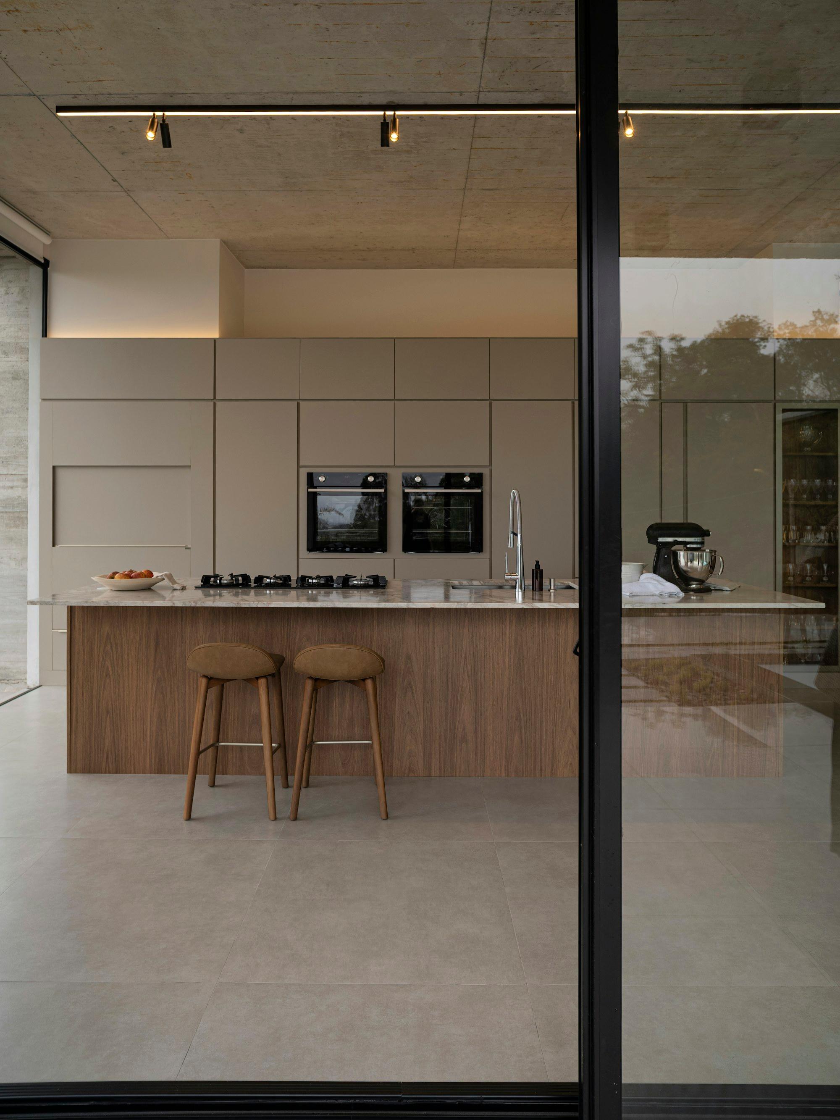
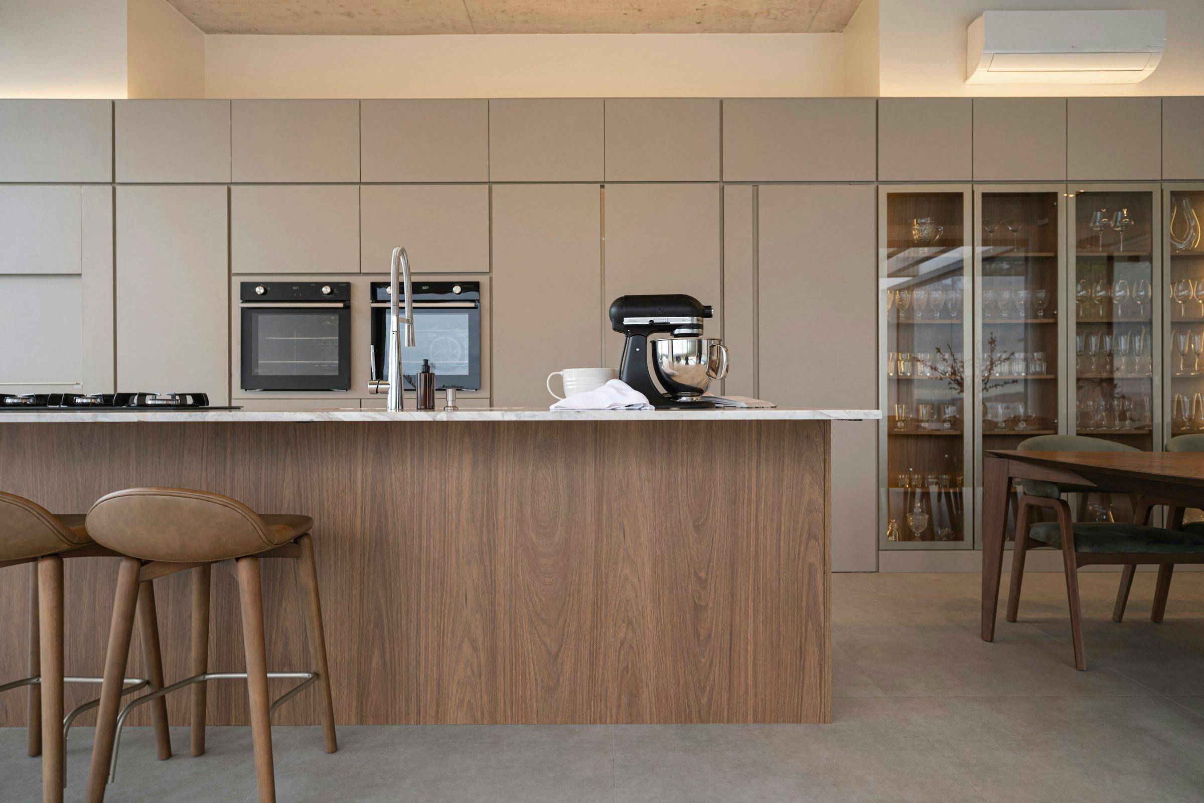
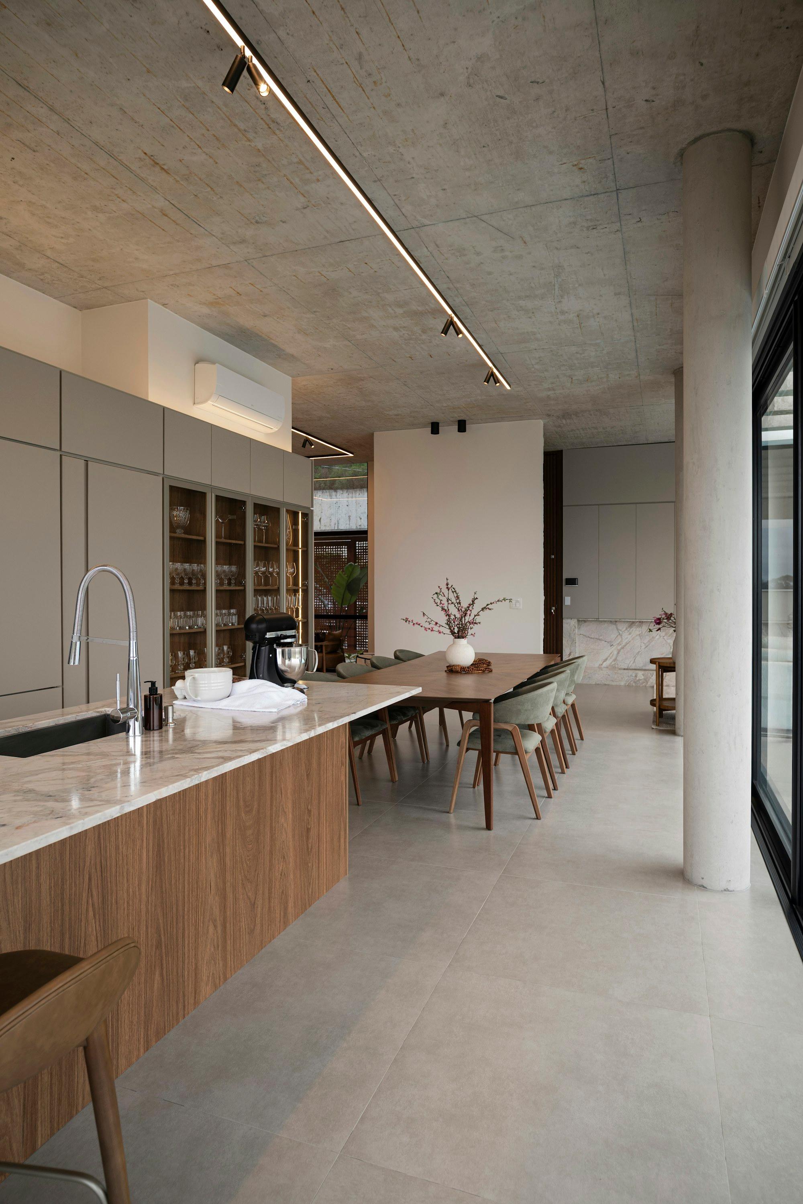
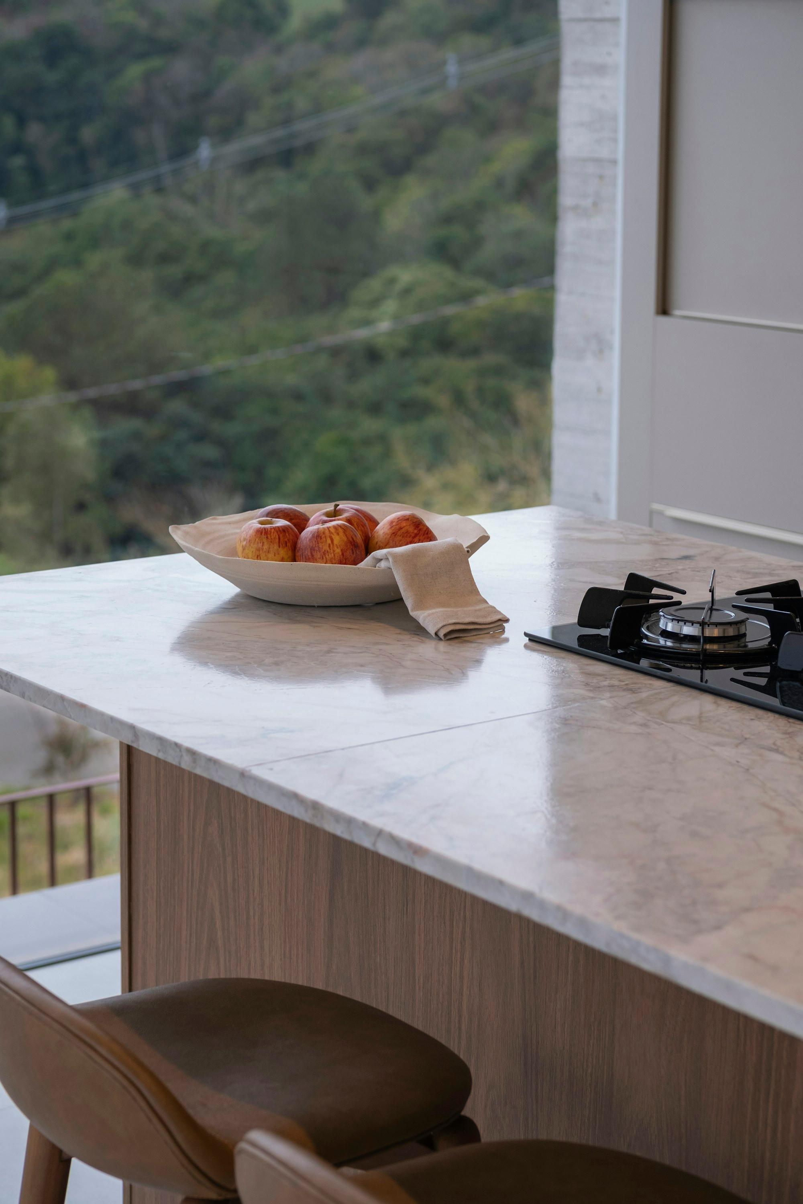
We made the column the anchor of the kitchen, wrapping the island in walnut and topping it with honed travertine.
Tall greige cabinetry hides every appliance, so the back wall reads as a wall, not a kitchen.
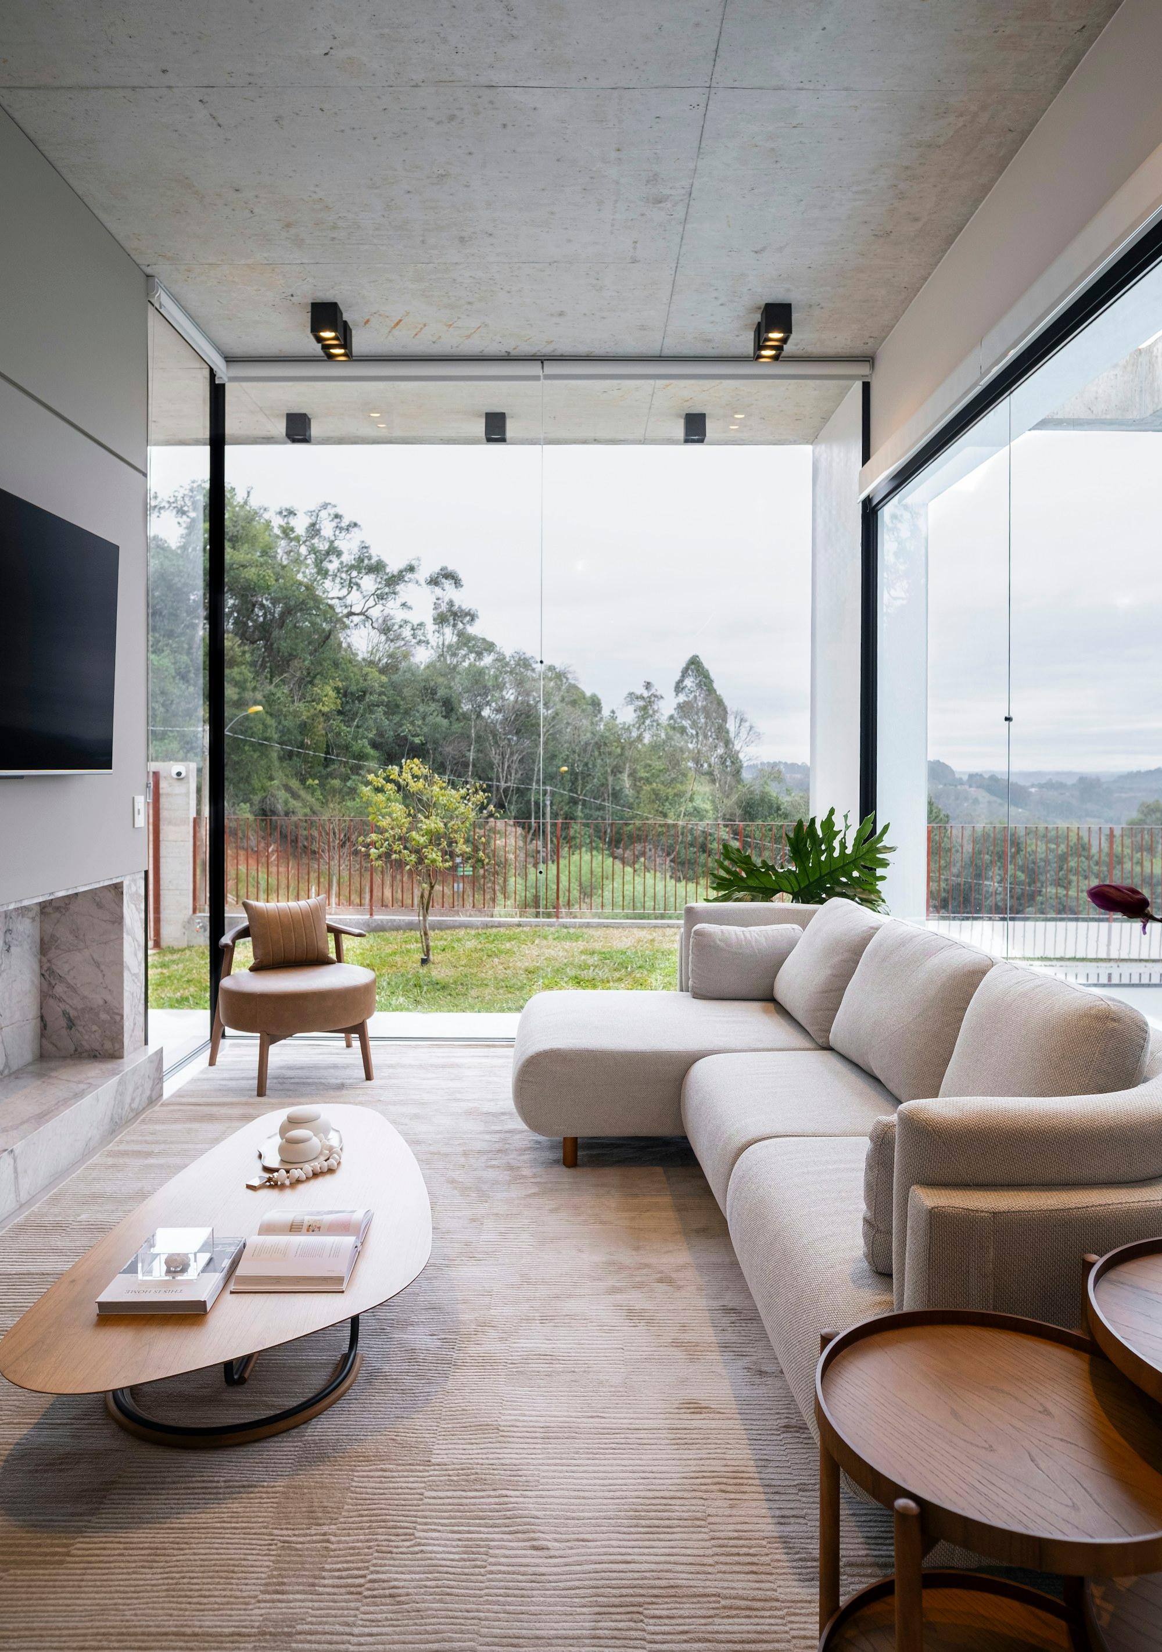
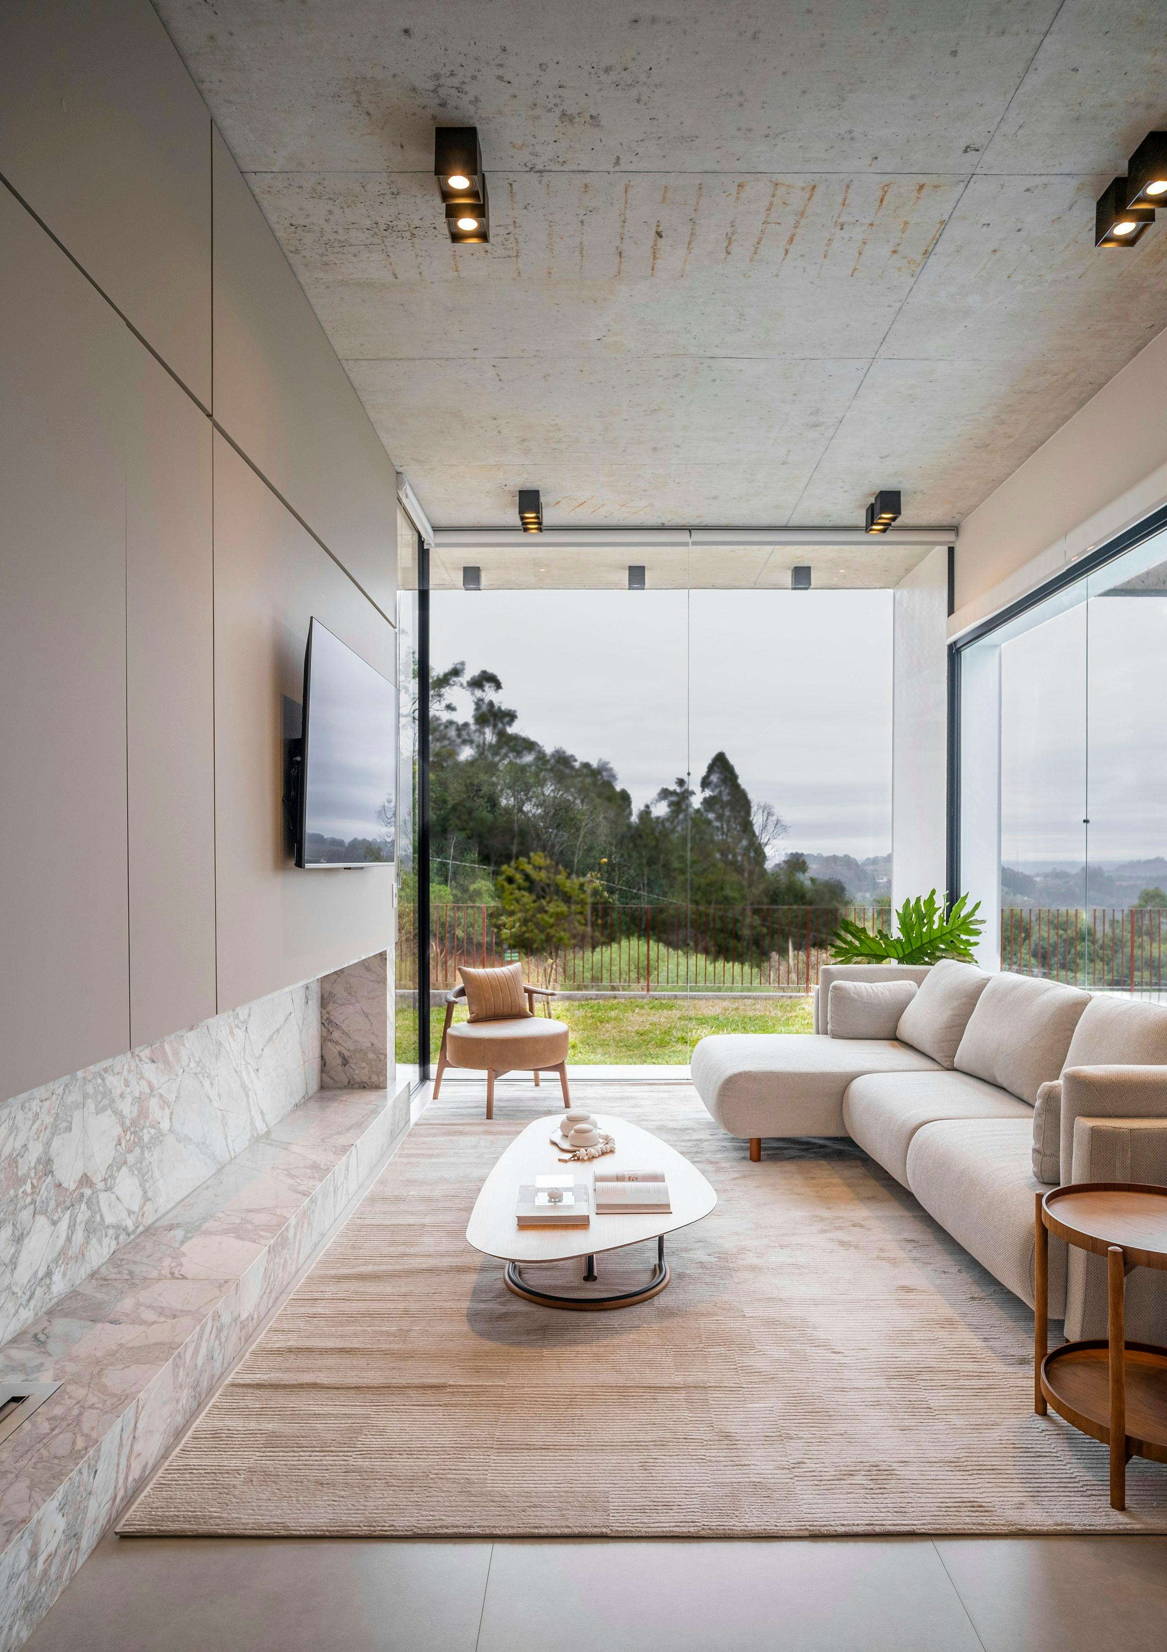
In the living room a long, low sofa runs parallel to the glass and keeps the valley as the main event.
Sheer track curtains soften the concrete at night without blocking the view by day.
“When the view is this good, the furniture should sit down and listen.”
( 03 )Room by Room
[ 01 ]
Kitchen
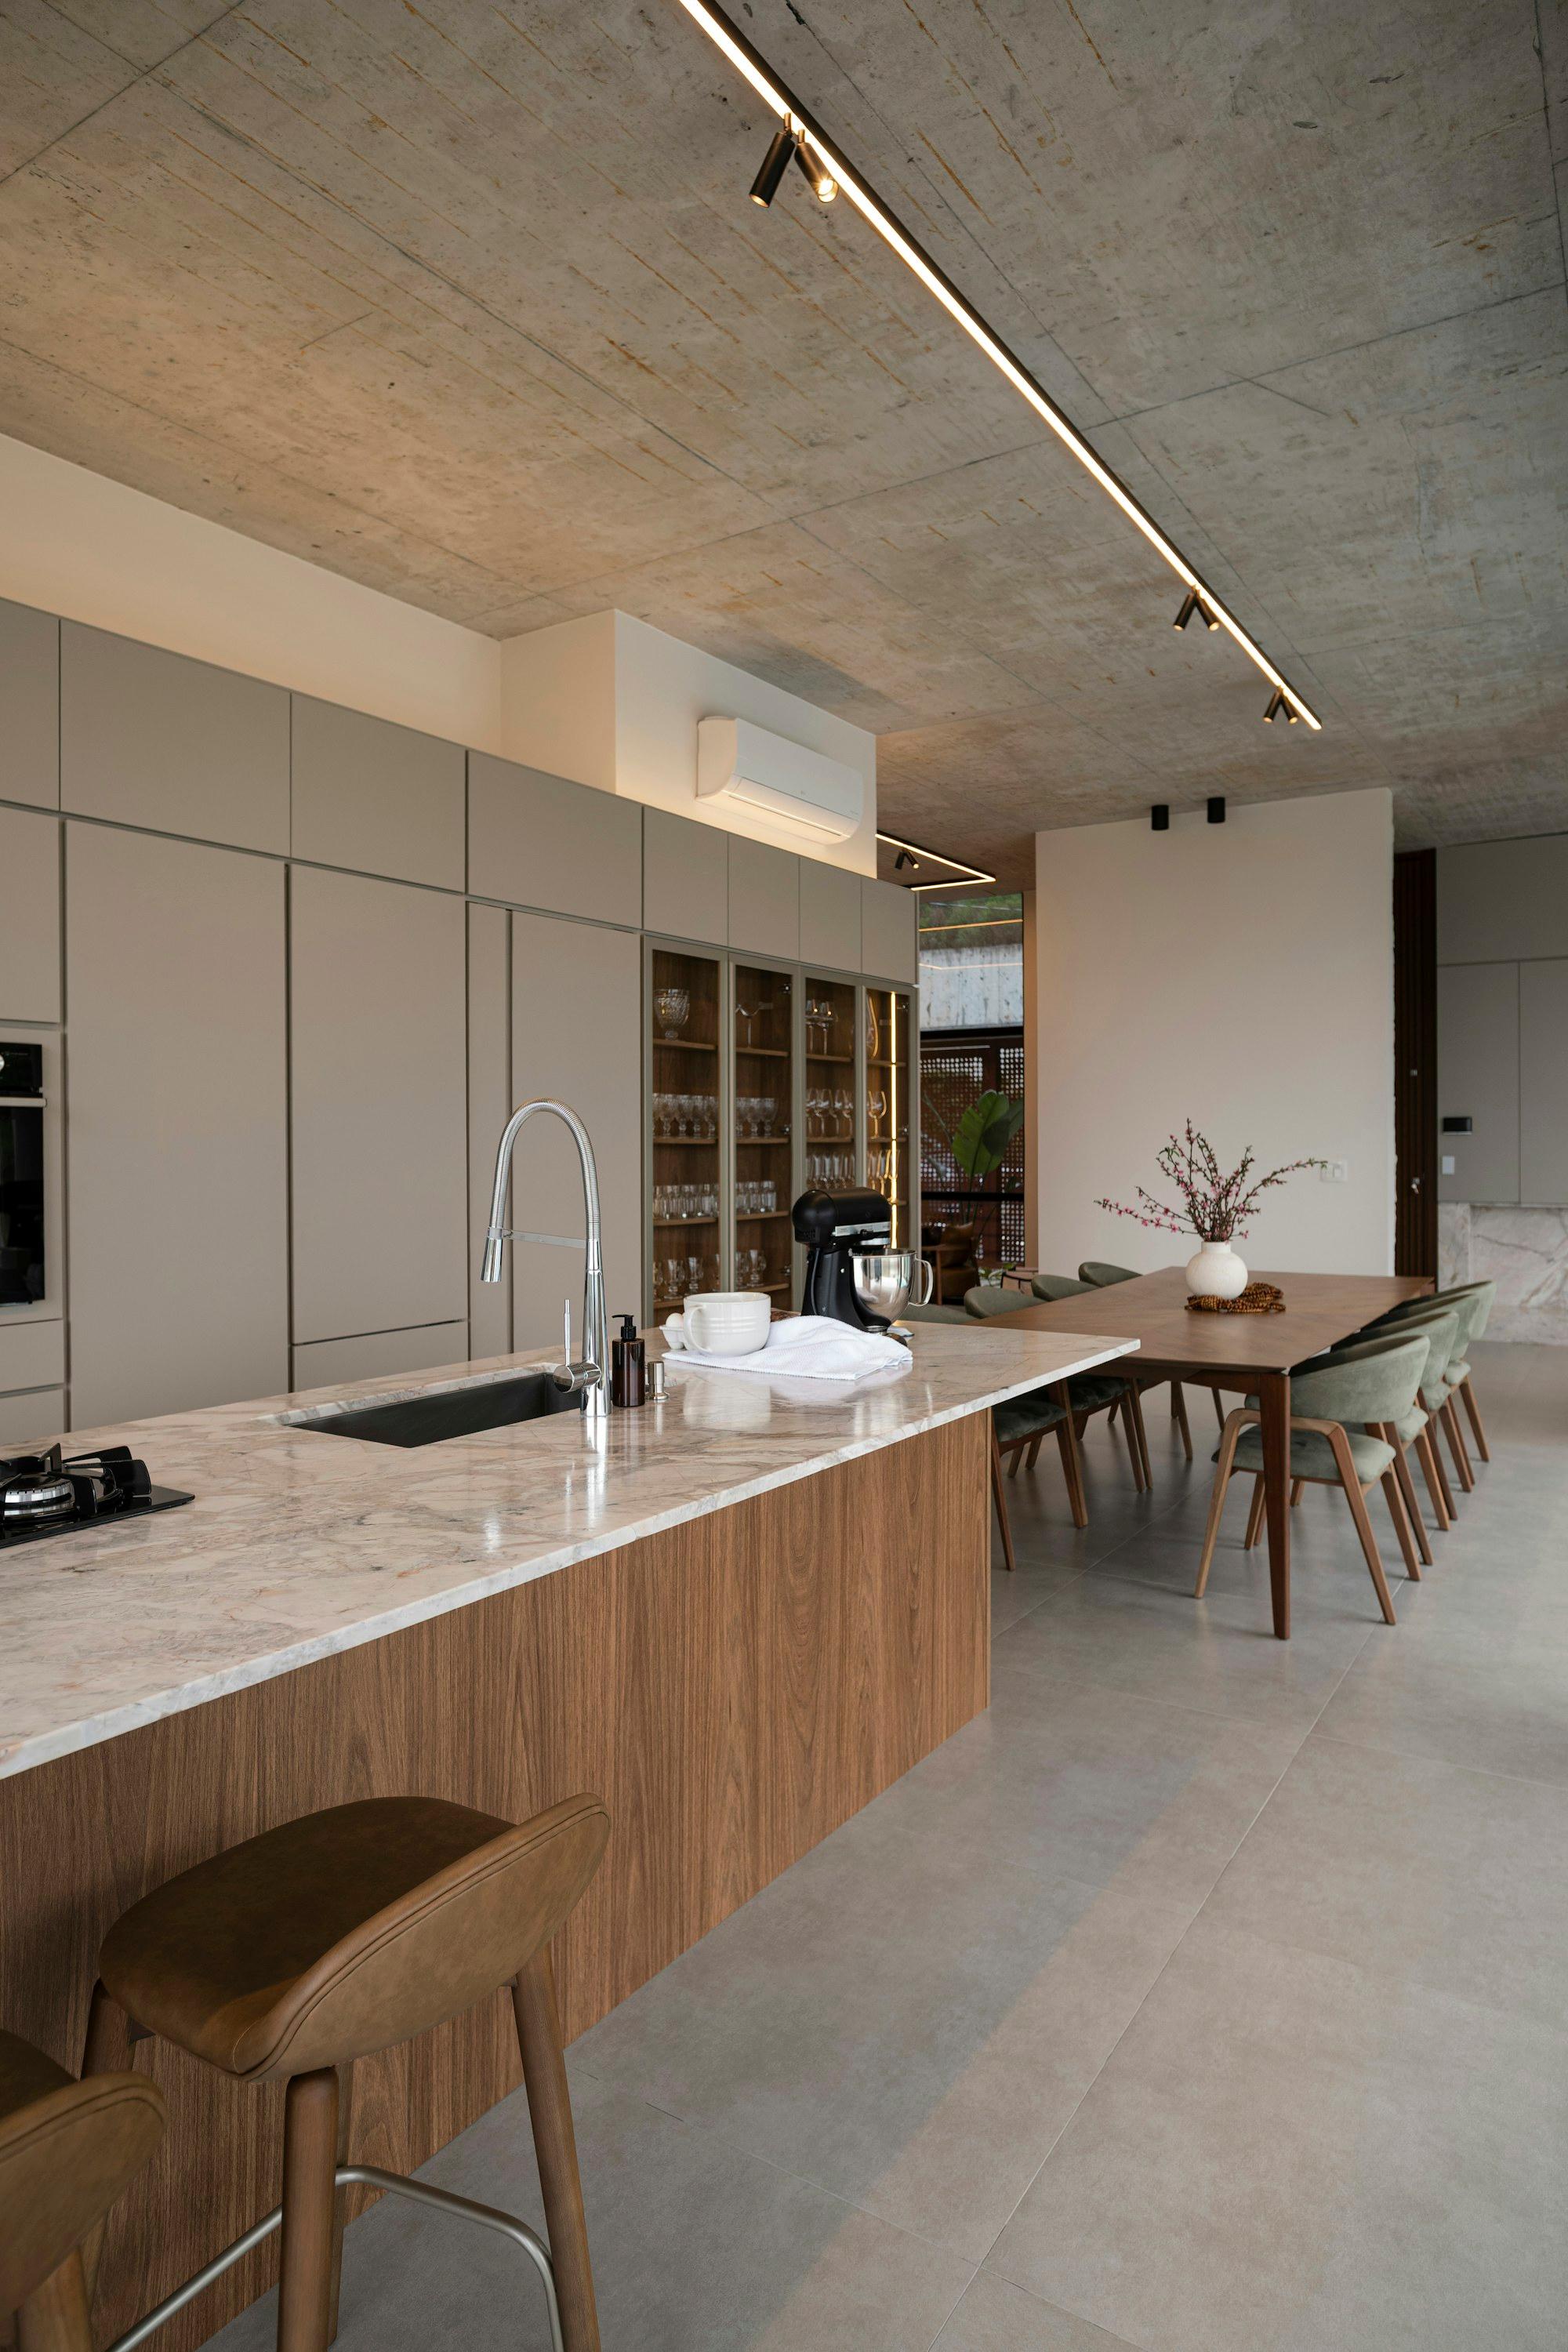
The island runs from the column toward the glass, with the sink at the window end so whoever washes up faces the valley. Behind it, a wall of greige doors hides the ovens, the fridge and a walk-in pantry.
[ 02 ]
Dining
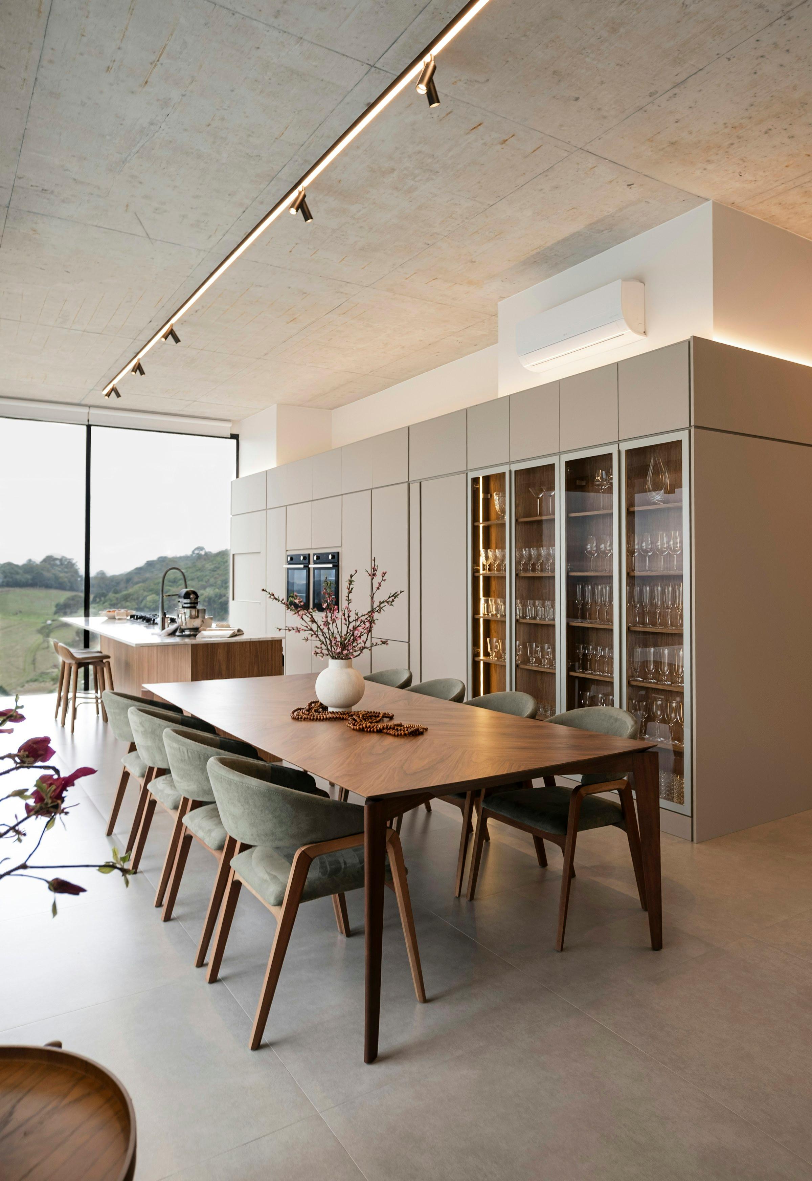
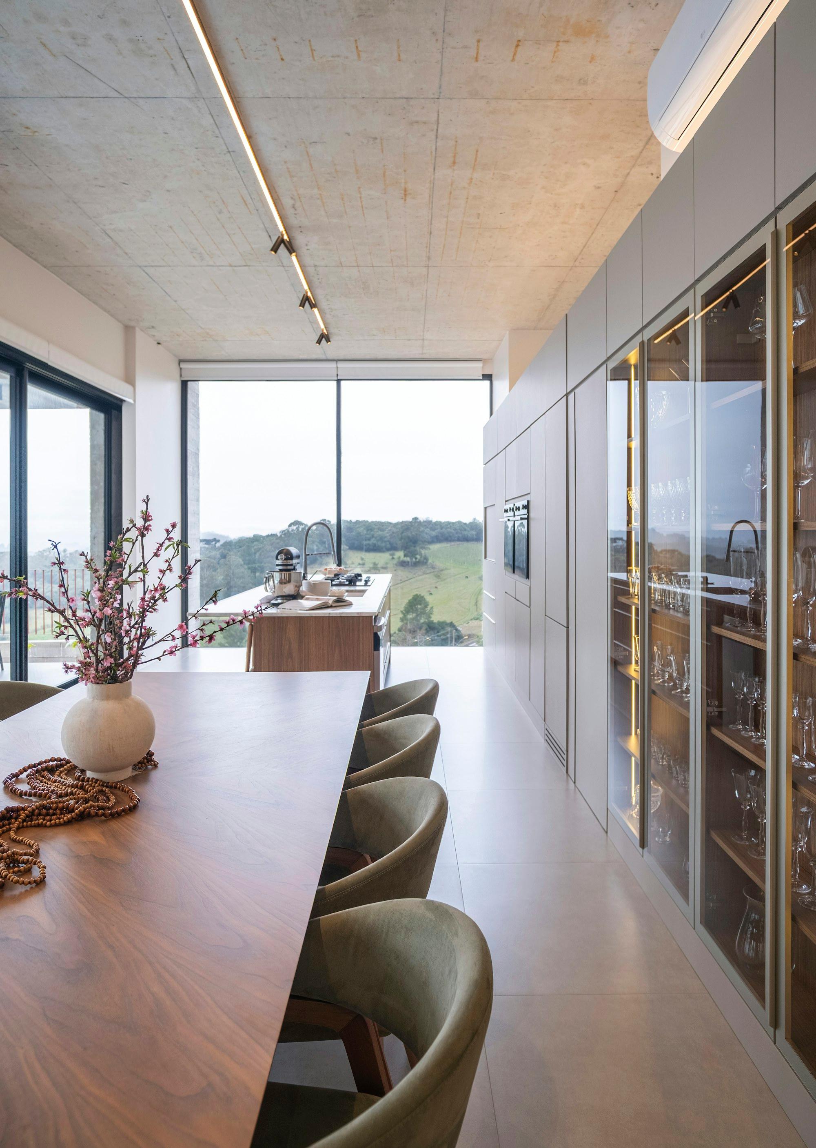
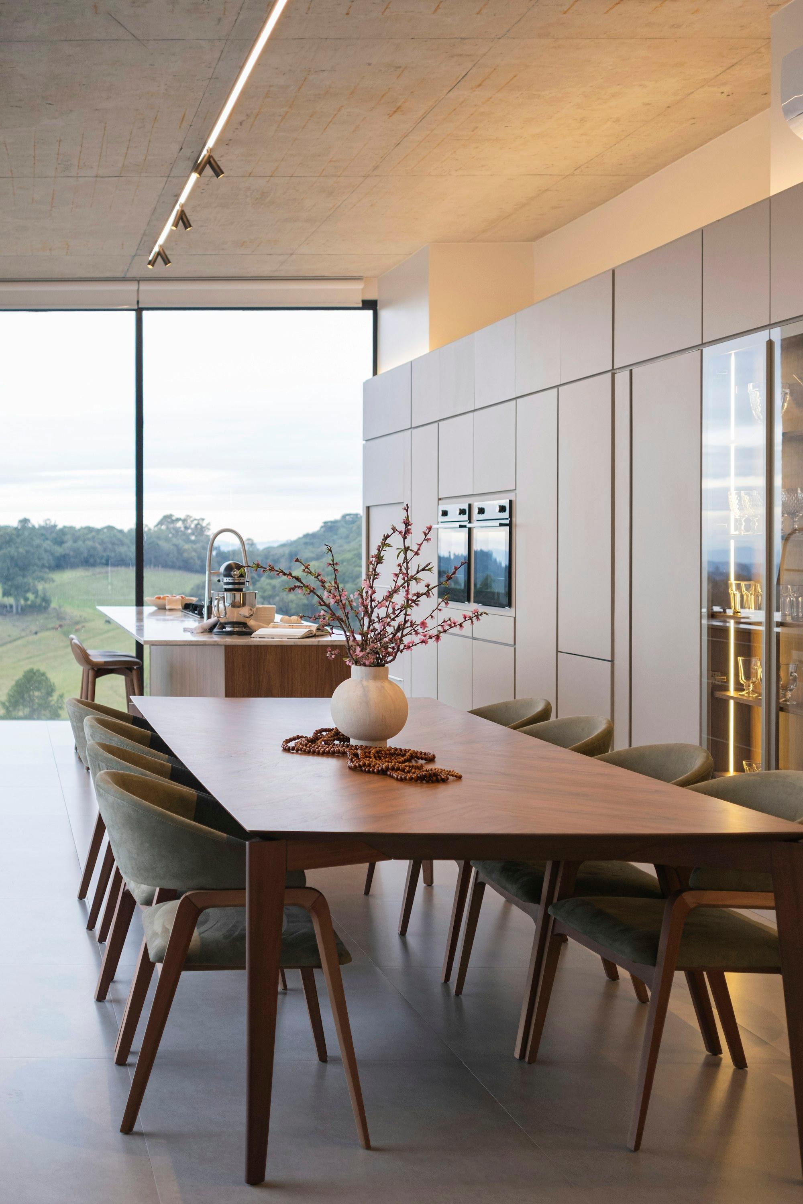
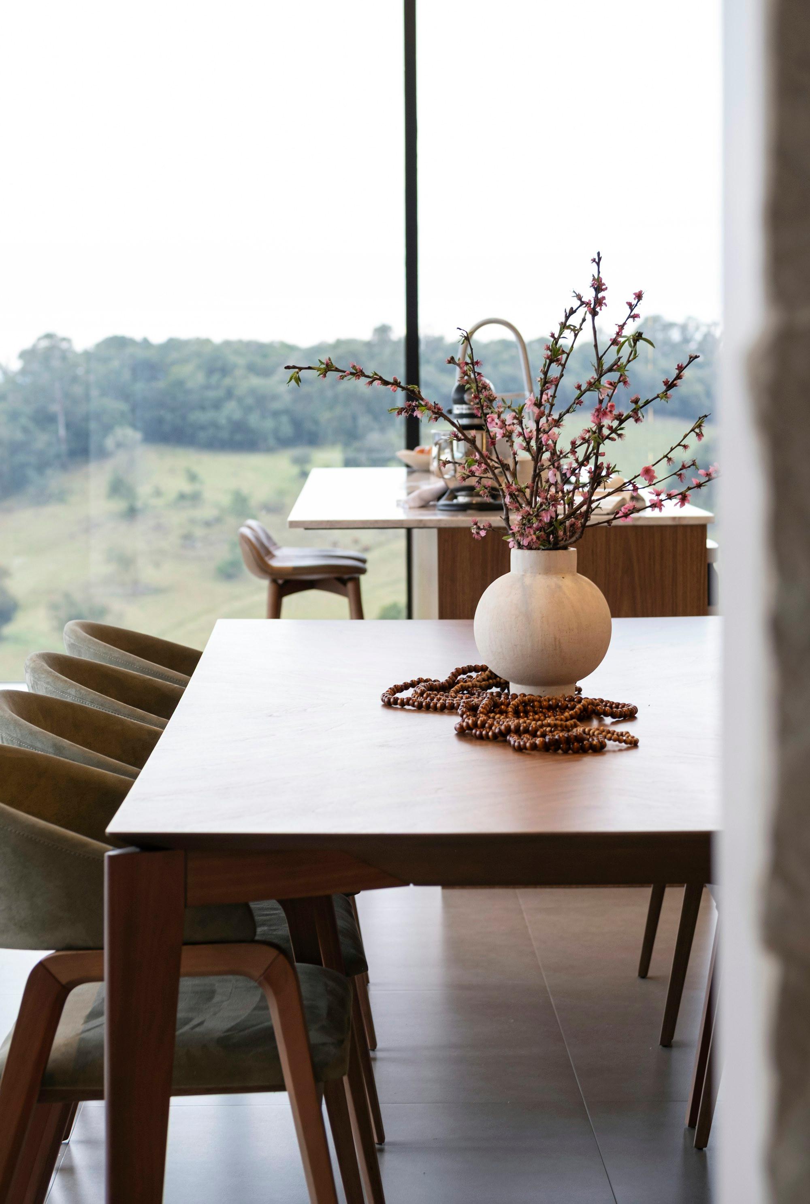
A long walnut table for twelve sits between the island and the glass, with sage upholstered chairs to soften the concrete. Glass-fronted cabinets along the wall hold the serving pieces and the wine.
[ 03 ]
Living room
The sofa runs parallel to forty feet of glass, with an oval coffee table and nothing in the room taller than the sill. The fireplace wall is the only solid surface, and we left it bare.
( 04 )Details

( 05 )Materials & Palette
- Island
- Walnut, honed travertine top
- Cabinetry
- Greige matte lacquer
- Walls
- Exposed concrete
- Floors
- Large-format limestone
( 06 )The Result
The house now feels lived in rather than delivered. Dinner happens at the island with the valley behind it, and the concrete that once read cold now reads quiet.
( 07 )Timeline
22 weeks, brief to handover
Brief and site
Weeks 1–2
Two dinners with the owners before a single drawing.
Concept
Weeks 3–6
Furniture plan around the view, island wrapped round the column.
Documentation
Weeks 7–11
Joinery drawings, stone templates and the curtain track layout.
Joinery and build
Weeks 12–19
Island, cabinetry wall and dining storage built off site.
Furnish
Weeks 20–22
Sofa, table and chairs in, curtains hung, first dinner served.
( 08 )Project Team
The people who drew it are the people who stood on site.
Meet the studio


“They asked what we wanted to see from the sofa before they asked which sofa we wanted.”
From
Marcus & Ellen Reyes, homeowners
Cedar Ridge House · Stillwater, MN
Next Project
Fielding & Co. Office