Portfolio — Case Study
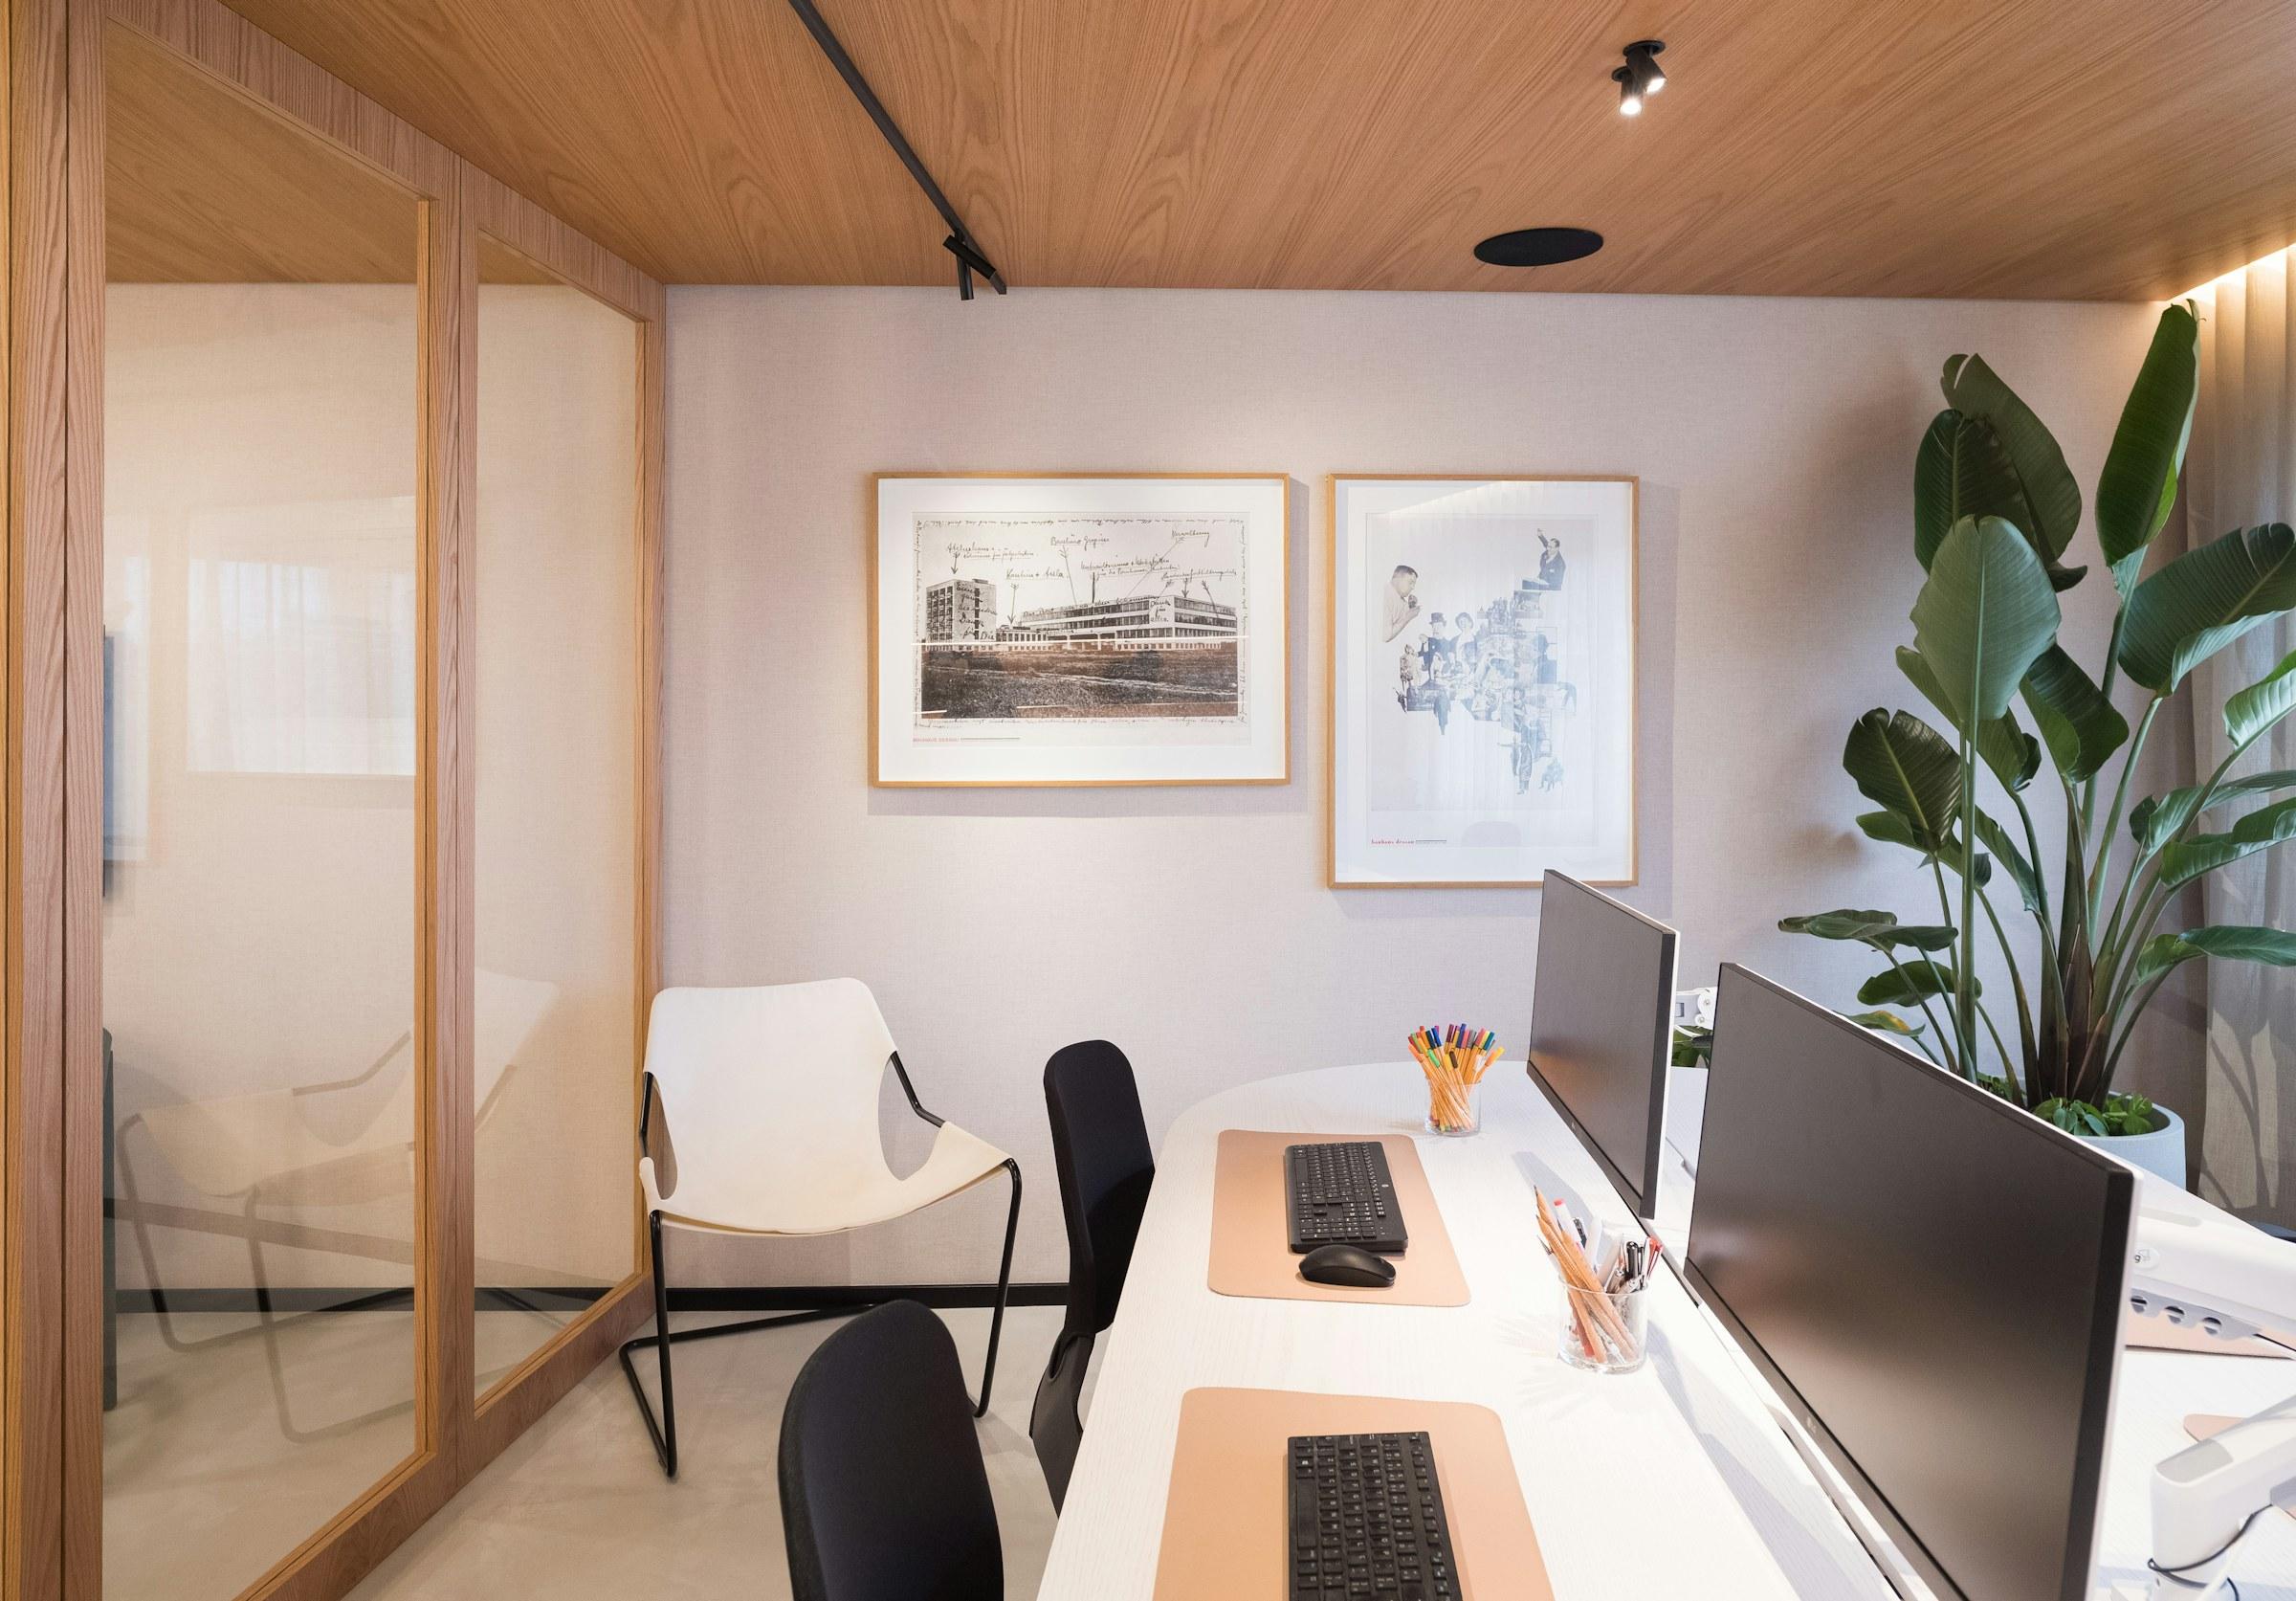
Fielding & Co. Office
- Type
- Commercial
- Location
- Chicago, IL
- Year
- 2025
- Size
- 2,100 sq ft
Office fit-out — work floor, meeting room and storage wall
( 01 )The Challenge
Fielding & Co., a twelve-person brand consultancy, took a narrow floor in a Fulton Market warehouse. They needed a client meeting room, quiet desks and a wall to pin work on — in a plan barely wider than two desks.
( 02 )The Approach
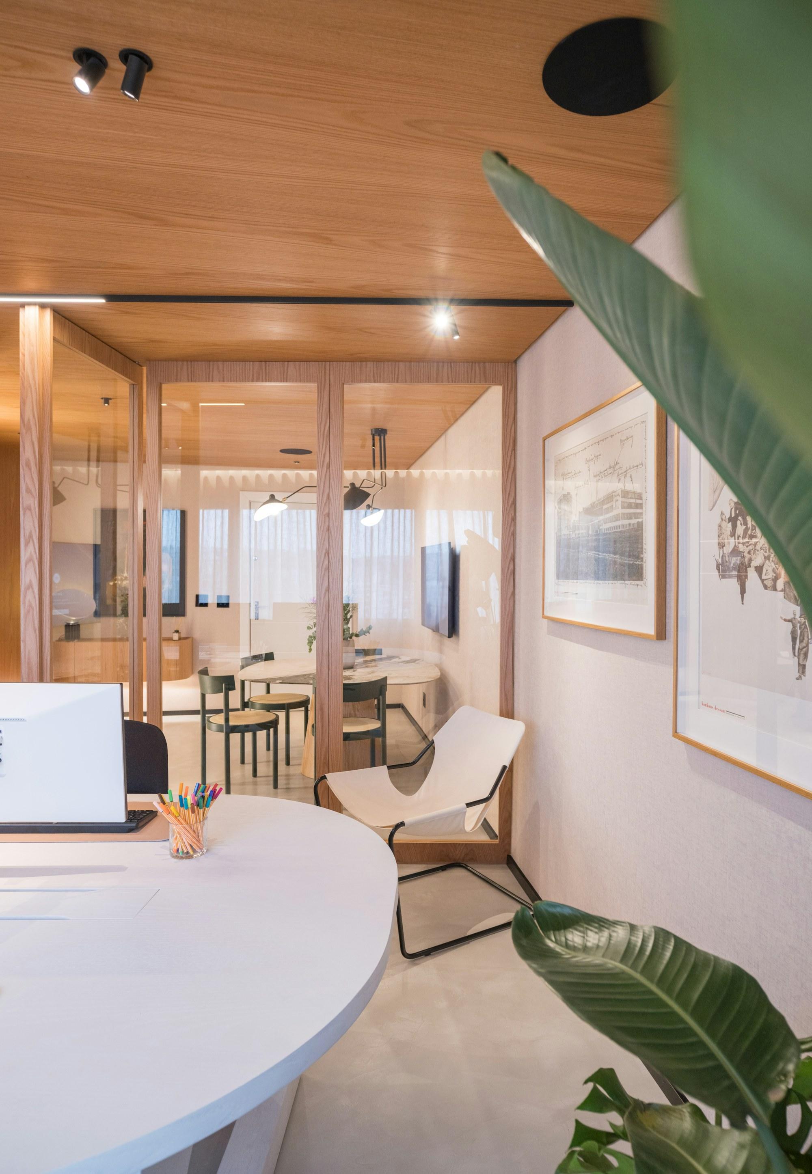
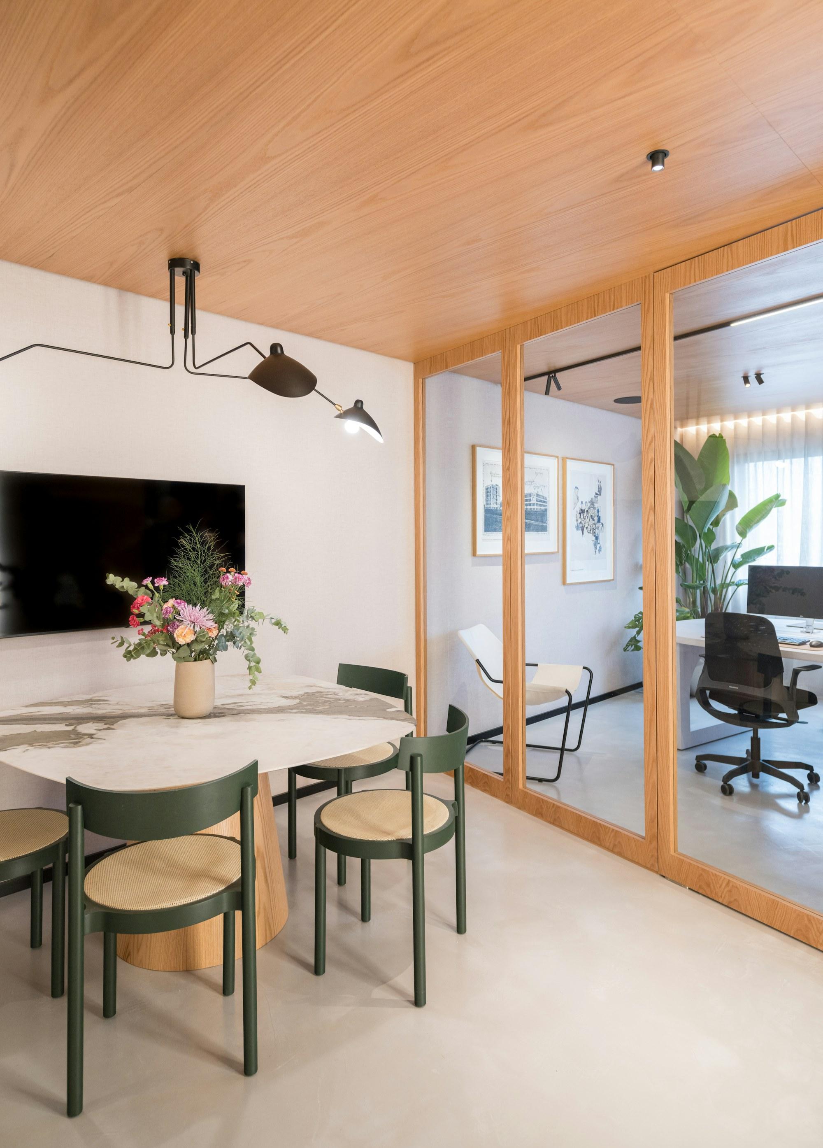
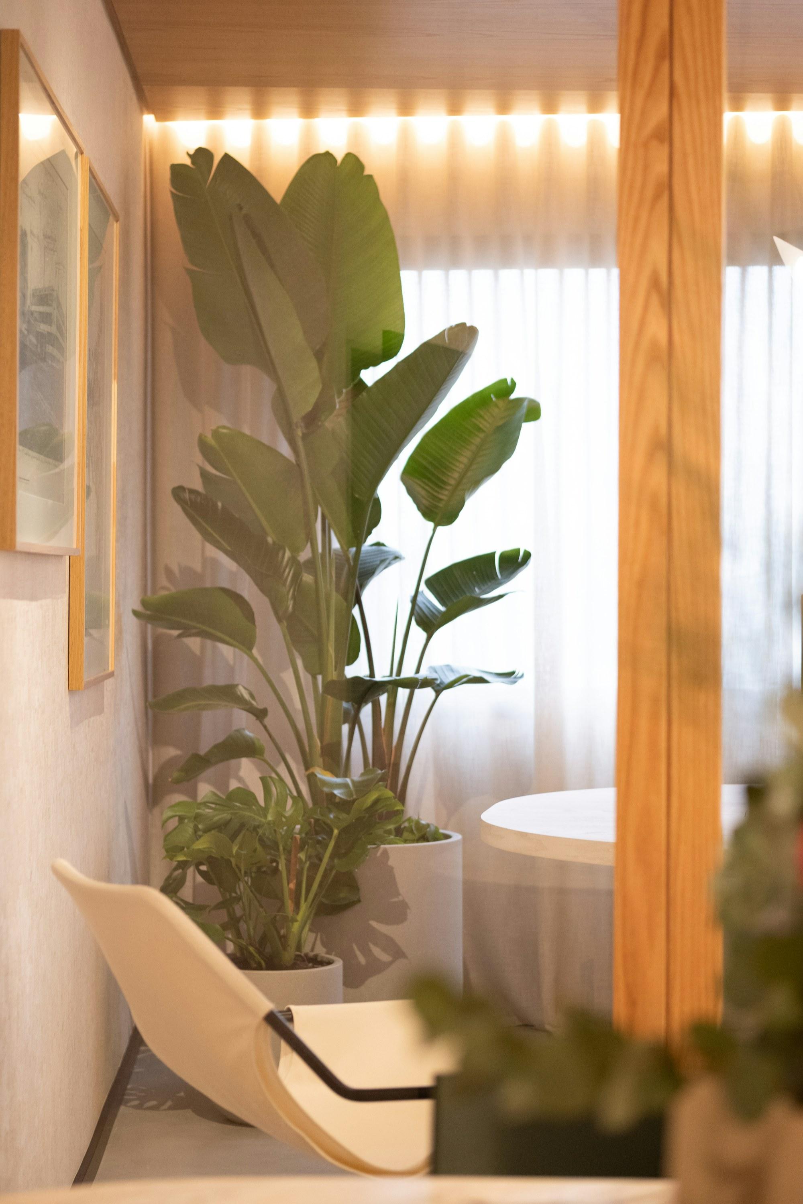
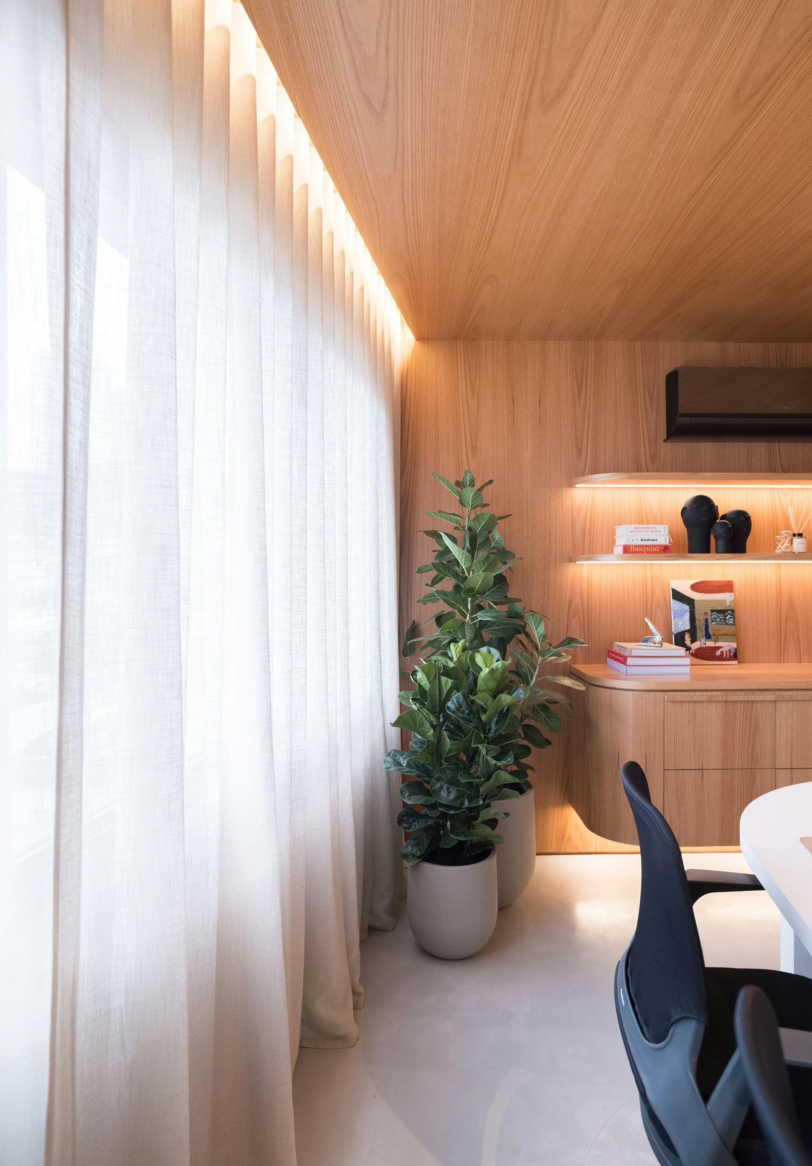
We ran a white oak ceiling the full length of the floor to pull it together, then divided it with oak-framed glass instead of walls, so daylight reaches the back.
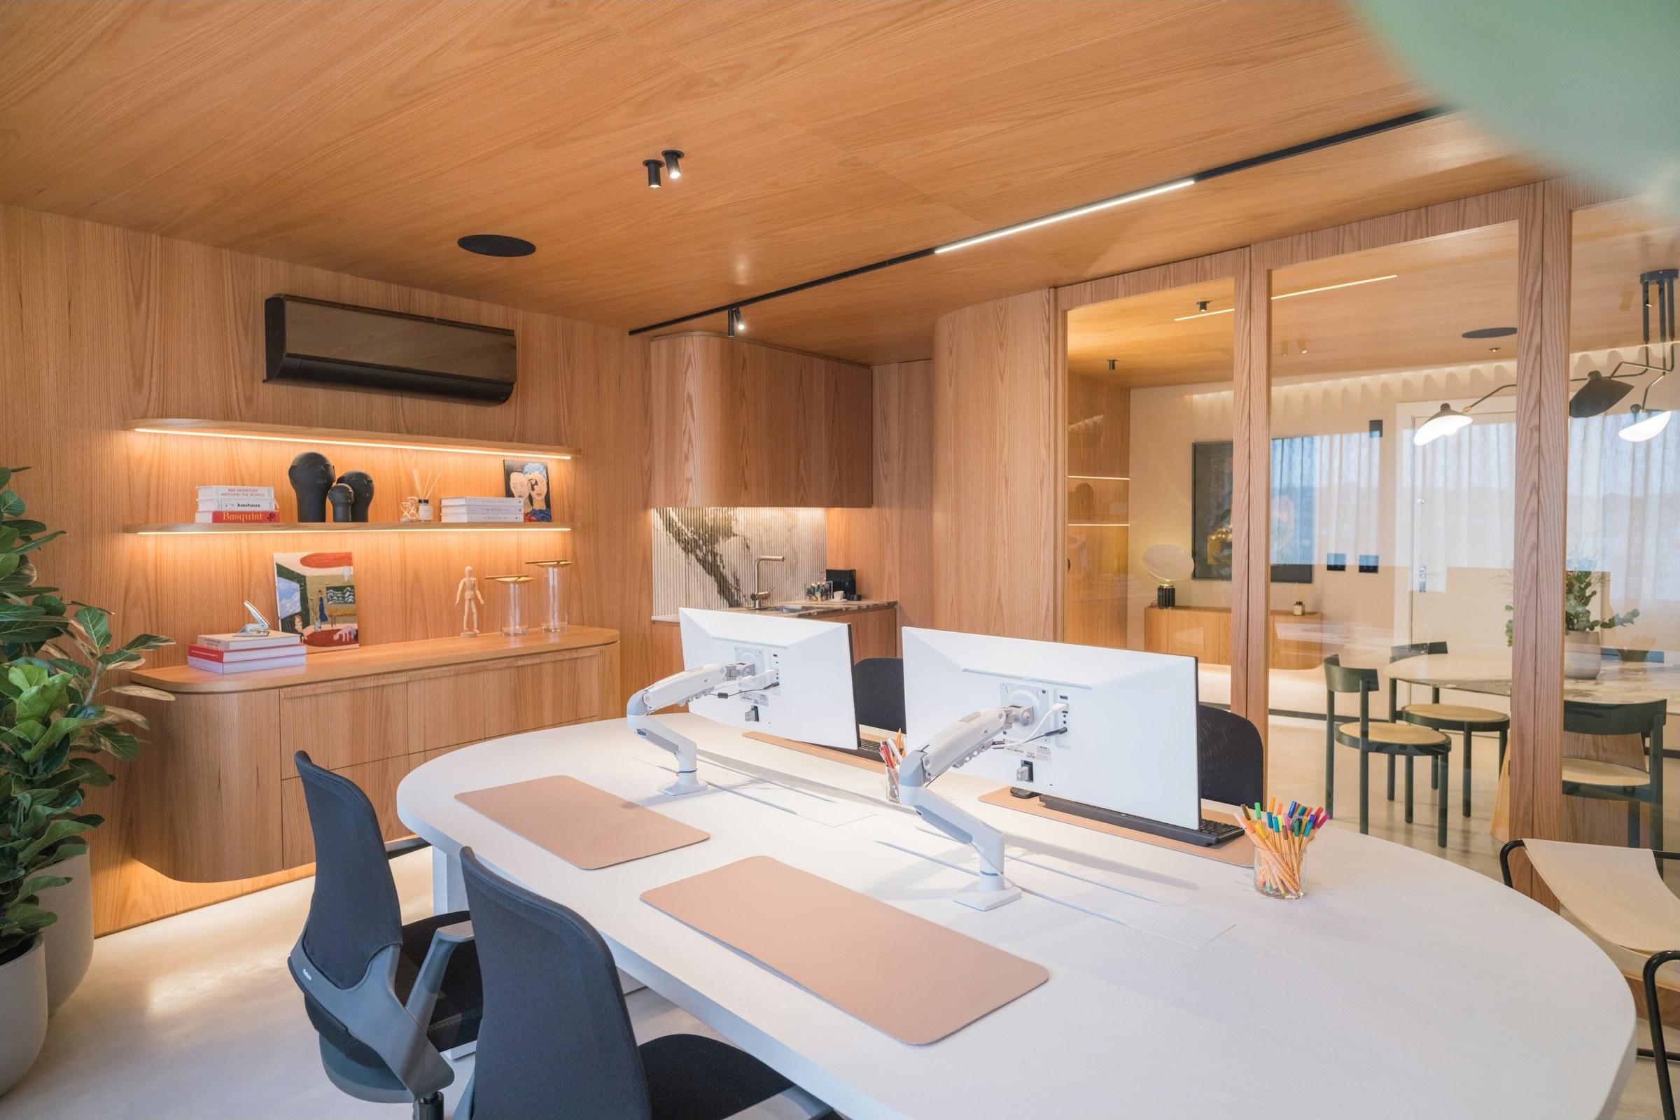
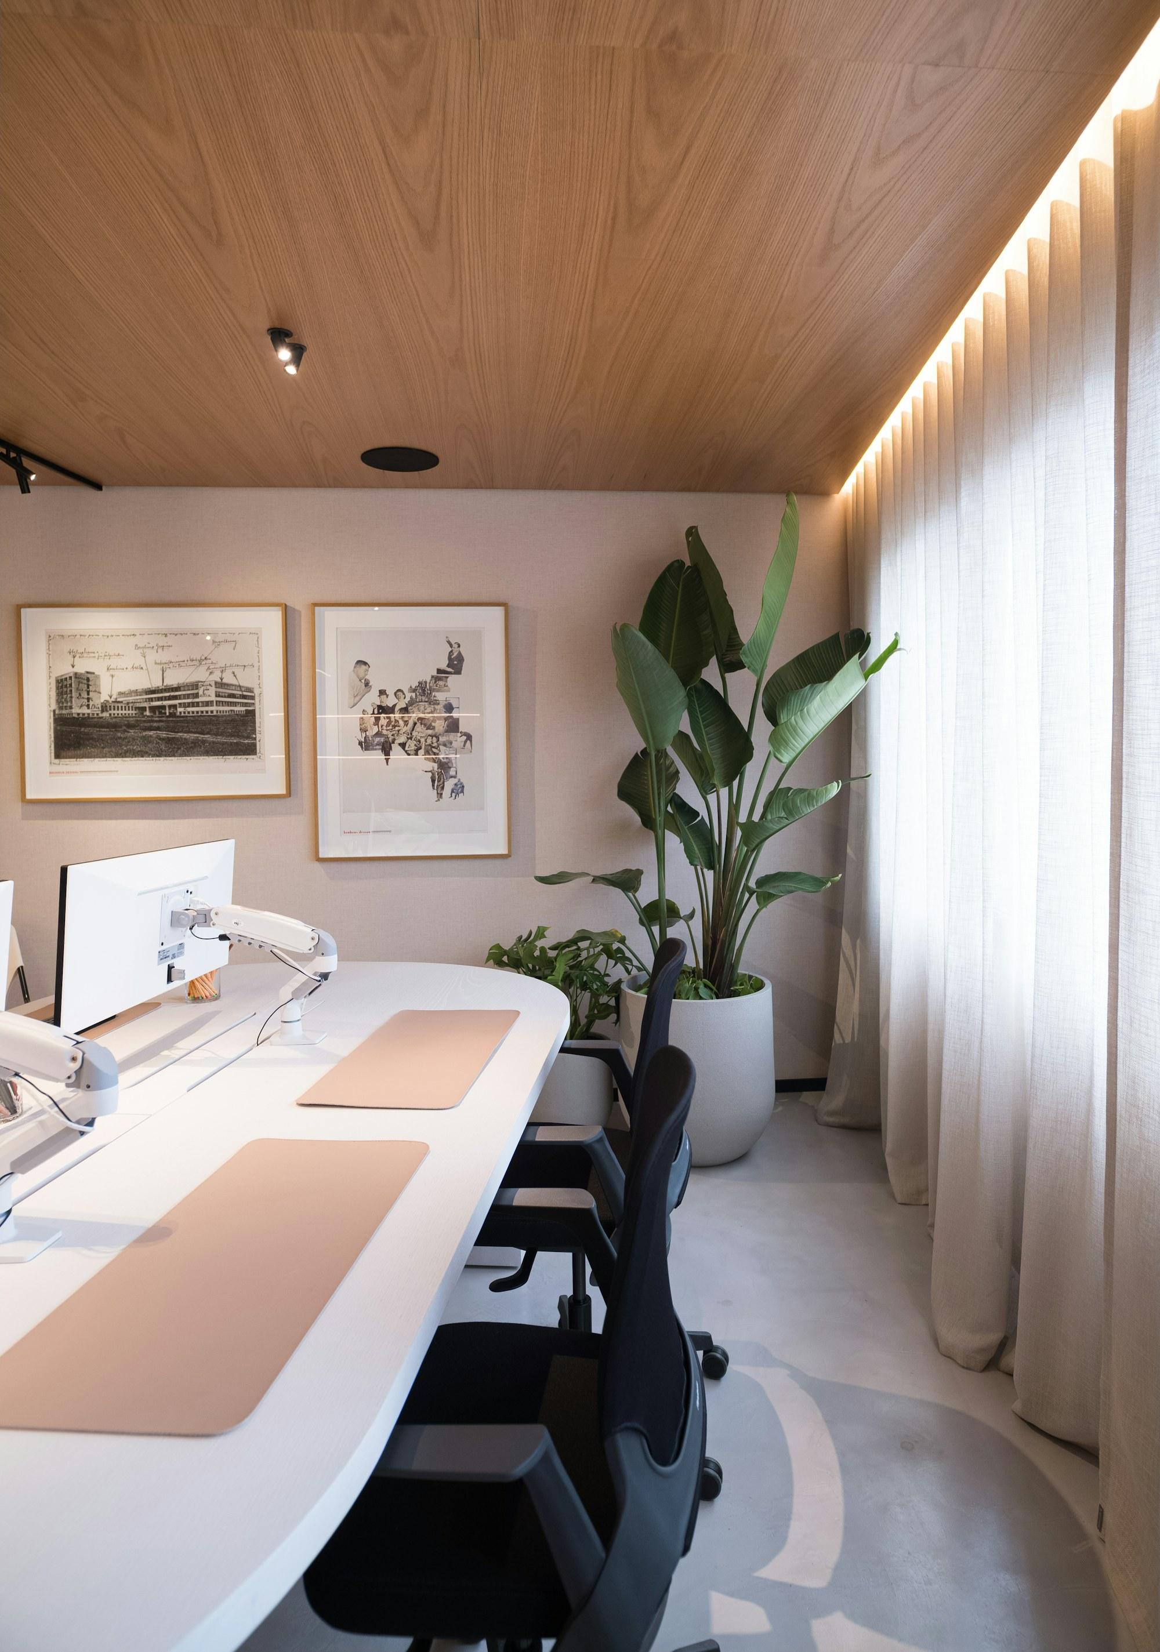
The desks became one continuous curved bench with leather pads, which seats twelve and still reads as furniture rather than a row of workstations.
The meeting room got a marble table, dark green chairs and a swing-arm lamp.
Along the back wall, lit oak shelving holds books and material samples.
“An office for twelve people should feel like a room, not a seating chart.”
( 03 )Room by Room
[ 01 ]
Work floor
One curved bench in white solid surface, twelve leather desk pads and task chairs that tuck fully under. The bench follows the curtain line, so every seat gets daylight and nobody faces a wall.
[ 02 ]
Meeting room
A marble table, dark green chairs and a swing-arm lamp, with the screen on the only solid wall. The glass side faces the work floor, so clients see the team before they sit down.
[ 03 ]
Pantry
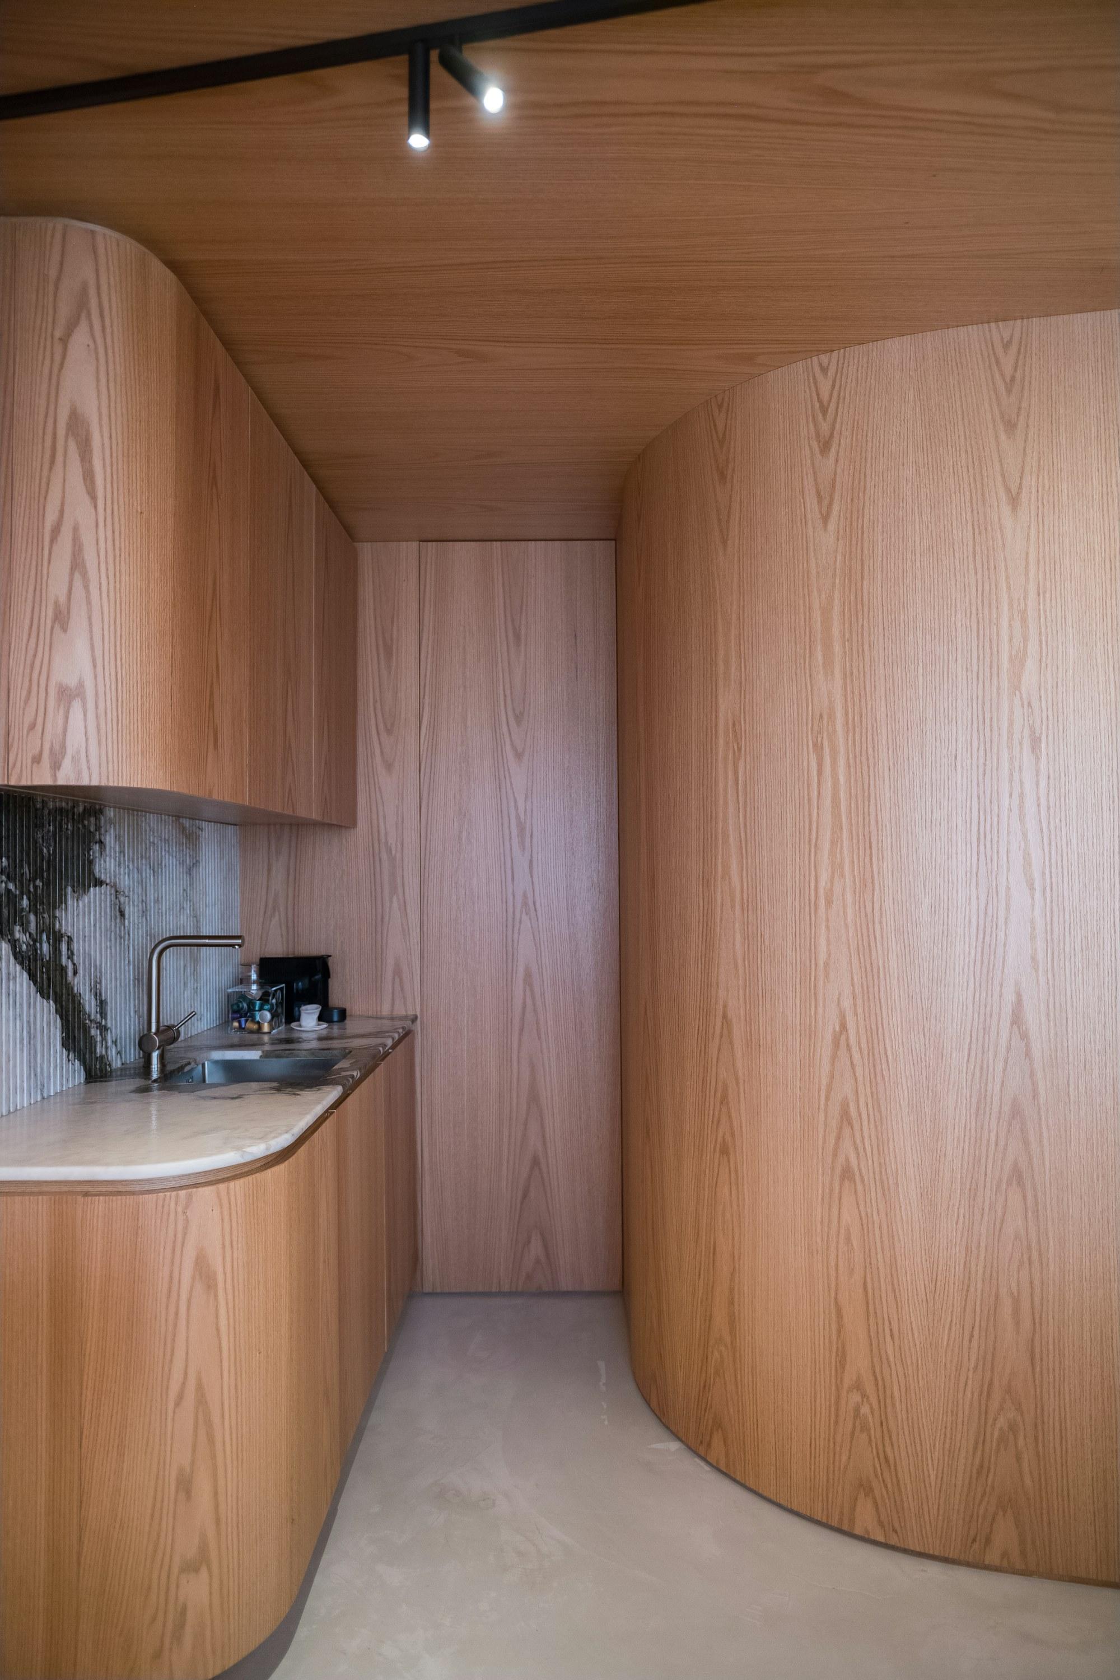
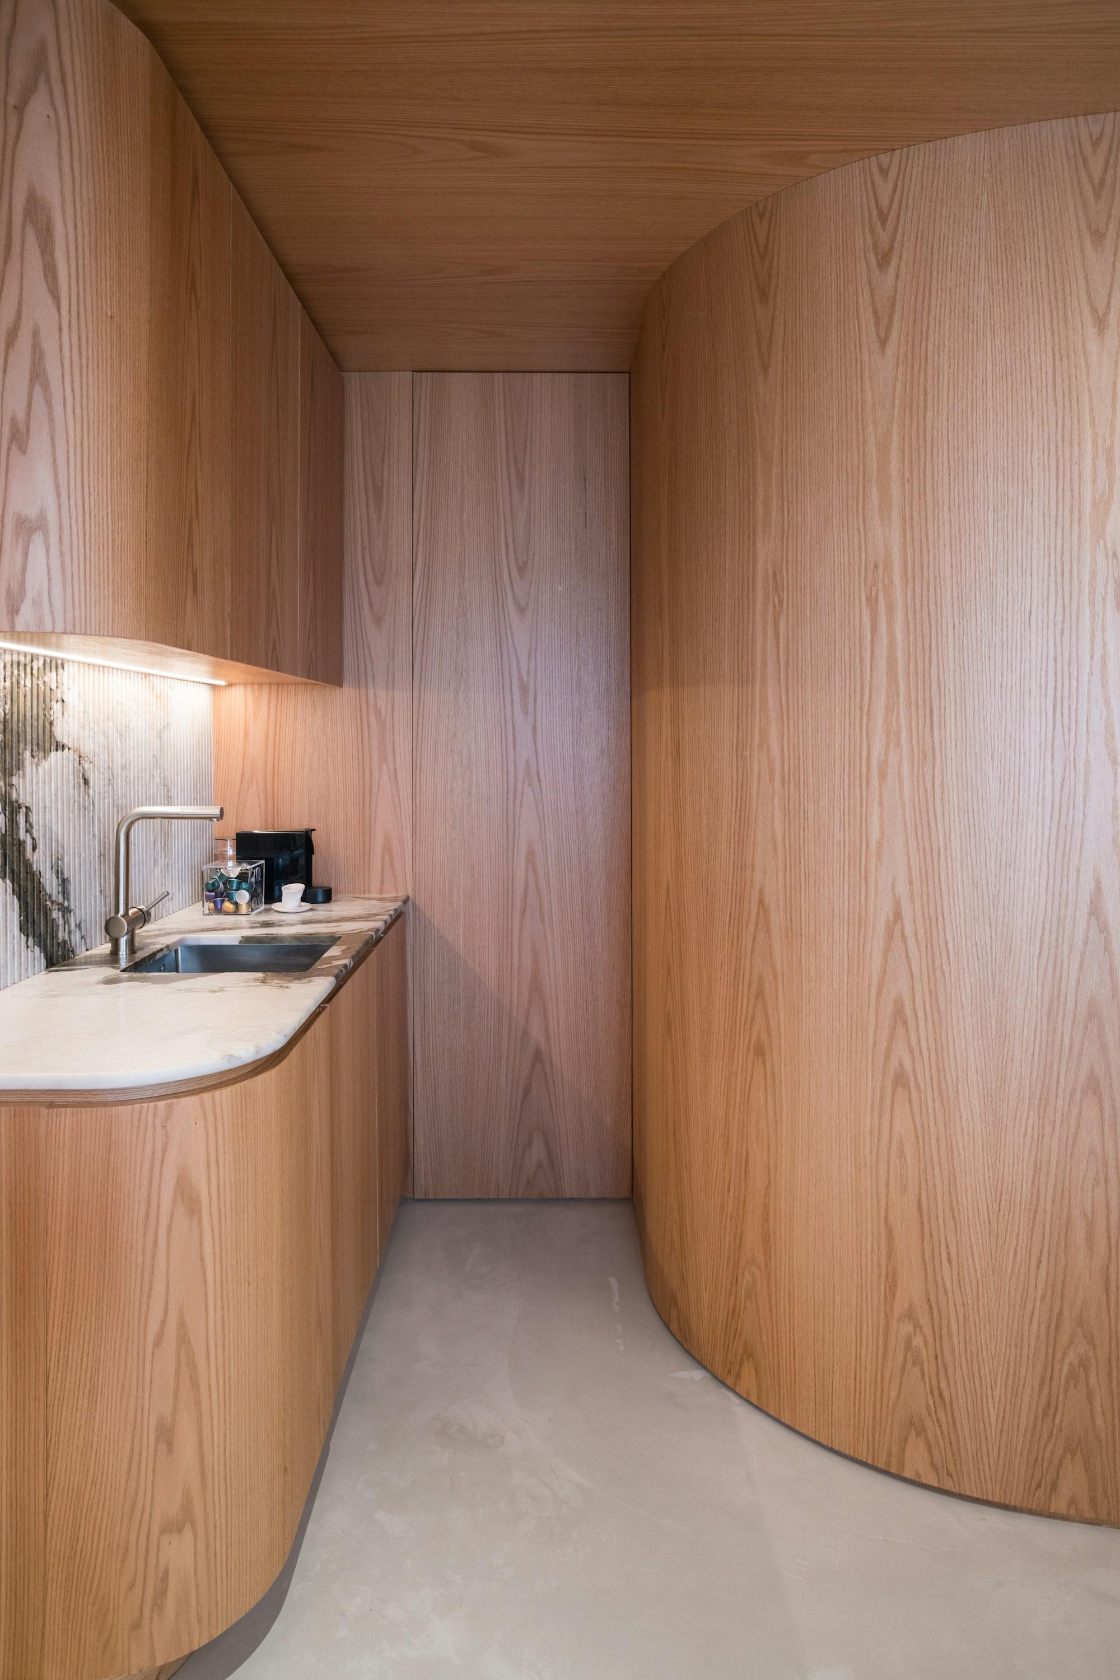
The coffee point is a curved oak nook: the wall bends round the counter, so the pantry reads as joinery rather than a kitchenette, and the noise stays inside the curve.
[ 04 ]
Washroom
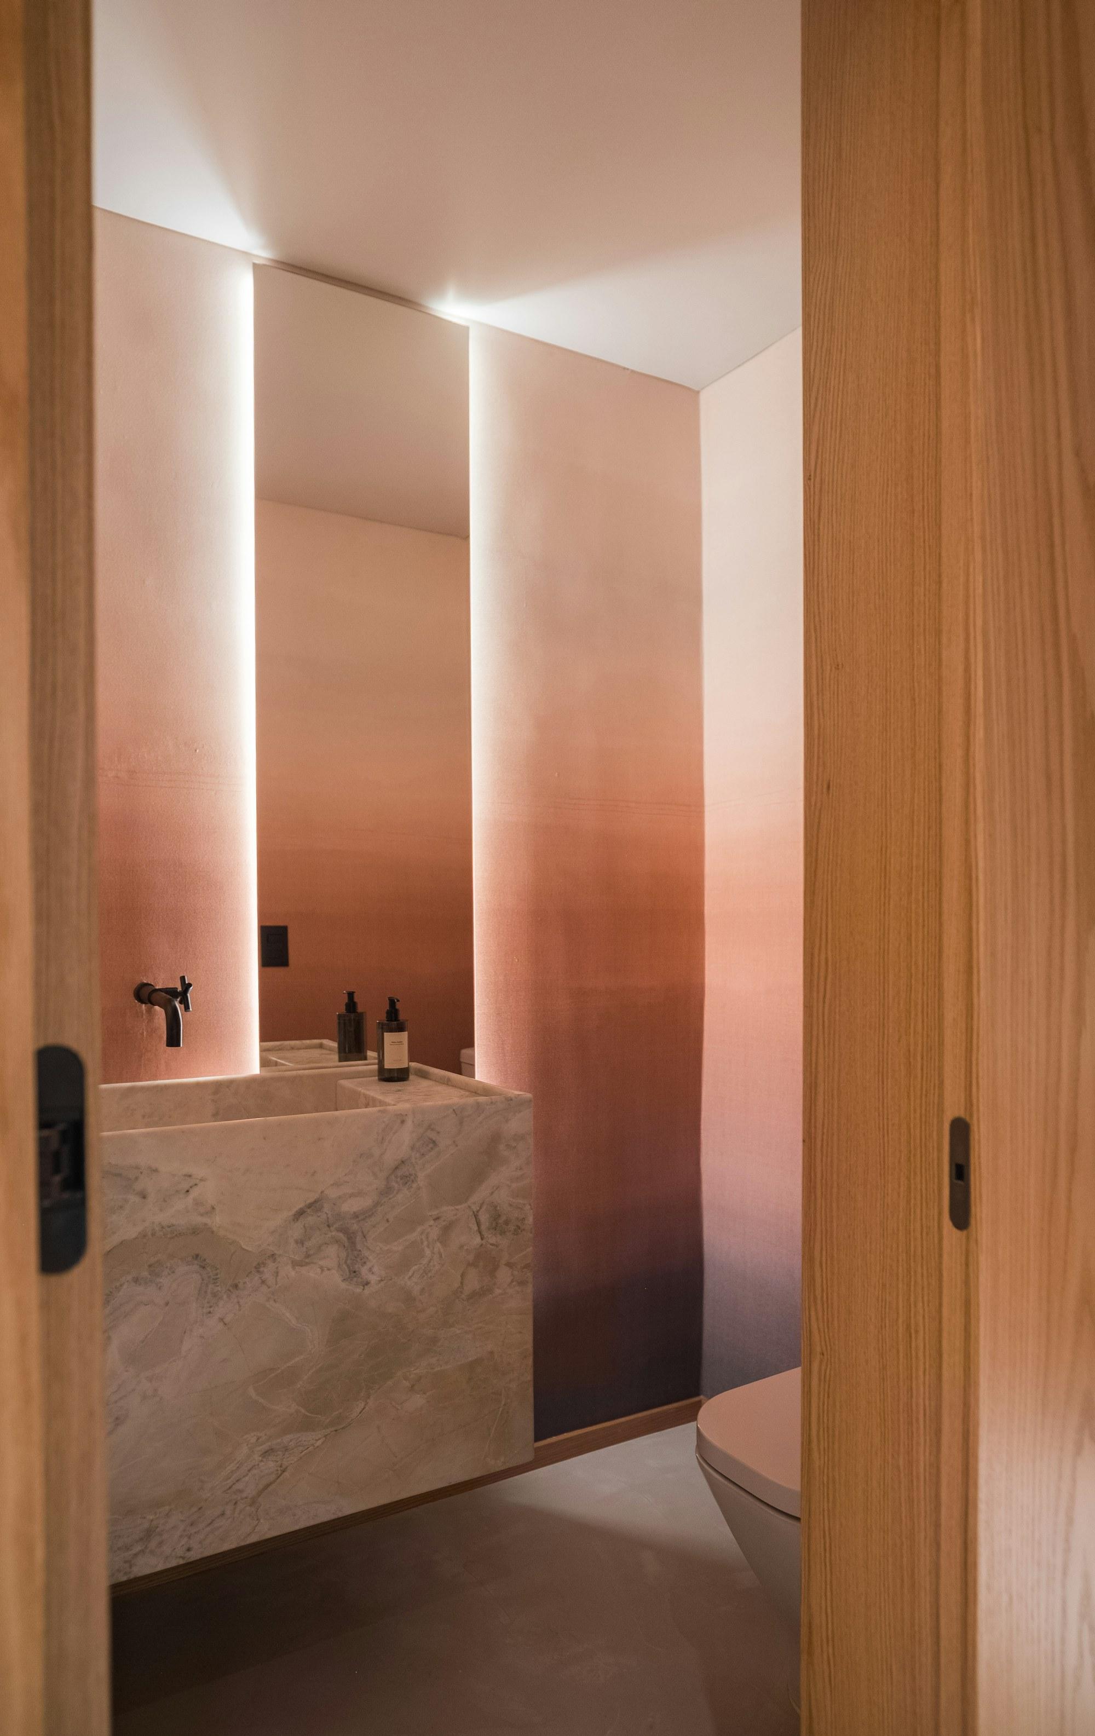
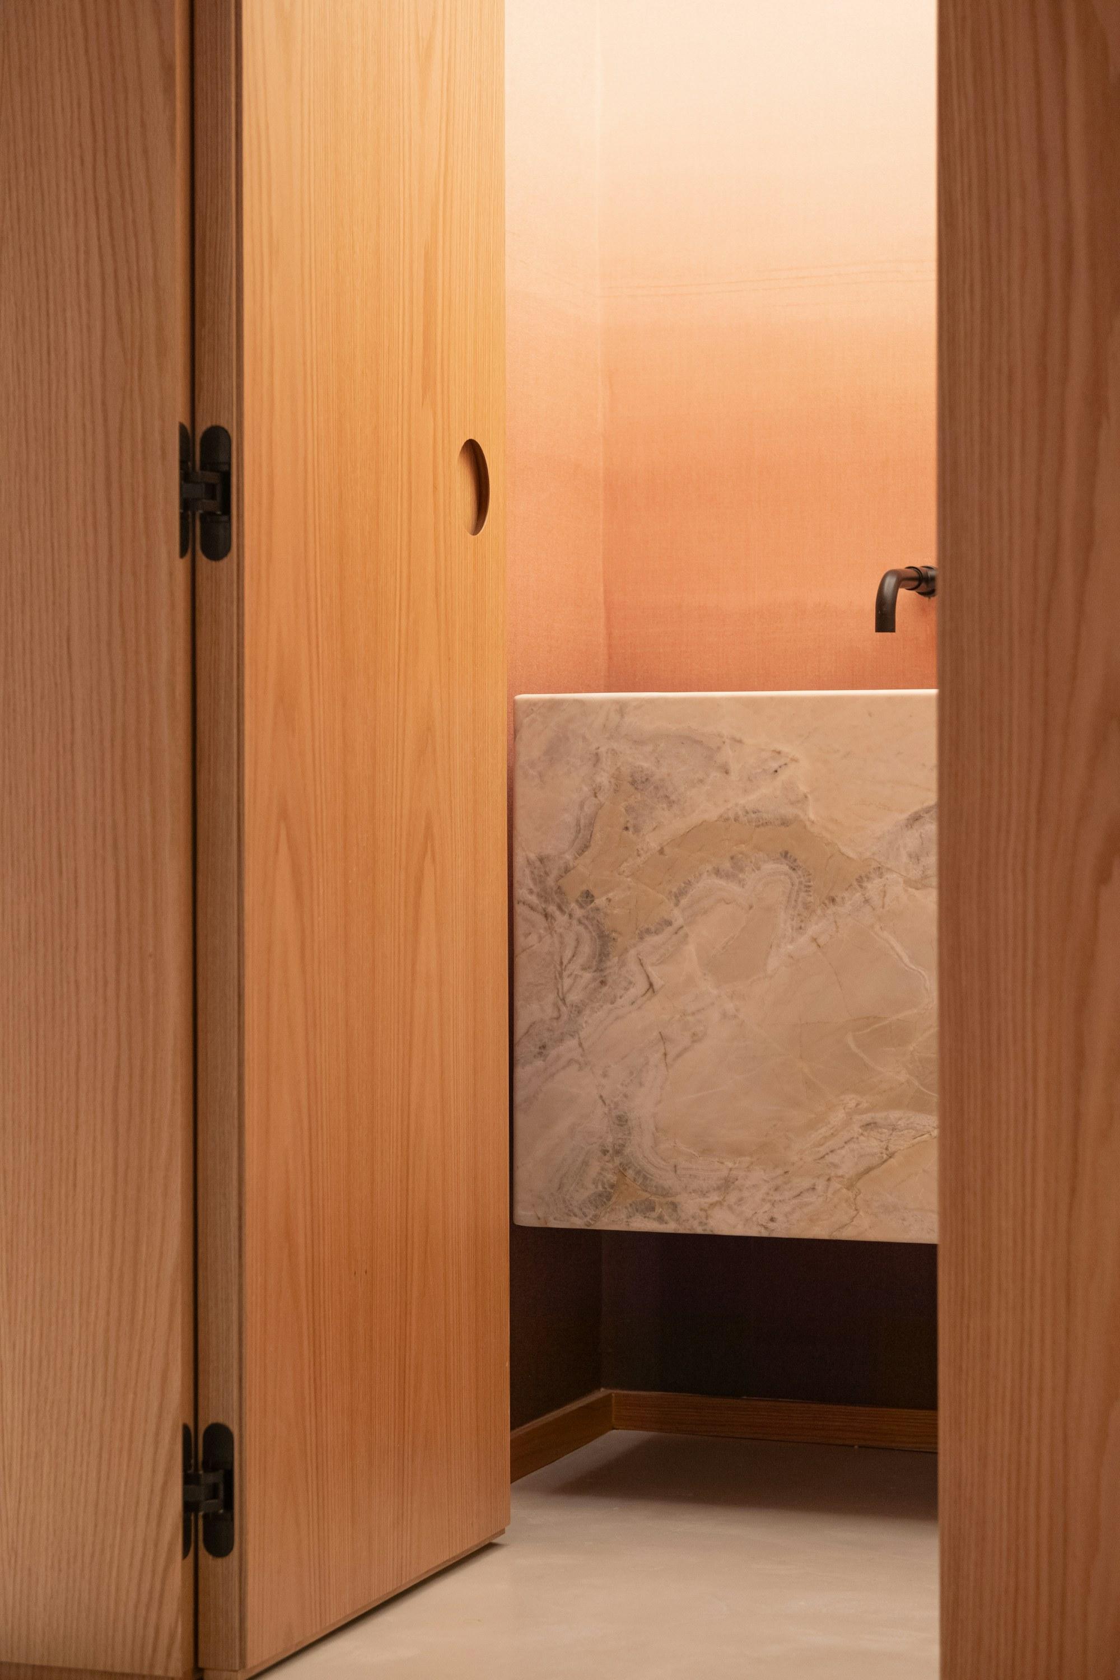
Behind a full-height oak door, a blush ombré wall and a carved stone basin. It is the one room on the floor where we let colour run.
[ 05 ]
Call corner
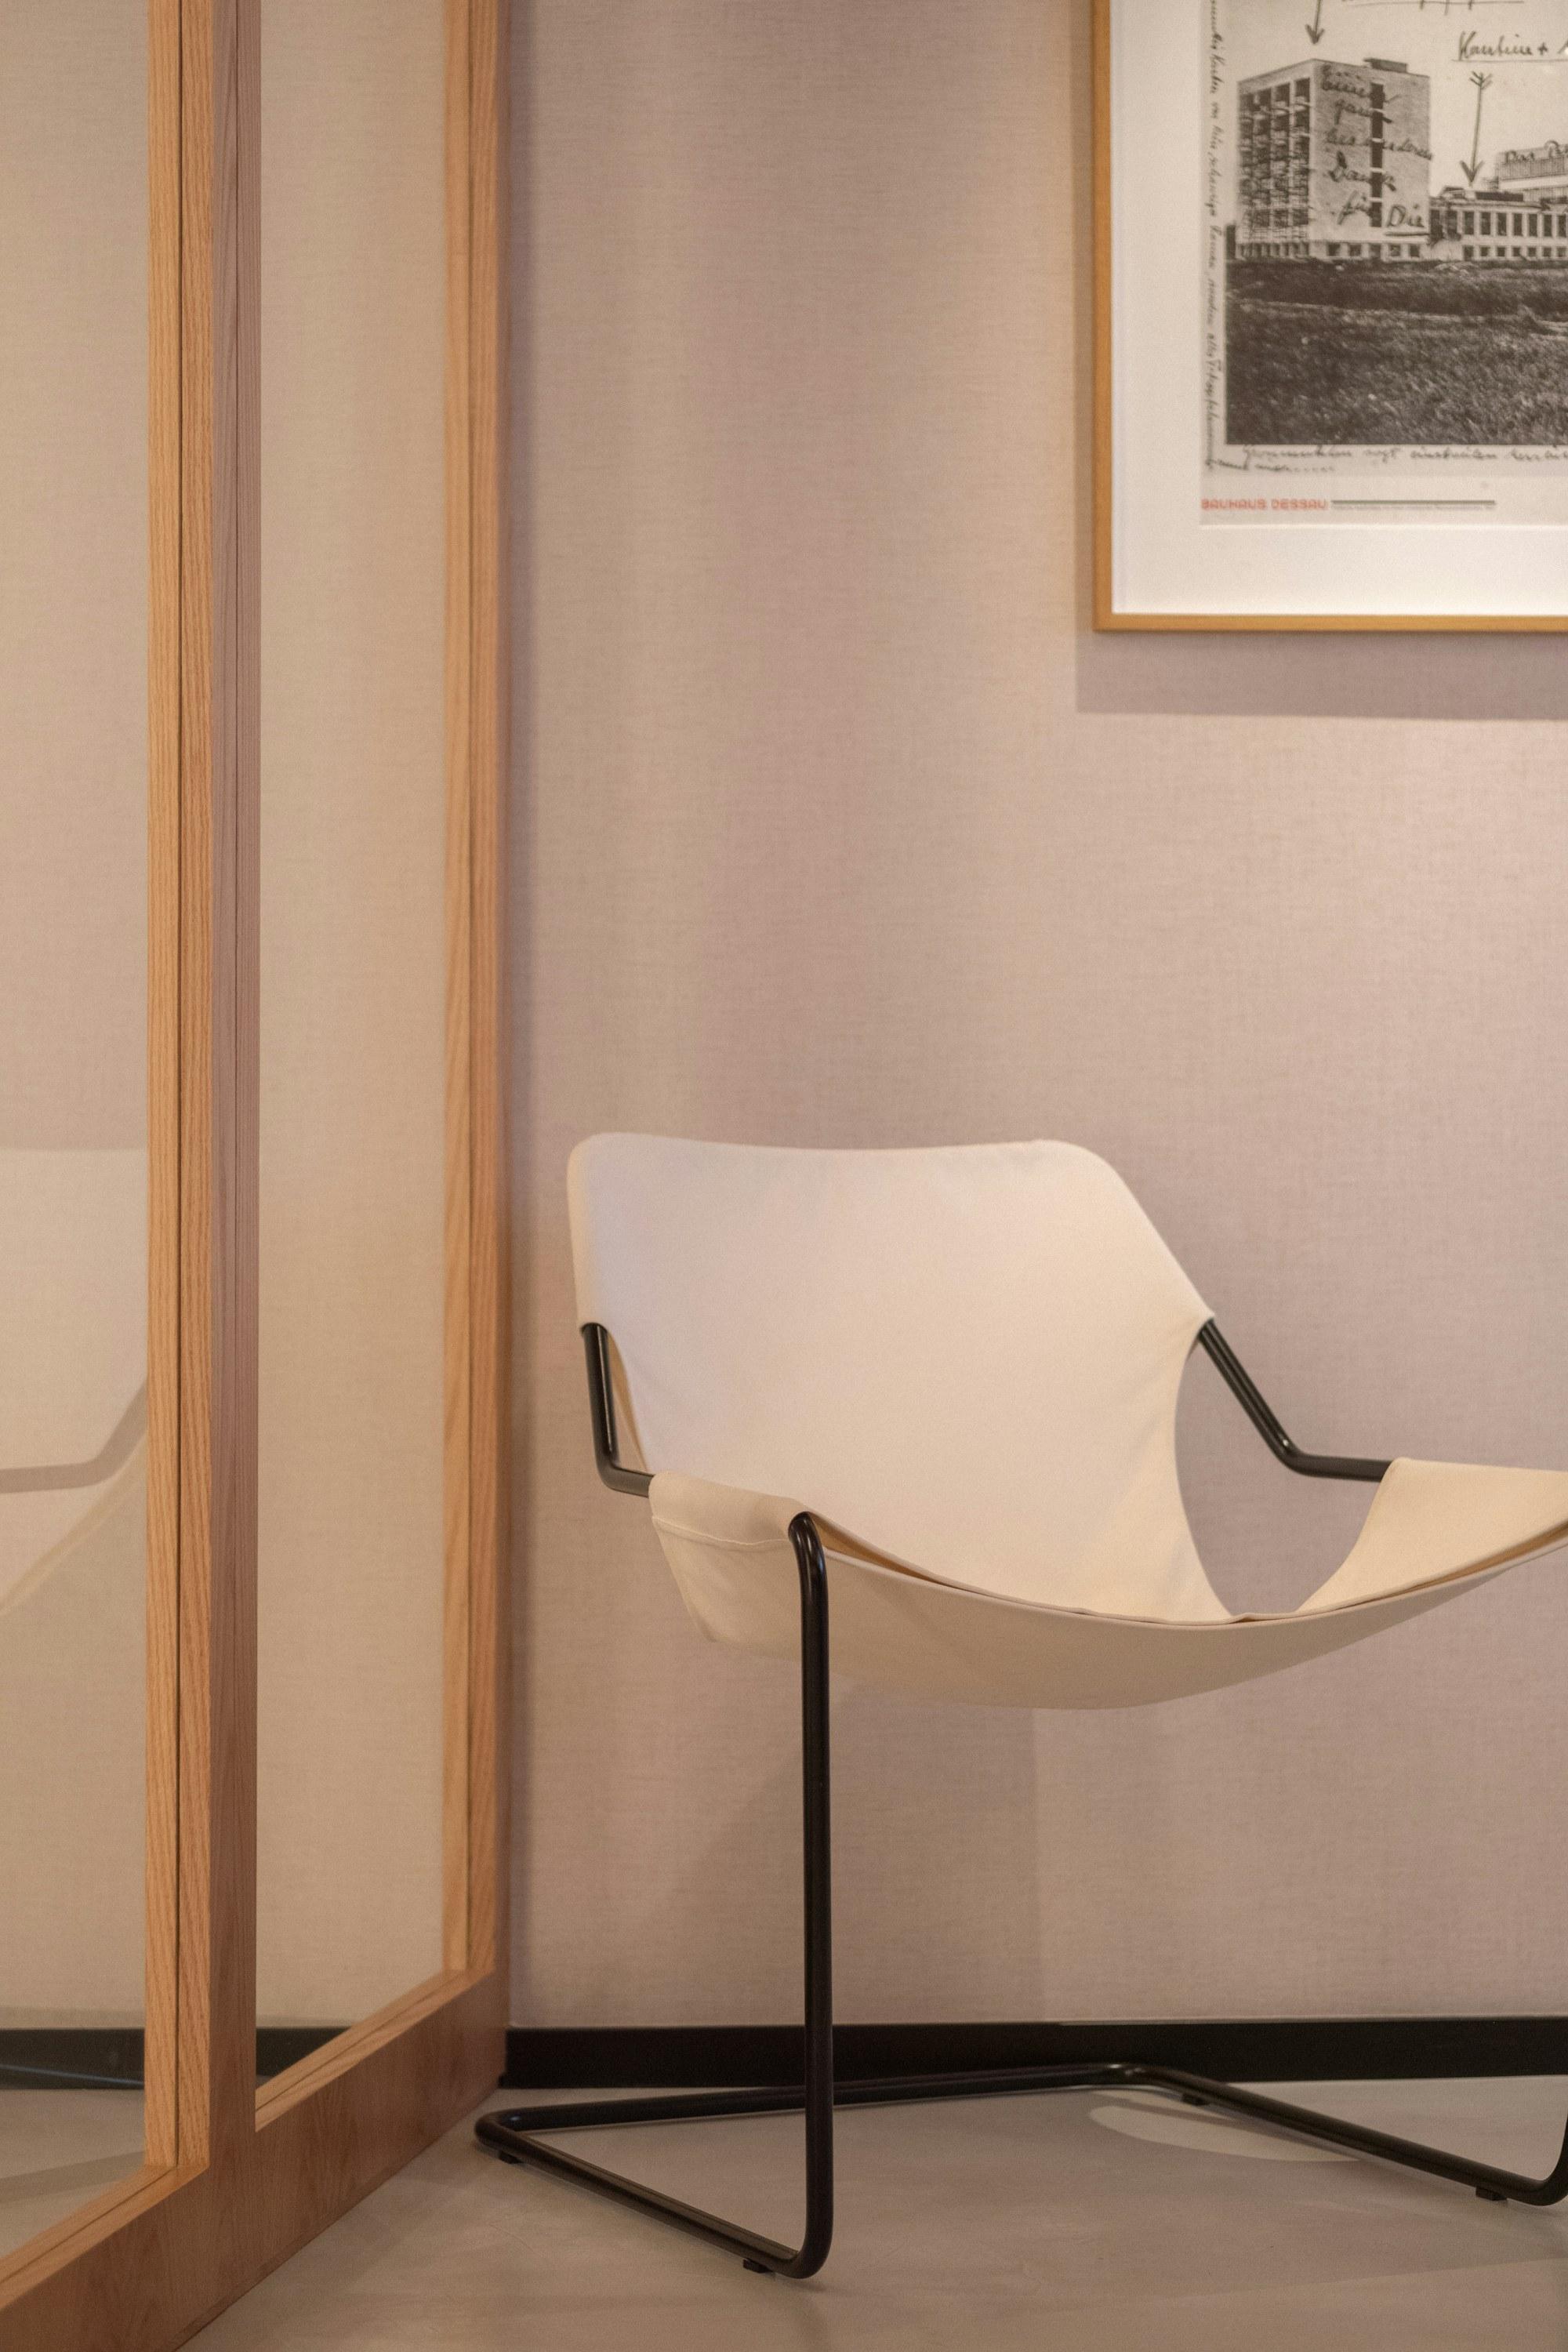
A sling chair against the glass partition, for calls that need a seat but not a room.
( 04 )Details
( 05 )Materials & Palette
- Ceiling
- White oak boards
- Partitions
- Oak-framed clear glass
- Desks
- White solid surface, leather pads
- Meeting table
- Arabescato marble
( 06 )The Result
The floor holds the whole team without feeling like an open-plan office. Clients are walked through the glass rather than around it, and the consultancy now runs its own workshops in the meeting room.
( 07 )Timeline
10 weeks, brief to handover
Brief
Week 1
A workshop with all twelve people on how they actually work.
Concept
Weeks 2–3
One bench, glass instead of walls, an oak ceiling end to end.
Documentation
Weeks 4–5
Partition details, bench templates and the lighting plan.
Build
Weeks 6–9
Ceiling, glass and joinery, built while the team worked remotely.
Install
Week 10
Furniture, plants and the material library back on the shelves.
( 08 )Project Team
The people who drew it are the people who stood on site.
Meet the studio


“We gave them a floor shaped like a corridor. They gave us back a studio we bring clients to on purpose.”
From
Dana Fielding, founding partner
Fielding & Co. Office · Chicago, IL
Next Project
Maple Street Kitchen